5-bedroom, 3-bath luxury coastal residence located less than 800 feet from Treasure Island beach, offering an elevated blend of personal retreat and income-producing potential. Refined, light-filled living and dining spaces create a sophisticated setting for entertaining, anchored by a well-appointed kitchen with generous storage and prep areas. The bedroom configuration is designed for comfort and privacy, featuring a serene primary suite complemented by spacious guest rooms to accommodate families and larger groups. Thoughtfully curated outdoor areas capture the coastal lifestyle, with inviting spaces to lounge, dine, and unwind after a day on the sand. With its scale, polished finishes, and premier proximity to the shoreline, this property functions equally well as an upscale primary residence, luxury vacation home, or high-performing short-term rental. Currently operating as a very profitable income-producing short-term rental.
For sale
Price cut: $100K (7/2)
$1,295,000
12201 Gulf Blvd, Treasure Island, FL 33706
5beds
2,449sqft
:
Get pre-qualified$8,507/mo
Single Family Residence
Built in 2003
3,524 Square Feet Lot
$-- Zestimate®
$529/sqft
$-- HOA
What's special
Spacious guest roomsWell-appointed kitchenSerene primary suiteThoughtfully curated outdoor areasSophisticated setting for entertaining
- 36 days |
- 374 |
- 16 |
Zillow last checked:
Listing updated:
Listed by:
Andrea Hess 813-468-8231,
JAY ALAN REAL ESTATE 855-529-2526
Source: Stellar MLS,MLS#: TB8520837 Originating MLS: Suncoast Tampa
Originating MLS: Suncoast Tampa
Facts & features
Interior
Bedrooms & bathrooms
- Bedrooms: 5
- Bathrooms: 3
- Full bathrooms: 3
Rooms
- Room types: Bonus Room, Great Room, Utility Room, Storage Rooms
Primary bedroom
- Features: Built-in Closet
- Level: First
- Area: 196 Square Feet
- Dimensions: 14x14
Bedroom 2
- Features: Built-in Closet
- Level: Second
Bedroom 3
- Features: Built-in Closet
- Level: Third
Family room
- Level: Second
- Area: 460 Square Feet
- Dimensions: 20x23
Kitchen
- Level: First
- Area: 120 Square Feet
- Dimensions: 10x12
Kitchen
- Level: Second
- Dimensions: 8x20
Living room
- Level: First
- Area: 437 Square Feet
- Dimensions: 19x23
Heating
- Central, Electric
Cooling
- Central Air
Appliances
- Included: Cooktop, Dishwasher, Disposal, Dryer, Exhaust Fan, Freezer, Microwave, Range, Washer
- Laundry: Inside
Features
- Ceiling Fan(s), Kitchen/Family Room Combo, Open Floorplan, Split Bedroom, Walk-In Closet(s)
- Flooring: Carpet, Laminate, Vinyl
- Doors: French Doors
- Windows: Hurricane Shutters
- Has fireplace: No
Interior area
- Total structure area: 3,880
- Total interior livable area: 2,449 sqft
Video & virtual tour
Property
Parking
- Total spaces: 3
- Parking features: Driveway, Garage Door Opener, Under Building
- Attached garage spaces: 2
- Carport spaces: 1
- Covered spaces: 3
- Has uncovered spaces: Yes
- Details: Garage Dimensions: 21x24
Features
- Levels: Three Or More
- Stories: 3
- Patio & porch: Covered, Deck, Front Porch, Porch, Rear Porch
- Exterior features: Balcony, Rain Gutters, Sidewalk, Storage
- Has view: Yes
- View description: Water, Gulf/Ocean - Partial, Intracoastal Waterway
- Has water view: Yes
- Water view: Water,Gulf/Ocean - Partial,Intracoastal Waterway
- Body of water: GULF OF MEXICO
Lot
- Size: 3,524 Square Feet
- Features: Corner Lot, Flood Insurance Required, FloodZone, City Lot, In County, Near Marina, Near Public Transit
- Residential vegetation: Mature Landscaping, Trees/Landscaped
Details
- Additional structures: Storage, Workshop
- Parcel number: 153115177840130010
- Special conditions: None
Construction
Type & style
- Home type: SingleFamily
- Architectural style: Elevated,Key West
- Property subtype: Single Family Residence
Materials
- Vinyl Siding, Wood Frame, Wood Siding
- Foundation: Slab
- Roof: Metal
Condition
- Completed
- New construction: No
- Year built: 2003
Utilities & green energy
- Sewer: Public Sewer
- Water: Public
- Utilities for property: BB/HS Internet Available, Cable Available, Electricity Connected, Public, Sewer Connected, Street Lights, Water Connected
Community & HOA
Community
- Pet fee: $0 monthly
- Subdivision: CONEY ISLAND
HOA
- Has HOA: No
Location
- Region: Treasure Island
Financial & listing details
- Price per square foot: $529/sqft
- Tax assessed value: $881,816
- Annual tax amount: $13,488
- Date on market: 6/18/2026
- Cumulative days on market: 37 days
- Listing terms: Cash,Conventional
- Ownership: Fee Simple
- Total actual rent: 0
- Electric utility on property: Yes
- Road surface type: Paved, Asphalt
Estimated market value
Not available
Estimated sales range
Not available
Not available
Price history
| Date | Event | Price |
|---|---|---|
| 7/2/2026 | Price change | $1,295,000-7.2%$529/sqft |
Source:  Stellar MLS #TB8520837 Report a problem Stellar MLS #TB8520837 Report a problem | ||
| 6/18/2026 | Listed for sale | $1,395,000+177.6%$570/sqft |
Source: Stellar MLS #TB8520837 Report a problem | ||
| 6/17/2019 | Sold | $502,500+0.5%$205/sqft |
Source: Public Record Report a problem | ||
| 6/2/2019 | Pending sale | $499,900$204/sqft |
Source: Coldwell Banker Sun Vista Realty #U8046977 Report a problem | ||
| 5/29/2019 | Listed for sale | $499,900+1023.4%$204/sqft |
Source: COLDWELL BANKER SUN VISTA #U8046977 Report a problem | ||
| 5/13/1999 | Sold | $44,500+27.1%$18/sqft |
Source: Public Record Report a problem | ||
| 2/12/1997 | Sold | $35,000$14/sqft |
Source: Public Record Report a problem | ||
Public tax history
| Year | Property taxes | Tax assessment |
|---|---|---|
| 2024 | $11,571 +17% | $623,722 +10% |
| 2023 | $9,887 -9.7% | $567,020 +10% |
| 2022 | $10,946 +31.9% | $515,473 +10% |
| 2021 | $8,300 +11.4% | $468,612 +10% |
| 2020 | $7,453 +52.2% | $426,011 +34% |
| 2019 | $4,897 | $317,914 +1.9% |
| 2018 | $4,897 +2.2% | $311,986 +2.1% |
| 2017 | $4,792 +1.8% | $305,569 +2.1% |
| 2016 | $4,708 -1.9% | $299,284 +0.7% |
| 2015 | $4,798 +0.4% | $297,204 +0.8% |
| 2014 | $4,777 +0.4% | $294,845 +1.5% |
| 2013 | $4,758 +3% | $290,488 +1.7% |
| 2012 | $4,621 | $285,632 +3% |
| 2011 | -- | $277,313 +2.6% |
| 2010 | -- | $270,410 -20% |
| 2009 | -- | $337,923 -12.8% |
| 2007 | -- | $387,600 +25.5% |
| 2005 | -- | $308,900 +17.1% |
| 2004 | $5,067 +195.2% | $263,800 +197.1% |
| 2003 | $1,716 +50.9% | $88,800 +64.7% |
| 2002 | $1,137 | $53,900 -7.2% |
| 2001 | $1,137 +9.6% | $58,100 +6.8% |
| 2000 | $1,037 | $54,400 |
Find assessor info on the county website
Monthly payment
Est. payment
Payment breakdown
Explore the cost of this home by adjusting the details. Changes won't be saved.Climate risks
Neighborhood: 33706
Nearby schools
GreatSchools rating
- 6/10Azalea Elementary SchoolGrades: PK-5Distance: 2.4 mi
- 3/10Azalea Middle SchoolGrades: 6-8Distance: 2.3 mi
- 4/10Boca Ciega High SchoolGrades: 9-12Distance: 4.4 mi
- $537,8002 bd2 ba1k sqft121 122nd Ave E, Treasure Island, FL 33706Off Market
- $405,100-- bd2 ba992 sqft120 122nd Ave E, Treasure Island, FL 33706Off Market
- $406,7002 bd1 ba978 sqft118 122nd Ave E, Treasure Island, FL 33706Off Market
- $1,267,7003 bd3 ba2.2k sqft117 122nd Ave E, Treasure Island, FL 33706Off Market
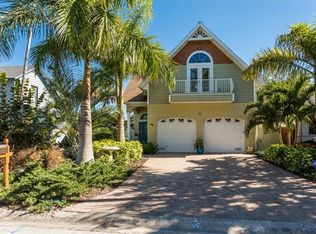
- $458,5002 bd1 ba880 sqft113 122nd Ave E, Treasure Island, FL 33706Off Market
- $627,400-- bd1 ba1.1k sqft112 122nd Ave E, Treasure Island, FL 33706Off Market
- $334,0784,948 Square Feet109 122nd Ave E, Treasure Island, FL 33706Off Market
- $940,0004 bd-- ba2.2k sqft12205 Gulf Blvd, Treasure Island, FL 33706Off Market
A local agent can set up tours, give advice and negotiate with sellers.
A local lender can help you make sure your offer is ready when you are.
Similar homes
- $1,449,0004 bd3 ba2.4k sqft10038 S Yacht Club Dr, Treasure Island, FL 33706For Sale

 MLS ID #TB8532610, Bailey Vasti, NEXTHOME LUXE COASTAL. Stellar MLS
 - $1,499,9994 bd3 ba2.7k sqft11260 5th St E, Treasure Island, FL 33706For Sale
 MLS ID #TB8488607, Barb Adams, COASTAL PROPERTIES GROUP. Stellar MLS
 - $1,200,0006 bd4 ba2.2k sqft130 86th Ter, Treasure Island, FL 33706For Sale
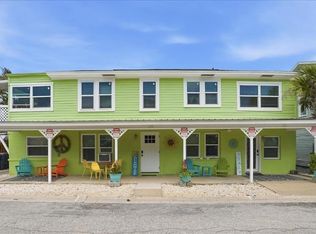 MLS ID #TB8495538, Kailey Blackbourn, FOREVER FLORIDA REAL ESTATE. Stellar MLS
 - $1,299,0004 bd3 ba2.2k sqft110 Sunset Dr S, Saint Petersburg, FL 33707For Sale
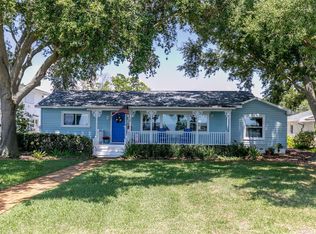 MLS ID #TB8519370, Desi McCarthy, CALDWELL REALTY. Stellar MLS
 - $1,295,0006 bd5 ba3.6k sqft6921 Mango Ave S, Saint Petersburg, FL 33707For SaleMLS ID #TB8512434, Sarah Strobel, FLORIDA DRIVEN REAL ESTATE. Stellar MLS
- $1,295,0003 bd3 ba2.2k sqft16115 4th St E, Redington Beach, FL 33708For SaleMLS ID #D6147982, Jayson Burtch, CENTURY 21 SUNBELT REALTY. Stellar MLS
- $1,245,0004 bd3 ba2.3k sqft7886 9th Ave S, Saint Petersburg, FL 33707For SaleMLS ID #TB8486221, Chris Price, KELLER WILLIAMS ST PETE REALTY. Stellar MLS
- $1,299,0004 bd2 ba1.8k sqft14223 E Parsley Dr, Madeira Beach, FL 33708For SaleMLS ID #TB8423060, Rebecca Collins, TREASURED HOME COLLECTION. Stellar MLS
- $1,300,0004 bd3 ba2.3k sqft5429 Essex Ave S, Gulfport, FL 33707For SaleMLS ID #TB8457726, Tricia Dooley, KELLER WILLIAMS ST PETE REALTY. Stellar MLS
- $1,399,0004 bd3 ba2.9k sqft16102 4th St E, Redington Beach, FL 33708For SaleMLS ID #TB8527737, Caren Dana, PREMIER SOTHEBY'S INTL REALTY. Stellar MLS
- $1,225,0004 bd3 ba2.3k sqft3404 E Maritana Dr, Saint Pete Beach, FL 33706For SaleMLS ID #TB8476105, Denise Antonewitz, KELLER WILLIAMS ST PETE REALTY. Stellar MLS
- $675,0005 bd4 ba2k sqft106 E Bay Dr, Treasure Island, FL 33706For SaleMLS ID #TB8506601, Tamara Perez, REALTY BUY DESIGN. Stellar MLS
- $799,0002 bd3 ba1.4k sqft12274 1st St W APT 8, Treasure Island, FL 33706For SaleMLS ID #TB8474216, Dania Perry, CENTURY 21 JIM WHITE & ASSOC. Stellar MLS
- $1,500,0005 bd4 ba2.7k sqft105 21st Ave, Saint Pete Beach, FL 33706For SaleMLS ID #TB8520827, Brandon Tecklenburg, EXP REALTY. Stellar MLS
- $1,799,0004 bd2 ba1.8k sqft605 115th Ave, Treasure Island, FL 33706New ConstructionMLS ID #TB8475520, Lindsey Van Deilen, INNOVATE REAL ESTATE. Stellar MLS
- $1,125,0003 bd3 ba2.2k sqft3250 E De Bazan Ave, Saint Pete Beach, FL 33706For SaleMLS ID #TB8426238, Tammy Campbell McNelis PA, COMPASS FLORIDA LLC. Stellar MLS
- $1,790,0004 bd3 ba2.5k sqft874 Bay Point Dr, Madeira Beach, FL 33708For SaleMLS ID #TB8487251, Anne Hensel, SOUTH BEACHES REAL ESTATE. Stellar MLS
- $875,0002 bd4 ba1.7k sqft553 Haven Point Dr, Treasure Island, FL 33706For SaleMLS ID #TB8364099, Sheri Scott, CHARLES RUTENBERG REALTY INC. Stellar MLS
- $1,550,0003 bd3 ba2k sqft16353 Redington Dr, Redington Beach, FL 33708For SaleMLS ID #TB8526850, Angie Sheridan, COASTAL PROPERTIES GROUP INTERNATIONAL. Stellar MLS
- $1,389,0004 bd3 ba2.6k sqft742 Monte Cristo Blvd, Tierra Verde, FL 33715For SaleMLS ID #TB8499822, Jane Freel, RE/MAX ACTION FIRST OF FLORIDA. Stellar MLS
