PRICED TO SELL! This gorgeous home has been appraised and is priced BELOW appraised value!! Giving a fantastic combination of quality, value and confidence that the home is priced with current market in mind! Welcome to coastal living done right on Isle of Palms in Treasure Island. This brand-new, elevated 4 bedroom, 2 bath home was built from the ground up with both lifestyle and peace of mind in mind. The most important feature, the home is ELEVATED and FEMA compliant, allowing you to truly enjoy the waterfront lifestyle without the worry of flooding! Perfectly positioned on an oversized corner lot, you’ll enjoy sparkling water views from the front and back of the home. Wake up to sunrise over the water and unwind with sunset skies in the evening. You have water voews from every bedroom and can even see panaramic views of holiday fireworks! Inside, the open floor plan features vaulted ceilings, luxury vinyl plank flooring, and high-end finishes throughout. A wall of triple sliding glass doors creates seamless indoor-outdoor living, and frame the beautiful waterway views. The chef’s kitchen flows effortlessly into the main living and dining areas, making the home ideal for everyday living or entertaining. Outdoor living is where this property truly shines, offering over 900 sq ft of covered patio space on the front and back of the home. Plus a new pavered pool deck and expansive backyard. An ELEVATOR provides easy access to the second floor, so no need to worry about hauling your groceries or your beachbags up the stairs! and the oversized 3-car garage offers abundant storage along with flexible space perfect for a game room, gym, workshop, or additional entertaining area. New construction, elevated design, water views on both sides, and a location just blocks to the beach — this is a rare opportunity to own a thoughtfully built coastal home that combines luxury, functionality, and the ultimate Florida waterfront lifestyle!
New construction
Price cut: $99K (8/25)
$1,650,000
605 115TH AVENUE, TREASURE ISLAND, FL 33706
4beds
1,806sqft
Single Family Residence
Built in 2025
0.37 Acres Lot
$-- Zestimate®
$914/sqft
$-- HOA
What's special
Expansive backyardOpen floor planNew pavered pool deckHigh-end finishes throughoutOversized corner lotVaulted ceilingsLuxury vinyl plank flooring
- 208 days
- 922
- 43
Zillow last checked:
Listing updated:
Listed by:
Lindsey Van Deilen 727-698-9179,
INNOVATE REAL ESTATE 941-202-1723
Source: Stellar MLS,MLS#: TB8475520 Originating MLS: Sarasota - Manatee
Originating MLS: Sarasota - Manatee
Facts & features
Interior
Bedrooms & bathrooms
- Bedrooms: 4
- Bathrooms: 2
- Full bathrooms: 2
Primary bedroom
- Features: Ceiling Fan(s), En Suite Bathroom, Walk-In Closet(s)
- Level: First
Bedroom 2
- Features: Ceiling Fan(s), Built-in Closet
- Level: First
Bedroom 3
- Features: Ceiling Fan(s), Built-in Closet
- Level: First
Bedroom 4
- Features: Ceiling Fan(s), Built-in Closet
- Level: First
Primary bathroom
- Features: Shower No Tub, Single Vanity, Stone Counters
- Level: First
Kitchen
- Features: Kitchen Island, Stone Counters
- Level: First
Living room
- Level: First
Heating
- Central
Cooling
- Central Air
Appliances
- Included: Dishwasher, Disposal, Dryer, Exhaust Fan, Ice Maker, Microwave, Range, Range Hood, Refrigerator, Tankless Water Heater, Washer
- Laundry: Inside, Laundry Closet
Features
- Eating Space In Kitchen, Elevator, High Ceilings, Kitchen/Family Room Combo, Open Floorplan, Split Bedroom, Stone Counters, Thermostat, Vaulted Ceiling(s), Walk-In Closet(s)
- Flooring: Luxury Vinyl, Tile
- Doors: Sliding Doors
- Windows: Window Treatments, Hurricane Shutters/Windows
- Has fireplace: No
Interior area
- Total structure area: 5,081
- Total interior livable area: 1,806 sqft
Property
Parking
- Total spaces: 3
- Parking features: Circular Driveway, Driveway, Garage Door Opener, Golf Cart Garage, Split Garage
- Attached garage spaces: 3
- Has uncovered spaces: Yes
Accessibility
- Accessibility features: Accessible Elevator Installed
Features
- Levels: Two
- Stories: 2
- Patio & porch: Covered, Deck, Front Porch, Patio, Porch, Rear Porch
- Exterior features: Balcony, Fire Pit, Irrigation System, Private Mailbox
- Has private pool: Yes
- Pool features: Gunite, Heated, In Ground, Lighting
- Fencing: Vinyl
- Has view: Yes
- View description: Water, Intracoastal Waterway
- Has water view: Yes
- Water view: Water,Intracoastal Waterway
- Waterfront features: Intracoastal Waterway, Beach Access, Gulf/Ocean Access, Intracoastal Waterway Access, Bridges - No Fixed Bridges, Seawall
Lot
- Size: 0.37 Acres
- Dimensions: 54 x 149
- Features: Corner Lot, Flood Insurance Required, FloodZone, City Lot, Landscaped, Level, Oversized Lot, Above Flood Plain
Details
- Parcel number: 233115435060040490
- Special conditions: None
Construction
Type & style
- Home type: SingleFamily
- Architectural style: Elevated,Traditional
- Property subtype: Single Family Residence
Materials
- Block, Stucco
- Foundation: Block, Slab
- Roof: Membrane,Shingle
Condition
- Completed
- New construction: Yes
- Year built: 2025
Utilities & green energy
- Sewer: Public Sewer
- Water: Public
- Utilities for property: BB/HS Internet Available, Cable Connected, Electricity Connected, Public, Sewer Connected, Sprinkler Well, Water Connected
Community & HOA
Community
- Features: Intracoastal Waterway, Golf Carts OK, Playground
- Security: Smoke Detector(s), Fire/Smoke Detection Integration
- Pet fee: $0 monthly
- Subdivision: ISLE OF PALMS 2ND ADD
HOA
- Has HOA: No
- Amenities included: Elevator(s)
Location
- Region: Treasure Island
Financial & listing details
- Price per square foot: $914/sqft
- Tax assessed value: $511,380
- Annual tax amount: $11,013
- Date on market: 2/12/2026
- Cumulative days on market: 209 days
- Listing terms: Cash,Conventional,VA Loan
- Ownership: Fee Simple
- Total actual rent: 0
- Electric utility on property: Yes
- Road surface type: Paved, Concrete
Estimated market value
Not available
Estimated sales range
Not available
Not available
Price history
| Date | Event | Price |
|---|---|---|
| 8/25/2026 | Price change | $1,650,000-5.7%$914/sqft |
Source:  Stellar MLS #TB8475520 Report a problem Stellar MLS #TB8475520 Report a problem | ||
| 7/29/2026 | Price change | $1,749,000-2.8%$968/sqft |
Source: Stellar MLS #TB8475520 Report a problem | ||
| 6/30/2026 | Price change | $1,799,000-2.5%$996/sqft |
Source: Stellar MLS #TB8475520 Report a problem | ||
| 4/17/2026 | Price change | $1,845,000-2.6%$1,022/sqft |
Source: Stellar MLS #TB8475520 Report a problem | ||
| 2/13/2026 | Listed for sale | $1,895,000+101.8%$1,049/sqft |
Source: Stellar MLS #TB8475520 Report a problem | ||
| 8/9/2024 | Sold | $939,000+1.5%$520/sqft |
Source: Stellar MLS #U8248025 Report a problem | ||
| 7/16/2024 | Pending sale | $925,000$512/sqft |
Source: Stellar MLS #U8248025 Report a problem | ||
| 6/27/2024 | Listed for sale | $925,000+198.4%$512/sqft |
Source: Stellar MLS #U8248025 Report a problem | ||
| 4/1/2011 | Sold | $310,000+6.9%$172/sqft |
Source: Public Record Report a problem | ||
| 2/13/2011 | Price change | $290,000-1.7%$161/sqft |
Source: foreclosure.com Report a problem | ||
| 1/16/2011 | Price change | $294,900-18.1%$163/sqft |
Source: Wingate & Associates #7497401 Report a problem | ||
| 11/13/2010 | Pending sale | $359,900$199/sqft |
Source: American Dream Makes #7482469 Report a problem | ||
| 9/25/2010 | Price change | $359,900-2.7%$199/sqft |
Source: American Dream Makes #7482469 Report a problem | ||
| 3/27/2010 | Listed for sale | $369,900-14%$205/sqft |
Source: Vflyer Report a problem | ||
| 9/26/2009 | Listing removed | $429,900$238/sqft |
Source: Vflyer Report a problem | ||
| 9/13/2008 | Price change | $429,900-10.4%$238/sqft |
Source: Vflyer Report a problem | ||
| 6/26/2008 | Listed for sale | $479,900-13.4%$266/sqft |
Source: Vflyer Report a problem | ||
| 6/30/2005 | Sold | $554,000+295.7%$307/sqft |
Source: Stellar MLS #U7119487 Report a problem | ||
| 6/1/1995 | Sold | $140,000$78/sqft |
Source: Public Record Report a problem | ||
Public tax history
| Year | Property taxes | Tax assessment |
|---|---|---|
| 2025 | $8,463 -23.2% | $511,380 -20.3% |
| 2024 | $11,014 -2% | $641,378 +2.7% |
| 2023 | $11,236 +10.2% | $624,748 +19.4% |
| 2022 | $10,197 +22.8% | $523,315 +10% |
| 2021 | $8,306 +0.3% | $475,741 +0.6% |
| 2020 | $8,277 -0.2% | $473,119 +0.7% |
| 2019 | $8,297 | $469,698 +9.9% |
| 2018 | $8,297 +10% | $427,371 +2.9% |
| 2017 | $7,542 +4.9% | $415,230 +4.2% |
| 2016 | $7,191 +7.7% | $398,463 +11.1% |
| 2015 | $6,680 +7.6% | $358,677 +7.3% |
| 2014 | $6,209 +9.2% | $334,306 +11.4% |
| 2013 | $5,685 +8.9% | $300,046 +7.7% |
| 2012 | $5,218 | $278,576 -5.7% |
| 2011 | -- | $295,556 +6.5% |
| 2010 | -- | $277,504 -19.9% |
| 2009 | -- | $346,294 -6.2% |
| 2008 | $6,486 | $369,100 -21.3% |
| 2007 | -- | $468,800 +42.1% |
| 2005 | -- | $329,900 +21% |
| 2004 | $2,453 +1.6% | $272,700 +2.2% |
| 2003 | $2,414 +3.6% | $266,900 +8.4% |
| 2002 | $2,331 | $246,200 +24.3% |
| 2001 | $2,331 +19.1% | $198,000 +26.2% |
| 2000 | $1,956 | $156,900 |
Find assessor info on the county website
Monthly payment
Est. payment
Payment breakdown
Explore the cost of this home by adjusting the details. Changes won't be saved.Climate risks
Neighborhood: Isle of Palms
Nearby schools
Schools provided by the listing agent
- Elementary: Azalea Elementary-PN
- Middle: Azalea Middle-PN
- High: Boca Ciega High-PN
Source: Stellar MLS. This data may not be complete. We recommend contacting the local school district to confirm school assignments for this home.

Similar homes
- $1,350,0003 bd3 ba1.8k sqft11900 7TH STREET E, TREASURE ISLAND, FL 33706For Sale

 MLS ID #TB8538908, Allan Greenfield, PINEYWOODS REALTY LLC. Stellar MLS
 - $1,735,0003 bd2 ba2.2k sqft1514 SEA GULL DRIVE S, ST PETERSBURG, FL 33707For Sale
 MLS ID #TB8544585, Jacki Fabrizio, SMITH & ASSOCIATES REAL ESTATE. Stellar MLS
 - $1,650,0003 bd2 ba1.5k sqft3142 W VINA DEL MAR BOULEVARD, ST PETE BEACH, FL 33706For Sale
 MLS ID #TB8543772, Melinda Pletcher, SMITH & ASSOCIATES REAL ESTATE. Stellar MLS
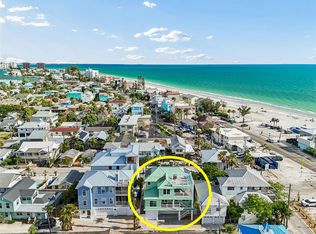
 - $1,429,0004 bd2 ba2.1k sqft111 91ST AVENUE, TREASURE ISLAND, FL 33706For Sale
 MLS ID #TB8521228, Hope Kent, DOUGLAS ELLIMAN. Stellar MLS
 - $1,595,0004 bd2 ba2.3k sqft6414 2ND PALM POINT, ST PETE BEACH, FL 33706For SaleMLS ID #TB8529611, Daphne Smith, COASTAL PROPERTIES GROUP. Stellar MLS
- $1,575,0004 bd2 ba2k sqft650 64TH AVENUE, ST PETE BEACH, FL 33706For SaleMLS ID #TB8505908, Beth Hannigan, REALTY ONE GROUP INNOVATION. Stellar MLS
- $1,549,0003 bd3 ba2.2k sqft11797 1ST STREET E, TREASURE ISLAND, FL 33706For SaleMLS ID #TB8540071, Jill Helgren, COASTAL PROPERTIES GROUP. Stellar MLS
- $2,295,0003 bd3 ba2.6k sqft11325 5TH STREET E, TREASURE ISLAND, FL 33706For SaleMLS ID #TB8338321, Dania Perry, CENTURY 21 JIM WHITE & ASSOC. Stellar MLS
- $889,0003 bd2 ba1.6k sqft12125 6TH STREET E, TREASURE ISLAND, FL 33706For SaleMLS ID #TB8516367, Karen Eisenbrei, CHARLES RUTENBERG REALTY INC. Stellar MLS
- $1,799,0003 bd2 ba2k sqft17161 2ND STREET E, NORTH REDINGTON BEACH, FL 33708For SaleMLS ID #TB8546625, Helle Hartley, SMITH & ASSOCIATES REAL ESTATE. Stellar MLS
- $1,595,0003 bd3 ba2.2k sqft8009 13TH AVENUE S, ST PETERSBURG, FL 33707For SaleMLS ID #TB8534226, Liane Jamason, CORCORAN DWELLINGS. Stellar MLS
- $1,499,0003 bd2 ba1.6k sqft3666 BELLE VISTA DRIVE E, ST PETERSBURG, FL 33706For SaleMLS ID #TB8523640, Jane McCroary, RE/MAX ACTION FIRST OF FLORIDA. Stellar MLS
- $1,299,9003 bd2 ba1.7k sqft450 64TH AVENUE, ST PETE BEACH, FL 33706For SaleMLS ID #TB8542869, Lance Peterson, CORCORAN DWELLINGS. Stellar MLS
- $1,295,0003 bd3 ba2k sqft370 59TH AVENUE, ST PETE BEACH, FL 33706For SaleMLS ID #TB8526677, Helle Hartley, SMITH & ASSOCIATES REAL ESTATE. Stellar MLS
- $1,550,0003 bd3 ba2k sqft16353 REDINGTON DRIVE, REDINGTON BEACH, FL 33708For SaleMLS ID #TB8526850, Angie Sheridan, COASTAL PROPERTIES GROUP INTERNATIONAL. Stellar MLS
- $875,0002 bd4 ba1.7k sqft553 HAVEN POINT DRIVE, TREASURE ISLAND, FL 33706For SaleMLS ID #TB8364099, Sheri Scott, CHARLES RUTENBERG REALTY INC. Stellar MLS
- $1,264,0004 bd3 ba2.2k sqft110 SUNSET DRIVE S, ST PETERSBURG, FL 33707For SaleMLS ID #TB8519370, Desi McCarthy, CALDWELL REALTY. Stellar MLS
- $1,249,0003 bd2 ba1.7k sqft530 79TH STREET S, ST PETERSBURG, FL 33707For SaleMLS ID #TB8536804, Amy Ruffner, COLDWELL BANKER REALTY. Stellar MLS
- $999,0003 bd2 ba1.9k sqft251 N JULIA CIRCLE, ST PETE BEACH, FL 33706For SaleMLS ID #TB8533560, Daphne Smith, COASTAL PROPERTIES GROUP. Stellar MLS
- $1,225,0004 bd3 ba2.3k sqft3404 E MARITANA DRIVE, ST PETE BEACH, FL 33706For SaleMLS ID #TB8476105, Denise Antonewitz, KELLER WILLIAMS ST PETE REALTY. Stellar MLS
