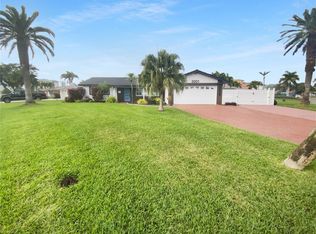
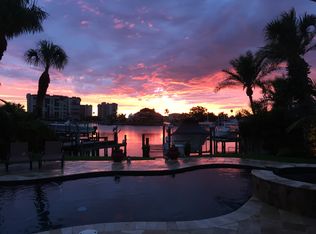
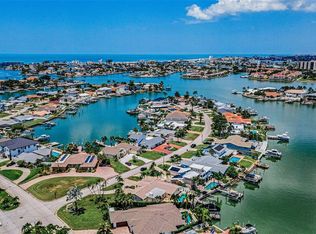
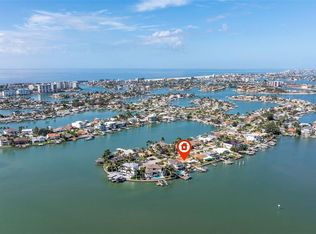
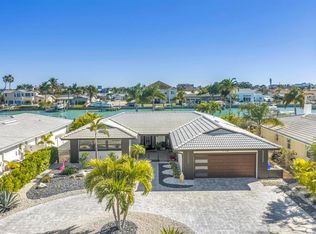
Welcome to your slice of paradise in the sought-after Yacht Club Estates, where waterfront living meets modern luxury. This stunning 3 bedroom, 3 bath home also features a versatile bonus office/guest room (currently set up with laundry, easily converted back into a true 4th bedroom by relocating laundry to the garage), giving you the flexibility to grow into this home however life calls for it. From the moment you arrive, it's clear this home has been extensively and thoughtfully updated for the way people actually want to live today. The newly renovated chef's kitchen is nothing short of spectacular, anchored by a massive granite island and outfitted with premium KitchenAid appliances, an induction stove, dual dishwashers, and clever pull outs in the pantry and drawers that make everyday living effortless. Coffee lovers will fall in love with the built in coffee station complete with a pot filler, and under cabinet lighting adds a warm glow to it all. Wide plank flooring flows throughout, creating a fresh, cohesive feel from room to room. Cozy up on cooler evenings by the gas fireplace in the living room, or head outside where the real magic happens. Your private waterfront retreat includes a heated pool made for year round swims, an outdoor kitchen built for hosting, and a gas fire pit that turns any evening into an occasion. Whether it's a quiet morning with coffee in hand or a sunset gathering with friends, this backyard was made for making memories. Boaters will appreciate the impressive 13,000 lb boat lift with davits, offering direct water access and effortless days on the bay right from your own backyard. This home doesn't just look good, it's built to perform. Major systems have been extensively updated for lasting peace of mind, including a new AC in 2022, a newer electrical panel, and hurricane impact sliders that bring both storm protection and effortless indoor outdoor flow. A whole-home generator and solar panels add further energy efficiency and confidence, while storm shutters offer additional protection for Florida living. A tankless on demand hot water heater, dehumidifier, reclaimed irrigation system, and landscape lighting round out a long list of upgrades that make this property as smart as it is beautiful. Car enthusiasts and eco-conscious buyers will love the two electric car chargers in the garage, ready for whatever the future brings. Every detail here reflects genuine pride of ownership and a level of care that's rare to find. This is more than a house, it's a place to slow down, gather the people you love, and finally feel at home. Schedule your private showing today and come see what waterfront living is truly meant to feel like.
For sale
$1,700,000
8009 13TH AVENUE S, ST PETERSBURG, FL 33707
3beds
2,232sqft
:
Get pre-qualified$10,948/mo
Single Family Residence
Built in 1965
10,663 Square Feet Lot
$-- Zestimate®
$762/sqft
$-- HOA
What's special
Massive granite islandInduction stovePremium kitchenaid appliancesReclaimed irrigation systemDirect water accessPrivate waterfront retreatGas fire pit
- 7 days |
- 752 |
- 42 |
Likely to sell faster than
Zillow last checked:
Listing updated:
Listed by:
Liane Jamason 727-755-3325,
CORCORAN DWELLINGS 727-888-4663
Source: Stellar MLS,MLS#: TB8534226 Originating MLS: Suncoast Tampa
Originating MLS: Suncoast Tampa
Facts & features
Interior
Bedrooms & bathrooms
- Bedrooms: 3
- Bathrooms: 3
- Full bathrooms: 3
Primary bedroom
- Features: Walk-In Closet(s)
- Level: First
- Area: 280 Square Feet
- Dimensions: 14x20
Kitchen
- Level: First
- Area: 299 Square Feet
- Dimensions: 13x23
Living room
- Level: First
- Area: 165 Square Feet
- Dimensions: 11x15
Heating
- Central
Cooling
- Central Air
Appliances
- Included: Cooktop, Dishwasher, Disposal, Dryer, Microwave, Range, Refrigerator, Tankless Water Heater, Washer, Wine Refrigerator
- Laundry: Inside
Features
- Ceiling Fan(s), Primary Bedroom Main Floor, Solid Surface Counters, Split Bedroom, Vaulted Ceiling(s), Walk-In Closet(s)
- Flooring: Luxury Vinyl
- Doors: Outdoor Grill, Outdoor Kitchen, Sliding Doors
- Windows: Window Treatments, Hurricane Shutters, Hurricane Shutters/Windows
- Has fireplace: Yes
- Fireplace features: Gas
Interior area
- Total structure area: 3,422
- Total interior livable area: 2,232 sqft
Property
Parking
- Total spaces: 2
- Parking features: Electric Vehicle Charging Station(s), Garage Door Opener
- Attached garage spaces: 2
Features
- Levels: One
- Stories: 1
- Patio & porch: Patio, Rear Porch, Screened
- Exterior features: Irrigation System, Outdoor Grill, Outdoor Kitchen
- Has private pool: Yes
- Pool features: Heated
- Fencing: Fenced,Vinyl
- Has view: Yes
- View description: Water, Bay/Harbor - Partial, Intracoastal Waterway
- Has water view: Yes
- Water view: Water,Bay/Harbor - Partial,Intracoastal Waterway
- Waterfront features: Gulf/Ocean Front, Bay/Harbor, Canal - Saltwater, Intracoastal Waterway, Bay/Harbor Access, Intracoastal Waterway Access, Davits, Lift
- Body of water: BOCA CIEGA BAY
Lot
- Size: 10,663 Square Feet
- Dimensions: 52 x 146
- Residential vegetation: Mature Landscaping
Details
- Additional structures: Outdoor Kitchen
- Parcel number: 253115841500070090
- Special conditions: None
Construction
Type & style
- Home type: SingleFamily
- Architectural style: Ranch
- Property subtype: Single Family Residence
Materials
- Block, Stucco
- Foundation: Slab
- Roof: Shingle
Condition
- New construction: No
- Year built: 1965
Utilities & green energy
- Electric: Photovoltaics Seller Owned
- Sewer: Public Sewer
- Water: Public
- Utilities for property: Cable Connected, Electricity Connected, Natural Gas Connected, Sewer Connected, Sprinkler Recycled
Green energy
- Energy efficient items: Solar Energy Storage On Site
- Energy generation: Solar
- Water conservation: Irrigation-Reclaimed Water
Community & HOA
Community
- Features: Gulf/Ocean Front
- Pet fee: $0 monthly
- Subdivision: SOUTH CSWY ISLE YACHT CLUB 4TH ADD
HOA
- Has HOA: No
Location
- Region: Saint Petersburg
Financial & listing details
- Price per square foot: $762/sqft
- Tax assessed value: $630,785
- Annual tax amount: $11,716
- Date on market: 7/31/2026
- Cumulative days on market: 8 days
- Listing terms: Cash,Conventional
- Ownership: Fee Simple
- Total actual rent: 0
- Electric utility on property: Yes
- Road surface type: Paved
Estimated market value
Not available
Estimated sales range
Not available
Not available
Price history
| Date | Event | Price |
|---|---|---|
| 7/31/2026 | Listed for sale | $1,700,000-5.6%$762/sqft |
Source:  Stellar MLS #TB8534226 Report a problem Stellar MLS #TB8534226 Report a problem | ||
| 9/7/2023 | Sold | $1,800,000-2.7%$806/sqft |
Source: Stellar MLS #U8205619 Report a problem | ||
| 7/7/2023 | Pending sale | $1,850,000$829/sqft |
Source: Stellar MLS #U8205619 Report a problem | ||
| 6/30/2023 | Listed for sale | $1,850,000+247.4%$829/sqft |
Source: Stellar MLS #U8205619 Report a problem | ||
| 7/2/2014 | Listing removed | $2,950$1/sqft |
Source: KELLER WILLIAMS ST PETE REALTY #U7702003 Report a problem | ||
| 6/30/2014 | Sold | $532,500-1.4%$239/sqft |
Source: Public Record Report a problem | ||
| 6/29/2014 | Listed for rent | $2,950$1/sqft |
Source: KELLER WILLIAMS ST PETE REALTY #U7702003 Report a problem | ||
| 5/23/2014 | Price change | $540,000-6.1%$242/sqft |
Source: Coldwell Banker Residential Real Estate - Punta Gorda #C7047094 Report a problem | ||
| 4/30/2014 | Price change | $575,000-0.7%$258/sqft |
Source: Coldwell Banker Residential Real Estate - Punta Gorda #C7047094 Report a problem | ||
| 3/4/2014 | Price change | $579,000-3.3%$259/sqft |
Source: Coldwell Banker Residential Real Estate - Punta Gorda #C7047094 Report a problem | ||
| 1/31/2014 | Price change | $599,000-4.2%$268/sqft |
Source: Coldwell Banker Residential Real Estate - Punta Gorda #C7047094 Report a problem | ||
| 12/23/2013 | Price change | $625,000-3.8%$280/sqft |
Source: Coldwell Banker Residential Real Estate - Punta Gorda #C7047094 Report a problem | ||
| 10/6/2013 | Price change | $650,000-3.7%$291/sqft |
Source: Coldwell Banker Residential Real Estate - Punta Gorda #C7047094 Report a problem | ||
| 9/9/2013 | Listed for sale | $675,000+170%$302/sqft |
Source: Coldwell Banker Residential Real Estate - Punta Gorda #C7047094 Report a problem | ||
| 3/15/2002 | Sold | $250,000+7.8%$112/sqft |
Source: Public Record Report a problem | ||
| 1/31/1996 | Sold | $232,000$104/sqft |
Source: Public Record Report a problem | ||
Public tax history
| Year | Property taxes | Tax assessment |
|---|---|---|
| 2025 | $11,717 -41.3% | $630,785 -40.8% |
| 2024 | $19,950 +103.2% | $1,064,808 +98.3% |
| 2023 | $9,819 +2.4% | $536,947 +3% |
| 2022 | $9,590 -1.6% | $521,308 +3% |
| 2021 | $9,747 -1.3% | $506,124 +0.4% |
| 2020 | $9,874 +1.7% | $504,153 +2.3% |
| 2019 | $9,710 | $492,818 +1.8% |
| 2018 | $9,710 +1.2% | $484,116 +2.4% |
| 2017 | $9,595 -0.6% | $472,629 -0.3% |
| 2016 | $9,649 -3.3% | $474,073 +8.3% |
| 2015 | $9,974 +5.8% | $437,703 +6.2% |
| 2014 | $9,430 +37.6% | $412,258 +22% |
| 2013 | $6,854 +1.9% | $337,878 +1.7% |
| 2012 | $6,727 | $332,230 +3% |
| 2011 | -- | $322,553 -8.8% |
| 2010 | -- | $353,563 -10.5% |
| 2009 | -- | $395,238 +0.1% |
| 2008 | $7,631 | $394,843 +3% |
| 2007 | -- | $383,343 -19.7% |
| 2005 | -- | $477,300 +27.2% |
| 2004 | $7,941 +1.5% | $375,200 +8.7% |
| 2003 | $7,820 +29.6% | $345,200 +17.1% |
| 2002 | $6,033 | $294,700 +20.8% |
| 2001 | $6,033 +7.9% | $243,900 +8.1% |
| 2000 | $5,593 | $225,700 |
Find assessor info on the county website
Monthly payment
Est. payment
Payment breakdown
Explore the cost of this home by adjusting the details. Changes won't be saved.Climate risks
Neighborhood: Yacht Club Estates
Nearby schools
GreatSchools rating
- 6/10Azalea Elementary SchoolGrades: PK-5Distance: 2.3 mi
- 3/10Azalea Middle SchoolGrades: 6-8Distance: 2.6 mi
- 4/10Boca Ciega High SchoolGrades: 9-12Distance: 2.7 mi
- $1,767,5003 bd2 ba2.3k sqft8017 13th Ave S, Saint Petersburg, FL 33707Sold

- $650,0003 bd2 ba1.5k sqft8001 13th Ave S, Saint Petersburg, FL 33707Sold
- $1,161,3004 bd3 ba2.5k sqft1271 80th St S, Saint Petersburg, FL 33707Off Market
- $1,239,400-- bd3 ba2.4k sqft8025 13th Ave S, Saint Petersburg, FL 33707Off Market
- $1,479,3003 bd2 ba2.4k sqft1257 80th St S, Saint Petersburg, FL 33707Off Market
- $1,050,0003 bd2 ba2.1k sqft8008 13th Ave S, Saint Petersburg, FL 33707For Sale
- $660,0003 bd2 ba1.7k sqft8000 13th Ave S, Saint Petersburg, FL 33707Sold
- $953,7003 bd2 ba1.8k sqft8016 13th Ave S, Saint Petersburg, FL 33707Off Market
A local agent can set up tours, give advice and negotiate with sellers.
A local lender can help you make sure your offer is ready when you are.
Similar homes
- $1,695,0004 bd3 ba2.4k sqft7901 10TH AVENUE S, ST PETERSBURG, FL 33707For Sale
 MLS ID #TB8531458, Nathaniel Griffin, PA, ALLEN COLLINS REALTY INC. Stellar MLS
 - $1,699,0003 bd4 ba2.5k sqft7827 9TH AVENUE S, ST PETERSBURG, FL 33707For Sale
 MLS ID #TB8453353, Keith Slater, COASTAL HOME ADVISORS RE. Stellar MLS
 - $1,050,0003 bd2 ba2.1k sqft8008 13TH AVENUE S, ST PETERSBURG, FL 33707For Sale
 MLS ID #TB8508927, Sarah Wood, BEACH & BAY REALTY LLC. Stellar MLS
 - $1,695,0003 bd2 ba2.3k sqft795 CAPRI BOULEVARD, TREASURE ISLAND, FL 33706For Sale
 MLS ID #TB8514800, Bob Dean, CENTURY 21 BEGGINS. Stellar MLS
 - $1,275,0003 bd3 ba1.7k sqft121 79TH STREET S, ST PETERSBURG, FL 33707For SaleMLS ID #TB8523497, Chris Price, KELLER WILLIAMS ST PETE REALTY. Stellar MLS
- $1,625,0004 bd2 ba2.3k sqft6414 2ND PALM POINT, ST PETE BEACH, FL 33706For SaleMLS ID #TB8529611, Daphne Smith, COASTAL PROPERTIES GROUP. Stellar MLS
- $1,395,0003 bd3 ba1.8k sqft24 MARINA TERRACE, TREASURE ISLAND, FL 33706For SaleMLS ID #TB8523500, Maria Mercado Herbert, PA, COLDWELL BANKER REALTY. Stellar MLS
- $1,665,0004 bd2 ba2k sqft650 64TH AVENUE, ST PETE BEACH, FL 33706For SaleMLS ID #TB8505908, Beth Hannigan, REALTY ONE GROUP INNOVATION. Stellar MLS
- $1,474,9003 bd2 ba2.1k sqft10238 TARPON DRIVE, TREASURE ISLAND, FL 33706For SaleMLS ID #TB8511355, Allan Greenfield, PINEYWOODS REALTY LLC. Stellar MLS
- $1,799,0003 bd3 ba2.5k sqft2612 KEYSTONE COURT N, ST PETERSBURG, FL 33710For SaleMLS ID #TB8494344, Pia Owen, COLDWELL BANKER REALTY. Stellar MLS
- $1,275,0003 bd2 ba1.8k sqft7172 S SHORE DRIVE S, ST PETERSBURG, FL 33707For SaleMLS ID #TB8496015, Christopher Pitre, PA, SMITH & ASSOCIATES REAL ESTATE. Stellar MLS
- $1,648,0004 bd4 ba2.8k sqft301 79TH STREET S, ST PETERSBURG, FL 33707New ConstructionMLS ID #TB8468277, Dana Tenaglia, ACCESS PARADISE REALTY. Stellar MLS
- $1,399,0003 bd3 ba2k sqft370 59TH AVENUE, ST PETE BEACH, FL 33706For SaleMLS ID #TB8526677, Melinda Pletcher, SMITH & ASSOCIATES REAL ESTATE. Stellar MLS
- $1,495,0004 bd3 ba2.4k sqft775 CAPRI BOULEVARD, TREASURE ISLAND, FL 33706For SaleMLS ID #TB8527052, Dennis Fagan, CENTURY 21 JIM WHITE & ASSOC. Stellar MLS
- $1,499,9004 bd3 ba2.5k sqft4379 44TH STREET S, ST PETERSBURG, FL 33711For SaleMLS ID #TB8520192, Tiffany McAlister, COMPASS FLORIDA LLC. Stellar MLS
- $990,0005 bd4 ba2.8k sqft380 VILLAGRANDE AVENUE S, ST PETERSBURG, FL 33707For SaleMLS ID #TB8526499, Katlyne Stables, LUXURY & BEACH REALTY INC. Stellar MLS
- $1,650,0004 bd3 ba2.5k sqft350 N JULIA CIRCLE, ST PETE BEACH, FL 33706For SaleMLS ID #TB8455844, Melinda Pletcher, SMITH & ASSOCIATES REAL ESTATE. Stellar MLS
- $1,975,0003 bd2 ba2.1k sqft825 116TH AVENUE, TREASURE ISLAND, FL 33706For SaleMLS ID #TB8475668, Cynthia Kaszirer, SMITH & ASSOCIATES REAL ESTATE. Stellar MLS
- $1,500,0003 bd3 ba2k sqft15918 REDINGTON DRIVE, REDINGTON BEACH, FL 33708For SaleMLS ID #TB8531737, Taylor Topolski, CONCI, REALTORS. Stellar MLS
- $1,595,0005 bd3 ba3k sqft4531 44TH STREET S, ST PETERSBURG, FL 33711For SaleMLS ID #TB8528125, Julien Collet, PINEYWOODS REALTY LLC. Stellar MLS
