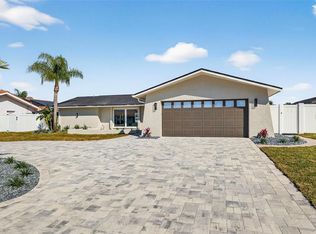
Stunning Waterfront Home with Pool & Outdoor Oasis in Broadwater, St. Petersburg Discover coastal living at its finest in the highly sought-after Broadwater neighborhood of St. Petersburg, Florida. This beautifully renovated waterfront residence offers breathtaking water views, direct Intracoastal access, and an exceptional indoor-outdoor lifestyle perfect for entertaining and everyday enjoyment. AC 2025, Water Heater/plumbing 2022, Generator 2021, and a $30,000 credit towards a new dock. Completely refreshed with a full cosmetic renovation, the home features modern finishes, bright and open living spaces, and contemporary touches throughout. The thoughtfully updated interiors flow seamlessly to the expansive outdoor living areas, creating the ultimate Florida retreat. THE HOUSE DID NOT FLOOD, NO WATER DAMAGE !!
For sale
Price cut: $53K (7/22)
$1,595,000
4531 44TH STREET S, ST PETERSBURG, FL 33711
5beds
3,082sqft
:
Get pre-qualified$10,378/mo
Single Family Residence
Built in 1974
0.26 Acres Lot
$1,493,600 Zestimate®
$518/sqft
$-- HOA
What's special
Contemporary touches throughoutModern finishesThoughtfully updated interiorsPool and outdoor oasisStunning waterfront homeDirect intracoastal accessBreathtaking water views
- 17 days |
- 1,916 |
- 178 |
Likely to sell faster than
Zillow last checked:
Listing updated:
Listed by:
Julien Collet 813-727-7252,
PINEYWOODS REALTY LLC 813-225-1890
Source: Stellar MLS,MLS#: TB8528125 Originating MLS: Suncoast Tampa
Originating MLS: Suncoast Tampa
Facts & features
Interior
Bedrooms & bathrooms
- Bedrooms: 5
- Bathrooms: 3
- Full bathrooms: 2
- 1/2 bathrooms: 1
Primary bedroom
- Features: Built-in Closet
- Level: First
- Area: 228 Square Feet
- Dimensions: 12x19
Primary bathroom
- Features: Storage Closet
- Level: First
- Area: 198 Square Feet
- Dimensions: 11x18
Bonus room
- Features: No Closet
- Level: First
- Area: 390 Square Feet
- Dimensions: 30x13
Kitchen
- Features: No Closet
- Level: First
- Area: 192 Square Feet
- Dimensions: 12x16
Living room
- Features: No Closet
- Level: First
- Area: 500 Square Feet
- Dimensions: 25x20
Heating
- Central
Cooling
- Central Air
Appliances
- Included: Dishwasher, Dryer, Microwave, Range, Range Hood, Refrigerator, Washer, Wine Refrigerator
- Laundry: In Garage
Features
- Ceiling Fan(s), Other, Walk-In Closet(s)
- Flooring: Hardwood
- Doors: French Doors, Outdoor Kitchen, Outdoor Shower
- Has fireplace: No
Interior area
- Total structure area: 3,695
- Total interior livable area: 3,082 sqft
Video & virtual tour
Property
Parking
- Total spaces: 2
- Parking features: Garage - Attached
- Attached garage spaces: 2
Features
- Levels: One
- Stories: 1
- Exterior features: Garden, Irrigation System, Outdoor Kitchen, Outdoor Shower
- Has private pool: Yes
- Pool features: Indoor
- Has view: Yes
- View description: Water, Canal
- Has water view: Yes
- Water view: Water,Canal
- Waterfront features: Canal - Saltwater, Saltwater Canal Access, Gulf/Ocean to Bay Access, Seawall
Lot
- Size: 0.26 Acres
- Dimensions: 76 x 141
- Features: Cul-De-Sac
Details
- Parcel number: 033216117090160260
- Special conditions: None
Construction
Type & style
- Home type: SingleFamily
- Property subtype: Single Family Residence
Materials
- Block
- Foundation: Block
- Roof: Tile
Condition
- New construction: No
- Year built: 1974
Utilities & green energy
- Sewer: Public Sewer
- Water: Public
- Utilities for property: Public
Community & HOA
Community
- Pet fee: $0 monthly
- Subdivision: BROADWATER UNIT 2 BLK P
HOA
- Has HOA: No
Location
- Region: Saint Petersburg
Financial & listing details
- Price per square foot: $518/sqft
- Tax assessed value: $1,179,514
- Annual tax amount: $26,237
- Date on market: 7/10/2026
- Cumulative days on market: 18 days
- Listing terms: Cash,Conventional,FHA,Other,VA Loan
- Ownership: Fee Simple
- Total actual rent: 0
- Road surface type: Paved
Estimated market value
$1,493,600
$1.42M - $1.57M
$6,347/mo
Price history
| Date | Event | Price |
|---|---|---|
| 7/22/2026 | Price change | $1,595,000-3.2%$518/sqft |
Source:  Stellar MLS #TB8528125 Report a problem Stellar MLS #TB8528125 Report a problem | ||
| 7/10/2026 | Listed for sale | $1,648,000+64.8%$535/sqft |
Source: Stellar MLS #TB8528125 Report a problem | ||
| 4/23/2026 | Sold | $1,000,000-13%$324/sqft |
Source: Stellar MLS #TB8380277 Report a problem | ||
| 4/7/2026 | Pending sale | $1,150,000$373/sqft |
Source: Stellar MLS #TB8380277 Report a problem | ||
| 3/31/2026 | Price change | $1,150,000-4.2%$373/sqft |
Source: Stellar MLS #TB8380277 Report a problem | ||
| 3/21/2026 | Pending sale | $1,200,000$389/sqft |
Source: Stellar MLS #TB8380277 Report a problem | ||
| 2/26/2026 | Price change | $1,200,000-4%$389/sqft |
Source: Stellar MLS #TB8380277 Report a problem | ||
| 1/7/2026 | Price change | $1,250,000-13.8%$406/sqft |
Source: Stellar MLS #TB8380277 Report a problem | ||
| 12/27/2025 | Pending sale | $1,450,000$470/sqft |
Source: Stellar MLS #TB8380277 Report a problem | ||
| 5/3/2025 | Listed for sale | $1,450,000$470/sqft |
Source: Stellar MLS #TB8380277 Report a problem | ||
Public tax history
| Year | Property taxes | Tax assessment |
|---|---|---|
| 2024 | -- | $370,492 +3% |
| 2023 | -- | $359,701 +3% |
| 2022 | -- | $349,224 +3% |
| 2021 | -- | $339,052 +1.4% |
| 2020 | -- | $334,371 +2.3% |
| 2019 | -- | $326,853 +1.9% |
| 2018 | -- | $320,759 +2.1% |
| 2017 | -- | $314,162 +2.1% |
| 2016 | -- | $307,700 +0.7% |
| 2015 | -- | $305,561 +0.8% |
| 2014 | -- | $303,136 +1.5% |
| 2013 | -- | $298,656 +1.7% |
| 2012 | -- | $293,664 +3% |
| 2011 | -- | $285,111 +1.5% |
| 2010 | -- | $280,898 +2.7% |
| 2009 | -- | $273,513 -50.3% |
| 2008 | -- | $550,700 -5.6% |
| 2007 | -- | $583,300 +28.4% |
| 2005 | -- | $454,300 +31.9% |
| 2004 | -- | $344,400 +23.6% |
| 2003 | -- | $278,600 +4.4% |
| 2002 | -- | $266,900 +19.6% |
| 2001 | -- | $223,100 +21.3% |
| 2000 | -- | $184,000 |
Find assessor info on the county website
Monthly payment
Est. payment
Payment breakdown
Explore the cost of this home by adjusting the details. Changes won't be saved.Climate risks
Neighborhood: Broadwater
Nearby schools
GreatSchools rating
- 4/10Gulfport Montessori Elementary SchoolGrades: PK-5Distance: 1.8 mi
- 4/10Bay Point Middle SchoolGrades: 6-8Distance: 2.1 mi
- 4/10Lakewood High SchoolGrades: 9-12Distance: 2.4 mi
Schools provided by the listing agent
- Elementary: Gulfport Elementary-PN
- Middle: Bay Point Middle-PN
- High: Lakewood High-PN
Source: Stellar MLS. This data may not be complete. We recommend contacting the local school district to confirm school assignments for this home.
- $1,187,7003 bd2 ba2.1k sqft4501 44th St S, Saint Petersburg, FL 33711Off Market

- $1,324,500-- bd3 ba3.3k sqft4563 44th St S, Saint Petersburg, FL 33711Off Market
- $1,461,7003 bd3 ba3k sqft4475 44th St S, Saint Petersburg, FL 33711Off Market

- $1,048,3003 bd2 ba1.8k sqft4591 44th St S, Saint Petersburg, FL 33711Off Market
- $1,179,7003 bd2 ba2.3k sqft4530 44th St S, Saint Petersburg, FL 33711Off Market
- $1,550,0003 bd3 ba2.1k sqft4419 46th Ave S, Saint Petersburg, FL 33711Sold
- $1,189,4004 bd3 ba3.1k sqft4560 44th St S, Saint Petersburg, FL 33711Off Market
- $975,1003 bd2 ba1.6k sqft4500 44th St S, Saint Petersburg, FL 33711Off Market
A local agent can set up tours, give advice and negotiate with sellers.
Similar homes
- $1,250,0003 bd2 ba1.8k sqft4426 43RD STREET S, ST PETERSBURG, FL 33711For Sale
 MLS ID #TB8475980, Courtney Stein, KELLER WILLIAMS ST PETE REALTY. Stellar MLS
 - $1,049,0004 bd2 ba1.9k sqft4568 40TH STREET S, ST PETERSBURG, FL 33711For Sale
 MLS ID #TB8501229, Richard Abreu, VETERANVEST MANAGEMENT LLC. Stellar MLS
 - $2,195,0004 bd3 ba2.9k sqft4973 60TH AVENUE S, ST PETERSBURG, FL 33715For Sale
 MLS ID #TB8528306, Sean Tennant, CHARLES RUTENBERG REALTY INC. Stellar MLS
 - $1,425,0004 bd3 ba2.2k sqft2344 2ND AVENUE N, ST PETERSBURG, FL 33713For Sale
 MLS ID #TB8511229, Christopher Pitre, PA, SMITH & ASSOCIATES REAL ESTATE. Stellar MLS
 - $1,475,0004 bd5 ba3.2k sqft6024 KIPPS COLONY DRIVE E, GULFPORT, FL 33707For SaleMLS ID #TB8480910, Aimee Smith, BEACH & BAY REALTY LLC. Stellar MLS
- $1,399,0003 bd3 ba2k sqft370 59TH AVENUE, ST PETE BEACH, FL 33706For SaleMLS ID #TB8526677, Melinda Pletcher, SMITH & ASSOCIATES REAL ESTATE. Stellar MLS
- $1,259,0005 bd4 ba3.2k sqft310 PARK STREET N, ST PETERSBURG, FL 33710For SaleMLS ID #TB8522579, William Thomas, COMPASS FLORIDA LLC. Stellar MLS
- $1,259,0005 bd5 ba3k sqft2501 QUINCY STREET S, ST PETERSBURG, FL 33711New ConstructionMLS ID #TB8393430, William Thomas, COMPASS FLORIDA LLC. Stellar MLS
- $1,295,0006 bd5 ba3.6k sqft6921 MANGO AVENUE S, ST PETERSBURG, FL 33707For SaleMLS ID #TB8512434, Sarah Strobel, FLORIDA DRIVEN REAL ESTATE. Stellar MLS
- $1,650,0004 bd3 ba2.6k sqft125 23RD AVENUE NE, ST PETERSBURG, FL 33704For SaleMLS ID #TB8494869, Taryn Bergstrom, COMPASS FLORIDA LLC. Stellar MLS
- $1,550,0004 bd3 ba2.8k sqft1330 CHERRY STREET NE, ST PETERSBURG, FL 33701For SaleMLS ID #O6393648, Ayoub Aitelhaj, ATLIS REALTY GROUP LLC. Stellar MLS
- $1,450,0003 bd4 ba2.2k sqft7025 BOCA CIEGA DRIVE, ST PETE BEACH, FL 33706For SaleMLS ID #TB8515640, Melissa Hoglund, COLDWELL BANKER REALTY. Stellar MLS
- $1,699,0003 bd4 ba2.5k sqft7827 9TH AVENUE S, ST PETERSBURG, FL 33707For SaleMLS ID #TB8453353, Keith Slater, COASTAL HOME ADVISORS RE. Stellar MLS
- $849,0004 bd3 ba2.7k sqft2660 FAIRWAY AVENUE S, ST PETERSBURG, FL 33712For SaleMLS ID #TB8493759, Heather Arcangel, BRAINARD REALTY. Stellar MLS
- $1,800,0003 bd3 ba3.4k sqft900 79TH STREET S, ST PETERSBURG, FL 33707For SaleMLS ID #TB8420103, Allen Reynolds, EPIQUE REALTY INC.. Stellar MLS
- $1,295,0003 bd2 ba2.6k sqft661 7TH AVENUE N, TIERRA VERDE, FL 33715For SaleMLS ID #TB8515599, Andrew Salamone, COMPASS FLORIDA LLC. Stellar MLS
- $1,250,0003 bd2 ba2k sqft21 CRESCENT PLACE S, ST PETERSBURG, FL 33711For SaleMLS ID #TB8475820, Kara Brooks, DOUGLAS ELLIMAN. Stellar MLS
- $1,995,0003 bd3 ba2.8k sqft8400 35TH AVENUE N, ST PETERSBURG, FL 33710For SaleMLS ID #TB8409145, Sara Gustafson, COASTAL PROPERTIES GROUP INTER. Stellar MLS
- $1,648,0004 bd4 ba2.8k sqft301 79TH STREET S, ST PETERSBURG, FL 33707New ConstructionMLS ID #TB8468277, Dana Tenaglia, ACCESS PARADISE REALTY. Stellar MLS
- $2,250,0004 bd3 ba2.4k sqft11050 7TH STREET E, TREASURE ISLAND, FL 33706For SaleMLS ID #TB8531237, Angela Julian PA, CHARLES RUTENBERG REALTY INC. Stellar MLS
