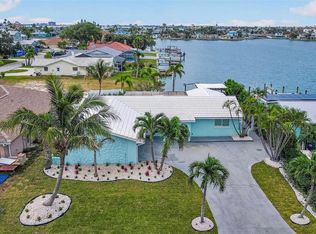
Deep-water waterfront living with direct Gulf access in the heart of St. Pete Beach. Just four blocks from the sand and three blocks from the shops, restaurants, and Sunday Market of historic Corey Avenue, this beautifully renovated Boca Ciega Bay residence offers the rare combination of boating convenience, walkability, and luxury coastal living. Positioned on deep water with direct access to the Gulf of Mexico, this exceptional property is designed for buyers who want to enjoy the Florida waterfront lifestyle to its fullest. The composite dock features a 10,000-pound boat lift, making it easy to spend your days fishing, island hopping, waterfront dining, or exploring the Gulf waters. Inside, the 2,268-square-foot floor plan is both elegant and functional, featuring 3 bedrooms, 3 bathrooms, and a versatile second-story studio with a full bath, ideal as a home office, fitness space, guest suite, or creative retreat. Each bedroom enjoys access to its own bath, while the split-bedroom design offers privacy and comfort for family and guests. From the moment you step through the front door, sweeping water views take center stage. The open-concept living area flows seamlessly into a chef-inspired kitchen complete with GE Café Series appliances, shaker cabinetry, granite countertops, pantry storage, and a stylish coffee bar, all designed to complement the home's waterfront setting. The primary suite serves as a private sanctuary overlooking the bay, featuring direct patio access, dual closets, and a spa-inspired ensuite bath. Outdoor living is equally impressive, with a covered waterfront patio perfect for dining al fresco and a spectacular 40-foot second-story balcony where you can enjoy breathtaking sunrises over Boca Ciega Bay. Spend your evenings watching dolphins and manatees from your dock, launch your boat for a sunset cruise, or take a short golf cart ride to the beach, local restaurants, and entertainment. Few properties offer this level of accessibility both on the water and on land. Built for peace of mind, the home also features hurricane-impact windows and doors, a 50-year metal roof, indoor laundry, generous garage storage, Halo fingerprint entry locks, Nest thermostat, Ring security cameras, and updated appliances, fixtures, and major mechanical systems. Whether you're seeking a full-time waterfront residence, luxury vacation home, or boater's paradise, this turnkey St. Pete Beach property delivers the ultimate Florida lifestyle with deep water, direct Gulf access, and world-class beaches just moments away.
For sale
$1,450,000
7025 BOCA CIEGA DRIVE, ST PETE BEACH, FL 33706
3beds
2,268sqft
Single Family Residence
Built in 1966
7,148 Square Feet Lot
$-- Zestimate®
$639/sqft
$-- HOA
What's special
Granite countertopsStylish coffee barIndoor laundrySpa-inspired ensuite bathChef-inspired kitchenSweeping water viewsHurricane-impact windows and doors
- 50 days |
- 952 |
- 38 |
Likely to sell faster than
Zillow last checked:
Listing updated:
Listed by:
Melissa Hoglund 407-493-3469,
COLDWELL BANKER REALTY 727-581-9411
Source: Stellar MLS,MLS#: TB8515640 Originating MLS: Suncoast Tampa
Originating MLS: Suncoast Tampa
Facts & features
Interior
Bedrooms & bathrooms
- Bedrooms: 3
- Bathrooms: 4
- Full bathrooms: 4
Rooms
- Room types: Attic
Primary bedroom
- Features: En Suite Bathroom, Walk-In Closet(s)
- Level: First
Bedroom 2
- Features: Built-in Closet
- Level: First
Bedroom 3
- Features: Storage Closet
- Level: First
Kitchen
- Features: Breakfast Bar, Built-In Shelving, Granite Counters, Kitchen Island, Pantry
- Level: First
Living room
- Level: First
Heating
- Central
Cooling
- Central Air
Appliances
- Included: Cooktop, Dishwasher, Ice Maker, Range Hood, Refrigerator
- Laundry: Electric Dryer Hookup, Inside, Laundry Room, Washer Hookup
Features
- Crown Molding, Dry Bar, Eating Space In Kitchen, Kitchen/Family Room Combo, Living Room/Dining Room Combo, Primary Bedroom Main Floor, Thermostat, In-Law Floorplan
- Flooring: Luxury Vinyl
- Doors: Outdoor Shower
- Has fireplace: No
Interior area
- Total structure area: 2,896
- Total interior livable area: 2,268 sqft
Video & virtual tour
Property
Parking
- Total spaces: 2
- Parking features: Circular Driveway, Driveway, Garage Door Opener, Off Street
- Attached garage spaces: 2
- Has uncovered spaces: Yes
Features
- Levels: Two
- Stories: 2
- Patio & porch: Covered, Rear Porch
- Exterior features: Balcony, Irrigation System, Outdoor Shower, Rain Gutters
- Fencing: Vinyl
- Has view: Yes
- View description: Water, Bay/Harbor - Full
- Has water view: Yes
- Water view: Water,Bay/Harbor - Full
- Waterfront features: Bay/Harbor, Bay/Harbor Access, Gulf/Ocean Access, Lift, Seawall
- Body of water: BOCA CIEGA BAY
Lot
- Size: 7,148 Square Feet
- Features: FloodZone
- Residential vegetation: Trees/Landscaped
Details
- Parcel number: 363115050940280030
- Special conditions: None
Construction
Type & style
- Home type: SingleFamily
- Architectural style: Contemporary
- Property subtype: Single Family Residence
Materials
- Block
- Foundation: Slab
- Roof: Metal
Condition
- Completed
- New construction: No
- Year built: 1966
Utilities & green energy
- Sewer: Public Sewer
- Water: Public
- Utilities for property: Cable Available, Public
Community & HOA
Community
- Security: Smoke Detector(s)
- Pet fee: $0 monthly
- Subdivision: BAYSIDE ADD TO ST PETE BEACH
HOA
- Has HOA: No
Location
- Region: Saint Pete Beach
Financial & listing details
- Price per square foot: $639/sqft
- Tax assessed value: $958,345
- Annual tax amount: $8,202
- Date on market: 7/9/2026
- Cumulative days on market: 50 days
- Listing terms: Cash,Conventional,FHA,VA Loan
- Ownership: Fee Simple
- Total actual rent: 0
- Road surface type: Asphalt
Estimated market value
Not available
Estimated sales range
Not available
Not available
Price history
| Date | Event | Price |
|---|---|---|
| 7/9/2026 | Listed for sale | $1,450,000-24.1%$639/sqft |
Source:  Stellar MLS #TB8515640 Report a problem Stellar MLS #TB8515640 Report a problem | ||
| 10/19/2024 | Listing removed | $1,910,000$842/sqft |
Source:  Engel & Volkers #U8245505 Report a problem Engel & Volkers #U8245505 Report a problem | ||
| 8/19/2024 | Price change | $1,910,000-0.5%$842/sqft |
Source: Stellar MLS #U8245505 Report a problem | ||
| 7/24/2024 | Price change | $1,920,000-2.5%$847/sqft |
Source: Stellar MLS #U8245505 Report a problem | ||
| 6/6/2024 | Listed for sale | $1,970,000+129.1%$869/sqft |
Source: Stellar MLS #U8245505 Report a problem | ||
| 8/31/2018 | Sold | $860,000-4.3%$379/sqft |
Source: Public Record Report a problem | ||
| 7/27/2018 | Price change | $899,000+1.1%$396/sqft |
Source: SCOTT REAL ESTATE #U8008161 Report a problem | ||
| 7/11/2018 | Price change | $889,500-0.5%$392/sqft |
Source: SCOTT REAL ESTATE #U8008161 Report a problem | ||
| 7/9/2018 | Price change | $894,000+1.6%$394/sqft |
Source: SCOTT REAL ESTATE #U8008161 Report a problem | ||
| 6/23/2018 | Listed for sale | $879,900+17.3%$388/sqft |
Source: SCOTT REAL ESTATE #U8008161 Report a problem | ||
| 8/1/2017 | Sold | $750,000-6.1%$331/sqft |
Source: Public Record Report a problem | ||
| 4/25/2017 | Pending sale | $799,000$352/sqft |
Source: CENTURY 21 Jim White & Associates #U7808866 Report a problem | ||
| 2/22/2017 | Price change | $799,000-8.7%$352/sqft |
Source: CENTURY 21 Jim White & Associates #U7808866 Report a problem | ||
| 7/12/2016 | Listed for sale | $875,000$386/sqft |
Source: LOCKHART & ASSOCIATES R.E. LLC #U7784304 Report a problem | ||
Public tax history
| Year | Property taxes | Tax assessment |
|---|---|---|
| 2025 | $8,202 -12.7% | $547,047 -14.2% |
| 2024 | $9,394 +1.1% | $637,876 +3% |
| 2023 | $9,289 +2.1% | $619,297 +3% |
| 2022 | $9,102 -2% | $601,259 +3% |
| 2021 | $9,291 +2% | $583,747 +3.3% |
| 2020 | $9,108 +2.5% | $565,094 +3.3% |
| 2019 | $8,884 | $546,786 -6% |
| 2018 | $8,884 -7.1% | $581,880 +23.9% |
| 2017 | $9,563 +30.3% | $469,818 +17.2% |
| 2016 | $7,338 +32.1% | $400,845 +34.9% |
| 2015 | $5,557 +10.4% | $297,175 +11.3% |
| 2014 | $5,033 +4% | $267,072 +3.8% |
| 2013 | $4,838 +6.4% | $257,357 +9.4% |
| 2012 | $4,548 | $235,326 +5% |
| 2011 | -- | $224,056 -12.1% |
| 2010 | -- | $254,786 -11.2% |
| 2009 | -- | $286,909 -15.8% |
| 2008 | $5,291 | $340,600 -10.7% |
| 2007 | -- | $381,300 -6.9% |
| 2005 | -- | $409,700 +26.5% |
| 2004 | $6,340 +63% | $323,900 +45.3% |
| 2003 | $3,890 +7.1% | $222,900 +16.8% |
| 2002 | $3,632 | $190,800 +4.4% |
| 2001 | $3,632 +101.1% | $182,700 +19.6% |
| 2000 | $1,806 | $152,800 |
Find assessor info on the county website
Monthly payment
Est. payment
Payment breakdown
Explore the cost of this home by adjusting the details. Changes won't be saved.Climate risks
Neighborhood: 33706
Nearby schools
GreatSchools rating
- 6/10Azalea Elementary SchoolGrades: PK-5Distance: 3.3 mi
- 3/10Azalea Middle SchoolGrades: 6-8Distance: 3.7 mi
- 4/10Boca Ciega High SchoolGrades: 9-12Distance: 2.7 mi
Schools provided by the listing agent
- Elementary: Azalea Elementary-PN
- Middle: Azalea Middle-PN
- High: Boca Ciega High-PN
Source: Stellar MLS. This data may not be complete. We recommend contacting the local school district to confirm school assignments for this home.
- $1,729,0004 bd3 ba2.8k sqft238 71st Ave, Saint Pete Beach, FL 33706Sold

- $1,449,0003 bd3 ba2.4k sqft7021 Boca Ciega Dr, Saint Pete Beach, FL 33706Off Market
- $---- bd-- ba-- sqft7015 Boca Ciega Dr, Saint Petersburg, FL 33706Off Market
- $483,700-- bd2 ba1.1k sqft7105 Boca Ciega Dr, Saint Pete Beach, FL 33706Off Market
- $2,600,0004 bd4 ba2.8k sqft7017 Boca Ciega Dr, St Pete Beach, FL 33706Sold
- $535,5003 bd2 ba1.7k sqft7122 Boca Ciega Dr, Saint Pete Beach, FL 33706Off Market
- $454,4003 bd2 ba1.4k sqft7060 Boca Ciega Dr, Saint Pete Beach, FL 33706Off Market
- $510,600-- bd2 ba1.4k sqft7100 Boca Ciega Dr, Saint Pete Beach, FL 33706Off Market
A local agent can set up tours, give advice and negotiate with sellers.
Similar homes
- $1,625,0004 bd2 ba2.3k sqft6414 2ND PALM POINT, ST PETE BEACH, FL 33706For Sale

 MLS ID #TB8529611, Daphne Smith, COASTAL PROPERTIES GROUP. Stellar MLS
 - $1,620,0004 bd2 ba2k sqft650 64TH AVENUE, ST PETE BEACH, FL 33706For Sale
 MLS ID #TB8505908, Beth Hannigan, REALTY ONE GROUP INNOVATION. Stellar MLS
 - $1,595,0003 bd3 ba2.2k sqft8009 13TH AVENUE S, ST PETERSBURG, FL 33707For Sale
 MLS ID #TB8534226, Liane Jamason, CORCORAN DWELLINGS. Stellar MLS
 - $1,500,0003 bd3 ba2k sqft15918 REDINGTON DRIVE, REDINGTON BEACH, FL 33708For Sale
 MLS ID #TB8531737, Taylor Topolski, CONCI, REALTORS. Stellar MLS
 - $1,400,0003 bd3 ba2k sqft501 22ND AVENUE SE, ST PETERSBURG, FL 33705For SaleMLS ID #TB8524366, Rachel Sartain Tenpenny, THE TENPENNY COLLECTION. Stellar MLS
- $1,050,0003 bd2 ba2.1k sqft8008 13TH AVENUE S, ST PETERSBURG, FL 33707For SaleMLS ID #TB8508927, Sarah Wood, BEACH & BAY REALTY LLC. Stellar MLS
- $1,350,0003 bd2 ba1.7k sqft4200 46TH AVENUE S, ST PETERSBURG, FL 33711For SaleMLS ID #TB8459277, Rhonda Sanderford, COASTAL PROPERTIES GROUP INTERNATIONAL. Stellar MLS
- $1,429,0003 bd2 ba1.9k sqft802 OSCEOLA ROAD, BELLEAIR, FL 33756For SaleMLS ID #TB8535298, Vickee Walthall, COASTAL PROPERTIES GROUP INTERNATIONAL. Stellar MLS
- $889,0003 bd2 ba1.6k sqft12125 6TH STREET E, TREASURE ISLAND, FL 33706For SaleMLS ID #TB8516367, Karen Eisenbrei, CHARLES RUTENBERG REALTY INC. Stellar MLS
- $1,600,0003 bd3 ba1.7k sqft207 PEACOCK LANE, HOLMES BEACH, FL 34217For SaleMLS ID #A4662159, Lindsey Haymond, KELLER WILLIAMS ON THE WATER. Stellar MLS
- $990,0005 bd4 ba2.8k sqft380 VILLAGRANDE AVENUE S, ST PETERSBURG, FL 33707For SaleMLS ID #TB8526499, Katlyne Stables, LUXURY & BEACH REALTY INC. Stellar MLS
- $1,699,0003 bd4 ba2.7k sqft303 N BATH CLUB BOULEVARD N, NORTH REDINGTON BEACH, FL 33708For SaleMLS ID #TB8521928, William Herring, WILSON REALTY LLC. Stellar MLS
- $1,190,0005 bd4 ba3.2k sqft310 PARK STREET N, ST PETERSBURG, FL 33710For SaleMLS ID #TB8522579, William Thomas, COMPASS FLORIDA LLC. Stellar MLS
- $1,450,0003 bd5 ba2.7k sqft536 4TH AVENUE S #2, ST PETERSBURG, FL 33701For SaleMLS ID #TB8491504, Jeremiah Bicknese, SMITH & ASSOCIATES REAL ESTATE. Stellar MLS
- $1,075,0004 bd4 ba2.3k sqft222 26TH AVENUE S, ST PETERSBURG, FL 33705For SaleMLS ID #TB8523629, Molly Wholey, SMITH & ASSOCIATES REAL ESTATE. Stellar MLS
- $1,490,0004 bd3 ba2.8k sqft1330 CHERRY STREET NE, ST PETERSBURG, FL 33701For SaleMLS ID #O6393648, Ayoub Aitelhaj, ATLIS REALTY GROUP LLC. Stellar MLS
- $1,595,0004 bd3 ba2.6k sqft125 23RD AVENUE NE, ST PETERSBURG, FL 33704For SaleMLS ID #TB8494869, Taryn Bergstrom, COMPASS FLORIDA LLC. Stellar MLS
- $1,995,0003 bd3 ba2.8k sqft8400 35TH AVENUE N, ST PETERSBURG, FL 33710For SaleMLS ID #TB8409145, Sara Gustafson, COASTAL PROPERTIES GROUP INTER. Stellar MLS
- $1,145,0003 bd3 ba2k sqft861 RAFAEL BOULEVARD NE, ST PETERSBURG, FL 33704For SaleMLS ID #TB8526716, Dania Perry, CENTURY 21 JIM WHITE & ASSOC. Stellar MLS
- $1,099,0003 bd2 ba1.9k sqft851 3RD AVENUE S, TIERRA VERDE, FL 33715For SaleMLS ID #TB8536443, David Wing, WATER'S EDGE REALTY INC. Stellar MLS
