Virtually Staged. Welcome to a truly exceptional waterfront retreat where timeless luxury, breathtaking views, and effortless coastal living come together in one extraordinary residence. Perfectly positioned on a sprawling 72' x 123' Intracoastal lot with 70 feet of pristine waterfront, this completely remodeled masterpiece has been thoughtfully redesigned from top to bottom with impeccable craftsmanship and designer finishes throughout. From the moment you step inside, you'll be captivated by the home's bright, open-concept split floor plan offering 2,005 square feet of beautifully curated living space. At the heart of the home is a spectacular custom chef's kitchen with Kitchen Aid appliances, designed for both everyday living and elegant entertaining, featuring luxurious finishes, premium craftsmanship, and an inviting flow into the spacious living and dining areas—all framed by stunning water views. Wake up each morning in the expansive primary suite overlooking the sparkling Intracoastal, where dolphins frequently play just beyond your windows. The luxurious spa-inspired ensuite offers the ultimate private retreat with dual walk-in showers, a soaking tub, and an oversized double vanity designed for relaxation. Step outside to experience true Florida waterfront living. The covered lanai and custom outdoor kitchen create the perfect setting for unforgettable gatherings, while the resort-style, Pebble Tec, salt water swimming pool, relaxing spa, and beautifully landscaped grounds provide an atmosphere of complete tranquility. Boating enthusiasts will appreciate the 70 feet of waterfront, private dock, and boat lift, offering quick and easy access to the Intracoastal with just a 10-minute boat ride to John's Pass and the open waters of the Gulf. Adding to the home's unique appeal, enjoy spectacular sunrises over the Intracoastal from your front yard and breathtaking sunsets from your backyard each evening—a rare combination that perfectly captures the beauty of Florida's Gulf Coast. Located within the highly sought-after Town of Redington Beach, this quiet, upscale waterfront community is cherished for its relaxed coastal lifestyle, friendly atmosphere, and exceptional boating access. Just steps away are the white sands of the Gulf beaches, the vibrant John's Pass Village & Boardwalk with waterfront dining, boutique shopping, fishing charters, boat and jet ski rentals, Friendship Park, Redington Beach Town Park, R.O.C. Park, countless restaurants, and endless entertainment. You'll also enjoy convenient access to Clearwater Beach (20 minutes), vibrant Downtown St. Petersburg (25 minutes), Tampa International Airport (40 minutes), and St. Pete-Clearwater International Airport (15 minutes). This is more than a home—it's a luxurious waterfront lifestyle where every day feels like a private resort vacation. Ask your realtor for the list of upgrades!! Roof & Hvac (2023) Water Heater (2026) Windows/Sliders/Doors (2026) Pool Refinished and Pool Equipment (2026)
For sale
Price cut: $25K (9/24)
$1,475,000
15918 REDINGTON DRIVE, REDINGTON BEACH, FL 33708
3beds
2,005sqft
Single Family Residence
Built in 1962
8,690 Square Feet Lot
$-- Zestimate®
$736/sqft
$-- HOA
What's special
Luxurious finishesCovered lanaiCompletely remodeled masterpieceCustom outdoor kitchenBeautifully landscaped groundsPremium craftsmanshipStunning water views
- 59 days
- 483
- 45
Zillow last checked:
Listing updated:
Listed by:
Taylor Topolski 727-317-8177,
CONCI, REALTORS 727-405-0005
Source: Stellar MLS,MLS#: TB8531737 Originating MLS: Suncoast Tampa
Originating MLS: Suncoast Tampa
Facts & features
Interior
Bedrooms & bathrooms
- Bedrooms: 3
- Bathrooms: 3
- Full bathrooms: 2
- 1/2 bathrooms: 1
Primary bedroom
- Features: Dual Sinks, En Suite Bathroom, Exhaust Fan, Multiple Shower Heads, Stone Counters, Dual Closets
- Level: First
- Dimensions: 15x17
Bedroom 2
- Features: Ceiling Fan(s), Built-in Closet
- Level: First
Bedroom 3
- Features: Ceiling Fan(s), Built-in Closet
- Level: First
Primary bathroom
- Features: Dual Sinks, En Suite Bathroom, Exhaust Fan, Multiple Shower Heads, Stone Counters, Tub with Separate Shower Stall, Built-in Closet
- Level: First
Bathroom 2
- Features: Exhaust Fan, Stone Counters, Tub With Shower
- Level: First
Balcony porch lanai
- Features: Ceiling Fan(s), Kitchen Island, Stone Counters, Water Closet/Priv Toilet
- Level: First
Dining room
- Features: Wet Bar
- Level: First
- Dimensions: 15x17
Foyer
- Level: First
Kitchen
- Level: First
- Dimensions: 11x10
Living room
- Level: First
- Dimensions: 17x19
Heating
- Central
Cooling
- Central Air
Appliances
- Included: Dishwasher, Disposal, Dryer, Exhaust Fan, Other, Range, Refrigerator, Washer, Wine Refrigerator
- Laundry: In Garage
Features
- Ceiling Fan(s), Dry Bar, High Ceilings, Kitchen/Family Room Combo, Open Floorplan, Split Bedroom
- Flooring: Luxury Vinyl, Tile
- Doors: Outdoor Kitchen, Sliding Doors
- Has fireplace: No
Interior area
- Total structure area: 2,908
- Total interior livable area: 2,005 sqft
Video & virtual tour
Property
Parking
- Total spaces: 2
- Parking features: Oversized
- Attached garage spaces: 2
Features
- Levels: One
- Stories: 1
- Patio & porch: Covered, Rear Porch
- Exterior features: Outdoor Kitchen, Private Mailbox
- Has private pool: Yes
- Pool features: Gunite, In Ground, Salt Water, Tile
- Has spa: Yes
- Spa features: In Ground
- Fencing: Vinyl
- Has view: Yes
- View description: Pool, Water, Canal, Intracoastal Waterway
- Has water view: Yes
- Water view: Water,Canal,Intracoastal Waterway
- Waterfront features: Canal - Saltwater, Intracoastal Waterway, Saltwater Canal Access, Intracoastal Waterway Access, Lift, Seawall
Lot
- Size: 8,690 Square Feet
- Dimensions: 72 x 123
- Features: FloodZone
- Residential vegetation: Trees/Landscaped
Details
- Additional structures: Outdoor Kitchen, Shed(s)
- Parcel number: 043115525780220220
- Special conditions: None
Construction
Type & style
- Home type: SingleFamily
- Property subtype: Single Family Residence
Materials
- Block, Stucco
- Foundation: Slab
- Roof: Shingle
Condition
- Completed
- New construction: No
- Year built: 1962
Utilities & green energy
- Sewer: Public Sewer
- Water: Public
- Utilities for property: BB/HS Internet Available, Electricity Available, Public, Sewer Available, Water Available
Community & HOA
Community
- Pet fee: $0 monthly
- Subdivision: LONE PALM BEACH 3RD ADD
HOA
- Has HOA: No
Location
- Region: Redington Beach
Financial & listing details
- Price per square foot: $736/sqft
- Tax assessed value: $796,226
- Annual tax amount: $8,223
- Date on market: 7/30/2026
- Cumulative days on market: 60 days
- Listing terms: Cash,Conventional
- Ownership: Fee Simple
- Total actual rent: 0
- Electric utility on property: Yes
- Road surface type: Paved
Estimated market value
Not available
Estimated sales range
Not available
Not available
Price history
| Date | Event | Price |
|---|---|---|
| 9/24/2026 | Price change | $1,475,000-1.7%$736/sqft |
Source:  Stellar MLS #TB8531737 Report a problem Stellar MLS #TB8531737 Report a problem | ||
| 7/31/2026 | Listed for sale | $1,500,000+84%$748/sqft |
Source: Stellar MLS #TB8531737 Report a problem | ||
| 4/23/2026 | Sold | $815,000-9.3%$406/sqft |
Source: Stellar MLS #TB8468865 Report a problem | ||
| 4/15/2026 | Pending sale | $899,000$448/sqft |
Source: Stellar MLS #TB8468865 Report a problem | ||
| 4/3/2026 | Price change | $899,000-14.4%$448/sqft |
Source: Stellar MLS #TB8468865 Report a problem | ||
| 1/26/2026 | Listed for sale | $1,050,000$524/sqft |
Source: Stellar MLS #TB8468865 Report a problem | ||
| 11/8/2025 | Listing removed | $1,050,000$524/sqft |
Source: Stellar MLS #TB8319385 Report a problem | ||
| 5/1/2025 | Price change | $1,050,000-4.5%$524/sqft |
Source: Stellar MLS #TB8319385 Report a problem | ||
| 4/21/2025 | Price change | $1,100,000-8.3%$549/sqft |
Source: Stellar MLS #TB8319385 Report a problem | ||
| 4/4/2025 | Price change | $1,200,000+9.1%$599/sqft |
Source: Stellar MLS #TB8319385 Report a problem | ||
| 11/9/2024 | Listed for sale | $1,100,000+175%$549/sqft |
Source: Stellar MLS #TB8319385 Report a problem | ||
| 10/6/2017 | Sold | $400,000-30.4%$200/sqft |
Source: Public Record Report a problem | ||
| 6/8/2012 | Sold | $574,900-1.7%$287/sqft |
Source: Stellar MLS #U7545727 Report a problem | ||
| 5/11/2012 | Price change | $584,900+1.7%$292/sqft |
Source: CENTURY 21 Real Estate Champions #U7545727 Report a problem | ||
| 4/26/2012 | Listed for sale | $574,900+25%$287/sqft |
Source: Century 21 Real Estate Champions #U7545727 Report a problem | ||
| 1/16/2004 | Sold | $460,000$229/sqft |
Source: Public Record Report a problem | ||
Public tax history
| Year | Property taxes | Tax assessment |
|---|---|---|
| 2025 | $8,224 -9.4% | $583,256 -11% |
| 2024 | $9,074 +1% | $655,112 +3% |
| 2023 | $8,984 +1.7% | $636,031 +3% |
| 2022 | $8,837 -2.3% | $617,506 +3% |
| 2021 | $9,042 -0.1% | $599,520 +1.4% |
| 2020 | $9,054 +1.4% | $591,243 +2.3% |
| 2019 | $8,929 | $577,950 +1.9% |
| 2018 | $8,929 +1.1% | $567,174 +2.1% |
| 2017 | $8,836 -0.9% | $555,508 +0.5% |
| 2016 | $8,917 -2.5% | $552,485 +0.7% |
| 2015 | $9,149 +9.4% | $548,644 +13% |
| 2014 | $8,360 +12.7% | $485,408 +19.7% |
| 2013 | $7,416 +26% | $405,666 +12.4% |
| 2012 | $5,885 | $360,810 +3% |
| 2011 | -- | $350,301 -9.5% |
| 2010 | -- | $387,059 -11.9% |
| 2009 | -- | $439,557 -7.3% |
| 2008 | $7,660 | $474,400 -8.1% |
| 2007 | -- | $516,473 +5.6% |
| 2005 | -- | $489,200 +23.8% |
| 2004 | $7,697 +166.1% | $395,300 +14.8% |
| 2003 | $2,893 +3.3% | $344,400 +16.1% |
| 2002 | $2,801 | $296,600 +22.2% |
| 2001 | $2,801 +4.1% | $242,700 +23.1% |
| 2000 | $2,691 | $197,200 |
Find assessor info on the county website
Monthly payment
Est. payment
Payment breakdown
Explore the cost of this home by adjusting the details. Changes won't be saved.Climate risks
Neighborhood: 33708
Nearby schools
Schools provided by the listing agent
- Elementary: Bauder Elementary-PN
- Middle: Seminole Middle-PN
- High: Seminole High-PN
Source: Stellar MLS. This data may not be complete. We recommend contacting the local school district to confirm school assignments for this home.
- $655,1003 bd2 ba1.4k sqft15920 Redington Dr, Redington Beach, FL 33708Off Market
- $1,069,1003 bd3 ba1.9k sqft15928 Redington Dr, Redington Beach, FL 33708Off Market
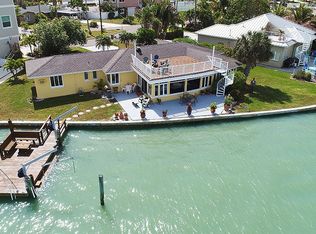
- $745,500-- bd-- ba2.8k sqft15916 Redington Dr, Redington Beach, FL 33708Off Market
- $738,700-- bd1 ba1.3k sqft15907 Redington Dr, Redington Beach, FL 33708Off Market
Similar homes
- $1,550,0003 bd3 ba2k sqft16353 REDINGTON DRIVE, REDINGTON BEACH, FL 33708For Sale
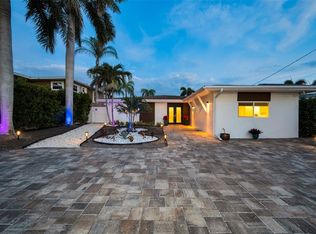
 MLS ID #TB8526850, Angie Sheridan, COASTAL PROPERTIES GROUP INTERNATIONAL. Stellar MLS
 - $1,390,0003 bd2 ba1.6k sqft16458 REDINGTON DRIVE, REDINGTON BEACH, FL 33708For Sale
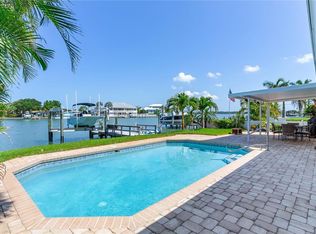 MLS ID #TB8538018, Kristin Leon, COASTAL PROPERTIES GROUP INTERNATIONAL. Stellar MLS
 - $1,285,0003 bd3 ba2.2k sqft16115 4TH STREET E, REDINGTON BEACH, FL 33708For Sale
 MLS ID #D6147982, Jayson Burtch, CENTURY 21 SUNBELT REALTY. Stellar MLS
 - $1,649,0003 bd4 ba2.7k sqft303 N BATH CLUB BOULEVARD N, NORTH REDINGTON BEACH, FL 33708For Sale
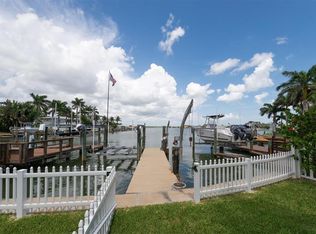 MLS ID #TB8521928, William Herring, WILSON REALTY LLC. Stellar MLS
 - $1,224,9002 bd2 ba1.5k sqft16113 5TH STREET E, REDINGTON BEACH, FL 33708For SaleMLS ID #TB8490844, Rachel Rowe, LOMBARDO TEAM REAL ESTATE LLC. Stellar MLS
- $1,799,0003 bd2 ba2k sqft17161 2ND STREET E, NORTH REDINGTON BEACH, FL 33708For SaleMLS ID #TB8546625, Helle Hartley, SMITH & ASSOCIATES REAL ESTATE. Stellar MLS
- $850,0004 bd3 ba2.5k sqft16108 5TH STREET E, REDINGTON BEACH, FL 33708For SaleMLS ID #TB8487331, Dawn Liedtke, REDFIN CORPORATION. Stellar MLS
- $2,145,0004 bd5 ba2.6k sqft16025 REDINGTON DRIVE, REDINGTON BEACH, FL 33708For SaleMLS ID #TB8519428, Karl Moeller, COASTAL PROPERTIES GROUP. Stellar MLS
- $1,447,4003 bd2 ba2.1k sqft10238 TARPON DRIVE, TREASURE ISLAND, FL 33706For SaleMLS ID #TB8511355, Allan Greenfield, PINEYWOODS REALTY LLC. Stellar MLS
- $999,8003 bd2 ba1.5k sqft360 145TH AVENUE E, MADEIRA BEACH, FL 33708For SaleMLS ID #TB8539032, Dayna Bates, 1 PALM REALTY. Stellar MLS
- $1,347,5003 bd3 ba1.8k sqft11900 7TH STREET E, TREASURE ISLAND, FL 33706For SaleMLS ID #TB8538908, Allan Greenfield, PINEYWOODS REALTY LLC. Stellar MLS
- $824,9952 bd2 ba1.9k sqft15302 HARBOR DRIVE, MADEIRA BEACH, FL 33708For SaleMLS ID #TB8433038, Jenna Whitney, DALTON WADE INC. Stellar MLS
- $1,449,0005 bd3 ba2.7k sqft201 DRIFTWOOD LANE, LARGO, FL 33770For SaleMLS ID #TB8547043, Kerryn Ellson, COASTAL PROPERTIES GROUP INTERNATIONAL. Stellar MLS
- $1,699,0003 bd2 ba2.2k sqft1514 SEA GULL DRIVE S, ST PETERSBURG, FL 33707For SaleMLS ID #TB8544585, Jacki Fabrizio, SMITH & ASSOCIATES REAL ESTATE. Stellar MLS
- $1,429,0003 bd2 ba1.9k sqft802 OSCEOLA ROAD, BELLEAIR, FL 33756For SaleMLS ID #TB8535298, Vickee Walthall, COASTAL PROPERTIES GROUP INTERNATIONAL. Stellar MLS
- $1,475,0004 bd3 ba2.5k sqft4379 44TH STREET S, ST PETERSBURG, FL 33711For SaleMLS ID #TB8520192, Tiffany McAlister, COMPASS FLORIDA LLC. Stellar MLS
- $1,220,0004 bd3 ba2.5k sqft13123 108TH AVENUE, LARGO, FL 33774For SaleMLS ID #TB8541802, Lee Stratton, SMITH & ASSOCIATES REAL ESTATE. Stellar MLS
- $1,545,0004 bd2 ba2.3k sqft6414 2ND PALM POINT, ST PETE BEACH, FL 33706For SaleMLS ID #TB8529611, Daphne Smith, COASTAL PROPERTIES GROUP. Stellar MLS
- $1,599,0003 bd2 ba2.4k sqft6370 90TH AVENUE N, PINELLAS PARK, FL 33782For SaleMLS ID #TB8447718, Melody Hunter, CHARLES RUTENBERG REALTY INC. Stellar MLS
- $1,395,0004 bd3 ba2.6k sqft8286 N 97TH N ST, SEMINOLE, FL 33777For SaleMLS ID #TB8511247, Angela Pham, RE/MAX ACTION FIRST OF FLORIDA. Stellar MLS
