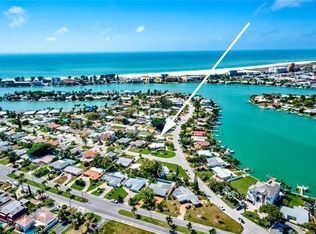
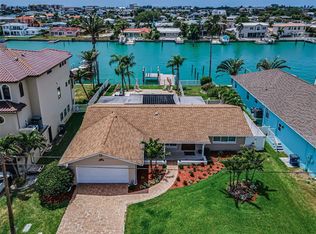
Price Improvement! Experience the pinnacle of refined waterfront living in this impeccably renovated residence situated within the highly sought-after Paradise Island community, just minutes from the pristine Gulf beaches of Treasure Island. Originally constructed in 1955, this sophisticated coastal retreat has been thoughtfully reimagined from top to bottom, seamlessly blending timeless architectural character with elevated contemporary finishes and modern functionality. Offering 3 bedrooms, 2 bathrooms, and 2,151 square feet of meticulously curated living space, the home showcases an extensive list of premium upgrades and high-quality craftsmanship throughout. Upon entry, you are welcomed by expansive open-concept interiors featuring Level 5 smooth-finish walls and ceilings, new interior and exterior doors, custom trim work, upgraded hardware, and designer lighting selections that create a clean, sophisticated aesthetic. The fully renovated chef’s kitchen is appointed with custom cabinetry, quartz countertops, designer hardware, and a complete suite of new appliances, while matching quartz window sills throughout the residence further elevate the cohesive luxury design palette. The bathrooms have been completely transformed with stunning new tile showers, updated plumbing fixtures, LED vanity mirrors, modern toilets, and a newly installed cast-iron soaking tub, creating spa-inspired spaces designed for comfort and relaxation. Additional infrastructure and mechanical enhancements include hydro-jetted sewer lines, a newly installed sewer backflow preventer, updated plumbing fixtures and drains, new electrical outlets, switches, lighting, exhaust fans, and comprehensive electrical testing for peace of mind. The exterior living environment has been equally enhanced to maximize the Florida waterfront lifestyle. The property features fresh exterior stucco and paint, newly installed paver patios and walkways, professionally refreshed landscaping, updated irrigation components and timer systems, as well as a renovated waterfront dock complete with new joists and decking — ideal for boating enthusiasts and outdoor entertaining alike. The garage has also been upgraded with new drywall and an epoxy-style painted floor finish for a polished appearance. Perfectly positioned within close proximity to Treasure Island Beach, waterfront dining, marinas, and vibrant coastal amenities, this exceptional Paradise Island residence presents a rare opportunity to acquire a truly turn-key waterfront home where every detail has been carefully considered and masterfully executed. Don’t miss this exceptional opportunity to own a beautifully upgraded home in one of Treasure Island's most desirable neighborhoods. Schedule your private showing today and experience all this remarkable property has to offer.
For sale
Price cut: $10K (7/21)
$1,569,900
10238 TARPON DRIVE, TREASURE ISLAND, FL 33706
3beds
2,151sqft
:
Get pre-qualified$10,215/mo
Single Family Residence
Built in 1955
10,010 Square Feet Lot
$1,462,800 Zestimate®
$730/sqft
$-- HOA
What's special
Impeccably renovated residenceQuartz countertopsMatching quartz window sillsCustom trim workModern toiletsCustom cabinetryDesigner lighting selections
- 61 days |
- 292 |
- 4 |
Zillow last checked:
Listing updated:
Listed by:
Allan Greenfield 352-301-0442,
PINEYWOODS REALTY LLC 813-225-1890
Source: Stellar MLS,MLS#: TB8511355 Originating MLS: Suncoast Tampa
Originating MLS: Suncoast Tampa
Facts & features
Interior
Bedrooms & bathrooms
- Bedrooms: 3
- Bathrooms: 2
- Full bathrooms: 2
Primary bedroom
- Features: Walk-In Closet(s)
- Level: First
- Area: 294 Square Feet
- Dimensions: 21x14
Bedroom 2
- Features: Built-in Closet
- Level: First
- Area: 117 Square Feet
- Dimensions: 9x13
Bedroom 3
- Features: Built-in Closet
- Level: First
- Area: 169 Square Feet
- Dimensions: 13x13
Dining room
- Level: First
- Area: 192 Square Feet
- Dimensions: 12x16
Kitchen
- Level: First
- Area: 120 Square Feet
- Dimensions: 10x12
Living room
- Level: First
- Area: 432 Square Feet
- Dimensions: 18x24
Heating
- Central
Cooling
- Central Air
Appliances
- Included: Dishwasher, Disposal, Ice Maker, Microwave, Range, Refrigerator, Tankless Water Heater
- Laundry: Inside
Features
- Ceiling Fan(s), Living Room/Dining Room Combo, Open Floorplan, Primary Bedroom Main Floor, Solid Surface Counters, Solid Wood Cabinets, Split Bedroom, Thermostat, Walk-In Closet(s)
- Flooring: Other, Tile
- Has fireplace: No
Interior area
- Total structure area: 2,487
- Total interior livable area: 2,151 sqft
Video & virtual tour
Property
Parking
- Total spaces: 1
- Parking features: Covered, Driveway, Guest
- Garage spaces: 1
- Has uncovered spaces: Yes
Features
- Levels: One
- Stories: 1
- Patio & porch: Front Porch, Rear Porch
- Exterior features: Irrigation System, Sidewalk
- Has view: Yes
- View description: Water, Intracoastal Waterway
- Has water view: Yes
- Water view: Water,Intracoastal Waterway
- Waterfront features: Intracoastal Waterway, Intracoastal Waterway Access, Sailboat Water, Seawall
- Body of water: BOCA CIEGA BAY
Lot
- Size: 10,010 Square Feet
- Dimensions: 73 x 135
- Features: Flood Insurance Required, FloodZone, City Lot, Landscaped, Sidewalk
- Residential vegetation: Mature Landscaping, Trees/Landscaped
Details
- Parcel number: 243115660420010120
- Special conditions: None
Construction
Type & style
- Home type: SingleFamily
- Architectural style: Florida
- Property subtype: Single Family Residence
Materials
- Block, Stucco
- Foundation: Block
- Roof: Tile
Condition
- New construction: No
- Year built: 1955
Utilities & green energy
- Sewer: Public Sewer
- Water: Public
- Utilities for property: BB/HS Internet Available, Electricity Available, Electricity Connected, Public, Sewer Available, Sewer Connected, Water Available, Water Connected
Community & HOA
Community
- Pet fee: $0 monthly
- Subdivision: PARADISE ISLAND 2ND ADD
HOA
- Has HOA: No
Location
- Region: Treasure Island
Financial & listing details
- Price per square foot: $730/sqft
- Tax assessed value: $880,592
- Annual tax amount: $8,455
- Date on market: 5/28/2026
- Cumulative days on market: 62 days
- Listing terms: Cash,Conventional,FHA,VA Loan
- Ownership: Fee Simple
- Total actual rent: 0
- Electric utility on property: Yes
- Road surface type: Paved
Estimated market value
$1,462,800
$1.39M - $1.54M
$4,843/mo
Price history
| Date | Event | Price |
|---|---|---|
| 7/21/2026 | Price change | $1,569,900-0.6%$730/sqft |
Source:  Stellar MLS #TB8511355 Report a problem Stellar MLS #TB8511355 Report a problem | ||
| 6/18/2026 | Price change | $1,579,900-0.6%$734/sqft |
Source: Stellar MLS #TB8511355 Report a problem | ||
| 5/28/2026 | Listed for sale | $1,589,900+78.6%$739/sqft |
Source: Stellar MLS #TB8511355 Report a problem | ||
| 1/26/2026 | Sold | $890,000-15.2%$414/sqft |
Source: Stellar MLS #TB8410624 Report a problem | ||
| 12/4/2025 | Pending sale | $1,050,000$488/sqft |
Source: Stellar MLS #TB8410624 Report a problem | ||
| 11/10/2025 | Listed for sale | $1,050,000$488/sqft |
Source: Stellar MLS #TB8410624 Report a problem | ||
| 8/28/2025 | Pending sale | $1,050,000$488/sqft |
Source: Stellar MLS #TB8410624 Report a problem | ||
| 7/31/2025 | Listed for sale | $1,050,000+162.5%$488/sqft |
Source: Stellar MLS #TB8410624 Report a problem | ||
| 7/14/2013 | Listing removed | $2,100$1/sqft |
Source: ERA Total Realty Services Inc #U7586357 Report a problem | ||
| 6/27/2013 | Listed for rent | $2,100+10.5%$1/sqft |
Source: ERA Total Realty Services Inc #U7586357 Report a problem | ||
| 11/15/2011 | Listing removed | $1,900$1/sqft |
Source: ERA Total Realty Services Inc #U7524801 Report a problem | ||
| 9/13/2011 | Listed for rent | $1,900$1/sqft |
Source: ERA Total Realty Services Inc #U7524801 Report a problem | ||
| 7/30/2001 | Sold | $400,000$186/sqft |
Source: Public Record Report a problem | ||
Public tax history
| Year | Property taxes | Tax assessment |
|---|---|---|
| 2025 | $8,456 -7.7% | $556,848 -9.2% |
| 2024 | $9,160 +1.3% | $613,482 +3% |
| 2023 | $9,044 +2.5% | $595,614 +3% |
| 2022 | $8,820 -1.8% | $578,266 +3% |
| 2021 | $8,985 +1.1% | $561,423 +1.4% |
| 2020 | $8,885 +1.5% | $553,672 +2.3% |
| 2019 | $8,754 | $541,224 +1.9% |
| 2018 | $8,754 +2.1% | $531,132 +2.1% |
| 2017 | $8,571 +1.6% | $520,208 +2.1% |
| 2016 | $8,434 -1.9% | $509,508 +0.7% |
| 2015 | $8,593 -1% | $505,966 +6.5% |
| 2014 | $8,681 +10.5% | $474,891 +14.5% |
| 2013 | $7,856 +10.1% | $414,624 +8.9% |
| 2012 | $7,133 | $380,797 -7% |
| 2011 | -- | $409,438 +7.9% |
| 2010 | -- | $379,573 -22% |
| 2009 | -- | $486,781 -6.1% |
| 2008 | $9,108 | $518,300 -16.5% |
| 2007 | -- | $620,900 +10.7% |
| 2005 | -- | $560,700 +34.8% |
| 2004 | $7,992 +17.6% | $416,100 +18.3% |
| 2003 | $6,797 +20.2% | $351,700 +7.4% |
| 2002 | $5,656 | $327,600 +13.4% |
| 2001 | $5,656 +33% | $289,000 +29.6% |
| 2000 | $4,252 | $223,000 |
Find assessor info on the county website
Monthly payment
Est. payment
Payment breakdown
Explore the cost of this home by adjusting the details. Changes won't be saved.Climate risks
Neighborhood: Paradise Island
Nearby schools
GreatSchools rating
- 6/10Azalea Elementary SchoolGrades: PK-5Distance: 2 mi
- 3/10Azalea Middle SchoolGrades: 6-8Distance: 2.1 mi
- 4/10Boca Ciega High SchoolGrades: 9-12Distance: 3.2 mi
Schools provided by the listing agent
- Elementary: Madeira Beach Elementary-PN
- Middle: Madeira Beach Middle-PN
- High: Dixie Hollins High-PN
Source: Stellar MLS. This data may not be complete. We recommend contacting the local school district to confirm school assignments for this home.
- $800,0003 bd2 ba1.8k sqft10240 Tarpon Dr, Treasure Island, FL 33706Sold

- $523,7003 bd2 ba1.2k sqft10241 Tarpon Dr, Treasure Island, FL 33706Off Market
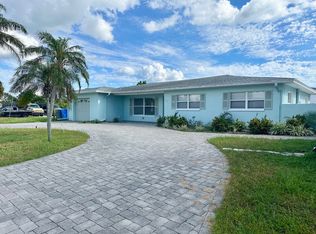
- $594,8003 bd2 ba1.6k sqft10237 Tarpon Dr, Treasure Island, FL 33706Off Market
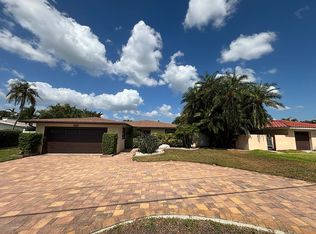
- $1,225,0002 bd2 ba1.6k sqft10236 Tarpon Dr, Treasure Island, FL 33706Sold
- $1,933,1004 bd4 ba3.5k sqft10242 Tarpon Dr, Treasure Island, FL 33706Off Market
- $1,250,0003 bd2 ba1.6k sqft10234 Tarpon Dr, Treasure Island, FL 33706Sold
- $925,0003 bd2 ba1.7k sqft10244 Tarpon Dr, Treasure Island, FL 33706Sold
- $533,7002 bd1 ba1.2k sqft10243 Tarpon Dr, Treasure Island, FL 33706Off Market
A local agent can set up tours, give advice and negotiate with sellers.
A local lender can help you make sure your offer is ready when you are.
Similar homes
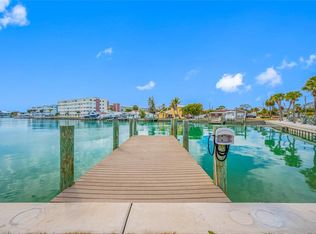
- $1,399,0003 bd3 ba2k sqft370 59TH AVENUE, ST PETE BEACH, FL 33706For Sale
 MLS ID #TB8526677, Melinda Pletcher, SMITH & ASSOCIATES REAL ESTATE. Stellar MLS
 - $1,495,0004 bd3 ba2.4k sqft775 CAPRI BOULEVARD, TREASURE ISLAND, FL 33706For Sale
 MLS ID #TB8527052, Dennis Fagan, CENTURY 21 JIM WHITE & ASSOC. Stellar MLS
 - $1,295,0003 bd2 ba1.8k sqft11800 7TH STREET E, TREASURE ISLAND, FL 33706For Sale
 MLS ID #TB8498942, Lysette Ketterer, MICHAEL SAUNDERS & COMPANY. Stellar MLS
 - $2,250,0004 bd3 ba2.4k sqft11050 7TH STREET E, TREASURE ISLAND, FL 33706For Sale
 MLS ID #TB8531237, Angela Julian PA, CHARLES RUTENBERG REALTY INC. Stellar MLS
 - $1,665,0004 bd2 ba2k sqft650 64TH AVENUE, ST PETE BEACH, FL 33706For SaleMLS ID #TB8505908, Beth Hannigan, REALTY ONE GROUP INNOVATION. Stellar MLS
- $1,550,0003 bd3 ba2k sqft16353 REDINGTON DRIVE, REDINGTON BEACH, FL 33708For SaleMLS ID #TB8526850, Angie Sheridan, COASTAL PROPERTIES GROUP INTERNATIONAL. Stellar MLS
- $924,9003 bd2 ba1.6k sqft12125 6TH STREET E, TREASURE ISLAND, FL 33706For SaleMLS ID #TB8516367, Karen Eisenbrei, CHARLES RUTENBERG REALTY INC. Stellar MLS
- $1,275,0003 bd2 ba1.8k sqft7172 S SHORE DRIVE S, ST PETERSBURG, FL 33707For SaleMLS ID #TB8496015, Christopher Pitre, PA, SMITH & ASSOCIATES REAL ESTATE. Stellar MLS
- $1,050,0003 bd2 ba2.1k sqft8008 13TH AVENUE S, ST PETERSBURG, FL 33707For SaleMLS ID #TB8508927, Sarah Wood, BEACH & BAY REALTY LLC. Stellar MLS
- $2,295,0003 bd3 ba2.6k sqft11325 5TH STREET E, TREASURE ISLAND, FL 33706For SaleMLS ID #TB8338321, Dania Perry, CENTURY 21 JIM WHITE & ASSOC. Stellar MLS
- $835,0004 bd2 ba2.1k sqft8094 12TH AVENUE S, ST PETERSBURG, FL 33707For SaleMLS ID #TB8520912, Cynthia Rosario, CENTURY 21 RE CHAMPIONS. Stellar MLS
- $1,200,0003 bd2 ba1.8k sqft6984 S SHORE DRIVE S, ST PETERSBURG, FL 33707For SaleMLS ID #TB8492407, Jacki Fabrizio, SMITH & ASSOCIATES REAL ESTATE. Stellar MLS
- $1,150,0005 bd4 ba2.8k sqft380 VILLAGRANDE AVENUE S, ST PETERSBURG, FL 33707For SaleMLS ID #TB8526499, Katlyne Stables, LUXURY & BEACH REALTY INC. Stellar MLS
- $1,600,0004 bd3 ba2.1k sqft1974 HAWAII AVENUE NE, ST PETERSBURG, FL 33703For SaleMLS ID #TB8523350, Danielle McBroom, REALTY EXPERTS. Stellar MLS
- $1,295,0003 bd3 ba2.2k sqft16115 4TH STREET E, REDINGTON BEACH, FL 33708For SaleMLS ID #D6147982, Jayson Burtch, CENTURY 21 SUNBELT REALTY. Stellar MLS
- $1,750,0003 bd4 ba2.7k sqft303 BATH CLUB BOULEVARD N, NORTH REDINGTON BEACH, FL 33708For SaleMLS ID #TB8521928, William Herring, WILSON REALTY LLC. Stellar MLS
- $1,090,0003 bd3 ba1.7k sqft2220 E VINA DEL MAR BOULEVARD, ST PETE BEACH, FL 33706For SaleMLS ID #TB8468840, Jennifer Thayer, KELLER WILLIAMS ST PETE REALTY. Stellar MLS
- $1,599,0004 bd3 ba2.4k sqft1997 HAWAII AVENUE NE, ST PETERSBURG, FL 33703For SaleMLS ID #TB8495463, Pete VanSon, ABALARIS. Stellar MLS
- $1,295,0003 bd2 ba2.2k sqft11599 GROVE STREET, SEMINOLE, FL 33772For SaleMLS ID #TB8506593, Karina Bell, AGILE GROUP REALTY. Stellar MLS
- $899,9003 bd3 ba1.8k sqft1433 PARK STREET N, ST PETERSBURG, FL 33710For SaleMLS ID #TB8480849, Tonya Vogt, COASTAL REALTY & DEV GROUP INC. Stellar MLS
