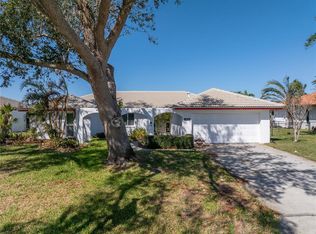
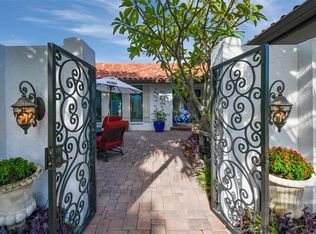
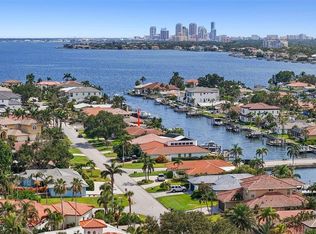
Under contract-accepting backup offers. UNDER CONTRACT – ACCEPTING BACKUP OFFERS. Walk through the front door, and the view says it all. Perfectly positioned in the heart of Venetian Isles, this beautifully updated waterfront home was designed to embrace its surroundings, with expansive water views serving as the backdrop to everyday life. Every space reflects thoughtful design and immaculate attention to detail, creating a home that feels as refined as it is welcoming. The open-concept kitchen, dining, and living areas flow effortlessly to the covered lanai, sparkling pool, and breathtaking waterfront, making entertaining and everyday living equally enjoyable. A new composite dock and quick access to Tampa Bay complete the ultimate Florida lifestyle. With extensive updates throughout - including impact-resistant windows and doors, quality finishes, and numerous mechanical improvements - this exceptional home offers the rare combination of timeless style, peace of mind, and true move-in-ready waterfront living.
Accepting backups
Price cut: $20K (7/31)
$1,580,000
1974 HAWAII AVENUE NE, ST PETERSBURG, FL 33703
4beds
2,115sqft
Single Family Residence
Built in 1972
10,101 Square Feet Lot
$1,509,900 Zestimate®
$747/sqft
$21/mo HOA
What's special
New composite dockBreathtaking waterfrontTimeless styleCovered lanaiQuality finishesSparkling poolThoughtful design
- 67 days
- 140
- 5
Likely to sell faster than
Zillow last checked:
Listing updated:
Listed by:
Danielle McBroom 727-366-7454,
REALTY EXPERTS 727-888-1000
Source: Stellar MLS,MLS#: TB8523350 Originating MLS: Suncoast Tampa
Originating MLS: Suncoast Tampa
Facts & features
Interior
Bedrooms & bathrooms
- Bedrooms: 4
- Bathrooms: 3
- Full bathrooms: 3
Rooms
- Room types: Attic, Utility Room
Primary bedroom
- Features: Walk-In Closet(s)
- Level: First
- Area: 288 Square Feet
- Dimensions: 24x12
Kitchen
- Level: First
- Area: 168 Square Feet
- Dimensions: 14x12
Living room
- Level: First
- Area: 378 Square Feet
- Dimensions: 21x18
Heating
- Electric, Natural Gas
Cooling
- Central Air
Appliances
- Included: Bar Fridge, Dishwasher, Dryer, Gas Water Heater, Microwave, Range, Refrigerator, Washer
- Laundry: Inside, Laundry Room
Features
- Ceiling Fan(s), Dry Bar, Open Floorplan, Primary Bedroom Main Floor, Split Bedroom, Stone Counters, Thermostat, Walk-In Closet(s)
- Flooring: Porcelain Tile
- Doors: Sliding Doors
- Windows: Window Treatments
- Has fireplace: Yes
- Fireplace features: Living Room, Non Wood Burning
Interior area
- Total structure area: 2,905
- Total interior livable area: 2,115 sqft
Video & virtual tour
Property
Parking
- Total spaces: 2
- Parking features: Circular Driveway, Driveway
- Attached garage spaces: 2
- Has uncovered spaces: Yes
Features
- Levels: One
- Stories: 1
- Exterior features: Irrigation System, Lighting
- Has private pool: Yes
- Pool features: Gunite, Heated, In Ground, Outside Bath Access, Screen Enclosure
- Has view: Yes
- View description: Water, Canal
- Has water view: Yes
- Water view: Water,Canal
- Waterfront features: Canal - Saltwater, Saltwater Canal Access, Intracoastal Waterway Access, Lift, Seawall
Lot
- Size: 10,101 Square Feet
- Features: Flood Insurance Required, FloodZone, City Lot, Level
- Residential vegetation: Trees/Landscaped
Details
- Parcel number: 033117938860150270
- Special conditions: None
Construction
Type & style
- Home type: SingleFamily
- Architectural style: Ranch
- Property subtype: Single Family Residence
Materials
- Block, Stucco
- Foundation: Slab
- Roof: Tile
Condition
- New construction: No
- Year built: 1972
Utilities & green energy
- Sewer: Public Sewer
- Water: Public
- Utilities for property: Cable Connected, Electricity Connected, Natural Gas Connected, Sewer Connected, Water Connected
Community & HOA
Community
- Pet fee: $0 monthly
- Subdivision: VENETIAN ISLES
HOA
- Has HOA: Yes
- HOA fee: $21 monthly
- HOA name: Rich Scanlon
- HOA phone: 727-560-3655
Location
- Region: Saint Petersburg
Financial & listing details
- Price per square foot: $747/sqft
- Tax assessed value: $981,062
- Annual tax amount: $19,542
- Date on market: 6/25/2026
- Cumulative days on market: 57 days
- Listing terms: Cash,Conventional
- Ownership: Fee Simple
- Total actual rent: 0
- Electric utility on property: Yes
- Road surface type: Paved, Asphalt
Estimated market value
$1,509,900
$1.43M - $1.59M
$5,210/mo
Price history
| Date | Event | Price |
|---|---|---|
| 8/11/2026 | Listed for sale | $1,580,000$747/sqft |
Source:  Stellar MLS #TB8523350 Report a problem Stellar MLS #TB8523350 Report a problem | ||
| 8/1/2026 | Contingent | $1,580,000$747/sqft |
Source: Stellar MLS #TB8523350 Report a problem | ||
| 7/31/2026 | Price change | $1,580,000-1.3%$747/sqft |
Source: Stellar MLS #TB8523350 Report a problem | ||
| 6/25/2026 | Listed for sale | $1,600,000+9.6%$757/sqft |
Source: Stellar MLS #TB8523350 Report a problem | ||
| 2/27/2024 | Sold | $1,460,000-2.6%$690/sqft |
Source: Stellar MLS #U8227062 Report a problem | ||
| 1/20/2024 | Pending sale | $1,499,000$709/sqft |
Source: Stellar MLS #U8227062 Report a problem | ||
| 1/18/2024 | Listed for sale | $1,499,000-6.3%$709/sqft |
Source: Stellar MLS #U8227062 Report a problem | ||
| 1/12/2024 | Listing removed | -- |
Source: Stellar MLS #T3458635 Report a problem | ||
| 12/4/2023 | Price change | $1,599,000-1.6%$756/sqft |
Source: Stellar MLS #T3458635 Report a problem | ||
| 10/23/2023 | Price change | $1,625,000-3%$768/sqft |
Source: Stellar MLS #T3458635 Report a problem | ||
| 9/26/2023 | Price change | $1,674,900-1.4%$792/sqft |
Source: Stellar MLS #T3458635 Report a problem | ||
| 8/16/2023 | Price change | $1,699,000-1.5%$803/sqft |
Source: Stellar MLS #T3458635 Report a problem | ||
| 8/5/2023 | Price change | $1,725,000-1.4%$816/sqft |
Source: Stellar MLS #T3458635 Report a problem | ||
| 7/31/2023 | Listed for sale | $1,749,000$827/sqft |
Source: Stellar MLS #T3458635 Report a problem | ||
| 7/24/2023 | Pending sale | $1,749,000$827/sqft |
Source: Stellar MLS #T3458635 Report a problem | ||
| 7/14/2023 | Listed for sale | $1,749,000+133.2%$827/sqft |
Source: Stellar MLS #T3458635 Report a problem | ||
| 11/5/2020 | Sold | $750,000-8%$355/sqft |
Source: Stellar MLS #U8095812 Report a problem | ||
| 10/6/2020 | Pending sale | $815,000$385/sqft |
Source: COASTAL PROPERTIES GROUP #U8095812 Report a problem | ||
| 9/3/2020 | Listed for sale | $815,000$385/sqft |
Source: COASTAL PROPERTIES GROUP #U8095812 Report a problem | ||
| 9/2/2020 | Pending sale | $815,000$385/sqft |
Source: COASTAL PROPERTIES GROUP #U8095812 Report a problem | ||
| 9/2/2020 | Listed for sale | $815,000$385/sqft |
Source: COASTAL PROPERTIES GROUP #U8095812 Report a problem | ||
| 8/31/2020 | Pending sale | $815,000$385/sqft |
Source: COASTAL PROPERTIES GROUP #U8095812 Report a problem | ||
| 8/30/2020 | Listed for sale | $815,000$385/sqft |
Source: COASTAL PROPERTIES GROUP #U8095812 Report a problem | ||
Public tax history
| Year | Property taxes | Tax assessment |
|---|---|---|
| 2025 | $19,542 +43.5% | $981,062 +32.5% |
| 2024 | $13,622 +1.9% | $740,568 +3.5% |
| 2023 | $13,367 +3.6% | $715,617 +4.2% |
| 2022 | $12,901 -1.7% | $686,559 +3% |
| 2021 | $13,119 +143.9% | $666,562 +126.3% |
| 2020 | $5,379 +1.8% | $294,486 +2.3% |
| 2019 | $5,281 | $287,865 +1.9% |
| 2018 | $5,281 +1.4% | $282,498 +2.1% |
| 2017 | $5,206 +2% | $276,688 +2.1% |
| 2016 | $5,105 -1.4% | $270,997 +0.7% |
| 2015 | $5,176 +0.5% | $269,113 +0.8% |
| 2014 | $5,148 +0.5% | $266,977 +1.5% |
| 2013 | $5,125 +1.9% | $263,032 +1.7% |
| 2012 | $5,027 | $258,635 +3% |
| 2011 | -- | $251,102 +1.5% |
| 2010 | -- | $247,391 +2.7% |
| 2009 | -- | $240,887 +0.1% |
| 2008 | $4,309 | $240,646 +3% |
| 2007 | -- | $233,637 -53.5% |
| 2005 | -- | $502,000 +18.2% |
| 2004 | $4,616 +1.7% | $424,700 +14.4% |
| 2003 | $4,540 +3.2% | $371,300 +9.1% |
| 2002 | $4,398 | $340,300 +20% |
| 2001 | $4,398 +3.2% | $283,700 +21.8% |
| 2000 | $4,260 | $233,000 |
Find assessor info on the county website
Monthly payment
Est. payment
Payment breakdown
Explore the cost of this home by adjusting the details. Changes won't be saved.Climate risks
Neighborhood: Venetian Isles
Nearby schools
Schools provided by the listing agent
- Elementary: Shore Acres Elementary-PN
- Middle: Meadowlawn Middle-PN
- High: Northeast High-PN
Source: Stellar MLS. This data may not be complete. We recommend contacting the local school district to confirm school assignments for this home.
- $1,284,5003 bd2 ba2.2k sqft1982 Hawaii Ave NE, Saint Petersburg, FL 33703Off Market
- $2,760,8005 bd4 ba4.3k sqft1968 Hawaii Ave NE, Saint Petersburg, FL 33703Off Market
- $950,0003 bd2 ba2.2k sqft1973 Hawaii Ave NE, Saint Petersburg, FL 33703Sold
- $1,350,0004 bd2 ba2.3k sqft1981 Hawaii Ave NE, Saint Petersburg, FL 33703Sold
Similar homes
- $1,599,0004 bd3 ba2.4k sqft1997 HAWAII AVENUE NE, ST PETERSBURG, FL 33703For Sale

 MLS ID #TB8495463, Pete VanSon, ABALARIS. Stellar MLS
 - $1,399,0003 bd3 ba2.1k sqft1985 CAROLINA AVENUE NE, ST PETERSBURG, FL 33703For Sale
 MLS ID #TB8524994, Kirby Bryan, NORTHSTAR REALTY. Stellar MLS
 - $1,289,0004 bd3 ba2.5k sqft2067 MASSACHUSETTS AVENUE NE, ST PETERSBURG, FL 33703For Sale
 MLS ID #TB8521396, Anthony Pallazola, RE/MAX ACTION FIRST OF FLORIDA. Stellar MLS
 - $2,100,0004 bd3 ba2.2k sqft2022 HAWAII AVENUE NE, ST PETERSBURG, FL 33703For Sale
 MLS ID #TB8532876, Christina Bolinger, COASTAL PROPERTIES GROUP INTERNATIONAL. Stellar MLS
 - $1,799,0004 bd3 ba2.7k sqft930 SOUTHERN PINE COURT NE, ST PETERSBURG, FL 33703For SaleMLS ID #TB8537424, Corie Morolla, WILLOW HOMES REALTY, LLC. Stellar MLS
- $1,595,0004 bd3 ba2.6k sqft125 23RD AVENUE NE, ST PETERSBURG, FL 33704For SaleMLS ID #TB8494869, Taryn Bergstrom, COMPASS FLORIDA LLC. Stellar MLS
- $899,9993 bd3 ba2.7k sqft4000 14TH WAY NE, ST PETERSBURG, FL 33703For SaleMLS ID #TB8520991, Cherilyn Mitchell, FRANK ALBERT REALTY. Stellar MLS
- $825,0003 bd2 ba1.6k sqft4425 13TH WAY NE, ST PETERSBURG, FL 33703For SaleMLS ID #TB8528130, Laura Blackwell, COMPASS FLORIDA LLC. Stellar MLS
- $1,890,0003 bd2 ba2.2k sqft1276 37TH AVENUE NE, ST PETERSBURG, FL 33704For SaleMLS ID #TB8510082, Zach Steinberger, COMPASS FLORIDA LLC. Stellar MLS
- $1,400,0003 bd3 ba2k sqft501 22ND AVENUE SE, ST PETERSBURG, FL 33705For SaleMLS ID #TB8524366, Rachel Sartain Tenpenny, THE TENPENNY COLLECTION. Stellar MLS
- $1,595,0003 bd3 ba2.2k sqft8009 13TH AVENUE S, ST PETERSBURG, FL 33707For SaleMLS ID #TB8534226, Liane Jamason, CORCORAN DWELLINGS. Stellar MLS
- $945,0004 bd3 ba2.3k sqft850 RAFAEL BOULEVARD NE, ST PETERSBURG, FL 33704For SaleMLS ID #TB8526779, Dania Perry, CENTURY 21 JIM WHITE & ASSOC. Stellar MLS
- $1,499,9004 bd3 ba2.5k sqft4379 44TH STREET S, ST PETERSBURG, FL 33711For SaleMLS ID #TB8520192, Tiffany McAlister, COMPASS FLORIDA LLC. Stellar MLS
- $1,695,0004 bd3 ba2.4k sqft7901 10TH AVENUE S, ST PETERSBURG, FL 33707For SaleMLS ID #TB8531458, Nathaniel Griffin, PA, ALLEN COLLINS REALTY INC. Stellar MLS
- $1,625,0004 bd2 ba2.3k sqft6414 2ND PALM POINT, ST PETE BEACH, FL 33706For SaleMLS ID #TB8529611, Daphne Smith, COASTAL PROPERTIES GROUP. Stellar MLS
- $800,0003 bd2 ba1.9k sqft1022 EDEN ISLE DRIVE NE, ST PETERSBURG, FL 33704For SaleMLS ID #TB8517208, Becky McConnell, SMITH & ASSOCIATES REAL ESTATE. Stellar MLS
- $1,620,0004 bd2 ba2k sqft650 64TH AVENUE, ST PETE BEACH, FL 33706For SaleMLS ID #TB8505908, Beth Hannigan, REALTY ONE GROUP INNOVATION. Stellar MLS
- $1,090,0003 bd2 ba2.1k sqft1963 TANGLEWOOD DRIVE NE, ST PETERSBURG, FL 33702For SaleMLS ID #TB8453154, Denise Antonewitz, KELLER WILLIAMS ST PETE REALTY. Stellar MLS
- $1,295,0004 bd3 ba2.4k sqft12125 5TH STREET E, TREASURE ISLAND, FL 33706For SaleMLS ID #TB8526748, Dania Perry, CENTURY 21 JIM WHITE & ASSOC. Stellar MLS
- $1,050,0003 bd2 ba1.8k sqft6251 18TH STREET NE, ST PETERSBURG, FL 33702For SaleMLS ID #TB8445392, Clay Glover, Jr, RE/MAX ACTION FIRST OF FLORIDA. Stellar MLS
