Welcome to waterfront living designed for boating, entertaining, and everyday enjoyment. Located on a protected canal with direct access to Tampa Bay, this completely renovated 4-bedroom, 3-bath residence offers the perfect blend of luxury, function, and lifestyle. Arrive to impressive curb appeal with all-new landscaping, a new paver driveway, updated stucco, hurricane-impact windows and doors throughout, a new flat tile roof, and the added peace of mind of a whole-house generator. A diamond-pattern paver courtyard with turf creates a welcoming entrance before stepping inside. The heart of the home is a thoughtfully designed open floor plan centered around a gourmet kitchen featuring a 9-foot quartz island with matching backsplash, Sub-Zero refrigerator, Viking range and hood, and a large picture window overlooking the backyard. The split-bedroom layout offers privacy while creating seamless flow for everyday living and entertaining. Step outside and discover what makes this property truly special. The backyard was designed to enjoy Florida living year-round with a saltwater pool, app-controlled spa, expansive covered lanai, putting green, and low-maintenance turf throughout. The outdoor kitchen is fully equipped with a built-in grill, sink, and two beverage refrigerators, making hosting effortless. A convenient pool bath provides direct access from the outdoor living area. For boating enthusiasts, the waterfront amenities are exceptional. A 20,000-pound boat lift, dual PWC lift, paddleboard and kayak storage, and an oversized dock create the ultimate setup for life on the water. The dock extends over the canal and offers plenty of space for dining, relaxing, or gathering around the gas fire pit after a day on the boat. Every detail of this home has been thoughtfully updated, allowing you to move in and immediately enjoy the waterfront lifestyle. Whether it’s mornings on the water, afternoons by the pool, or evenings entertaining family and friends, this is a home designed to make every day feel like a vacation. Move in today and start enjoying the waterfront lifestyle tomorrow.
For sale
$2,100,000
2022 HAWAII AVENUE NE, ST PETERSBURG, FL 33703
4beds
2,276sqft
Single Family Residence
Built in 1973
10,258 Square Feet Lot
$1,946,000 Zestimate®
$923/sqft
$-- HOA
What's special
- 30 days
- 1,565
- 145
Likely to sell faster than
Zillow last checked:
Listing updated:
Listed by:
Christina Bolinger 260-410-3521,
COASTAL PROPERTIES GROUP INTERNATIONAL 727-493-1555
Source: Stellar MLS,MLS#: TB8532876 Originating MLS: Suncoast Tampa
Originating MLS: Suncoast Tampa
Facts & features
Interior
Bedrooms & bathrooms
- Bedrooms: 4
- Bathrooms: 3
- Full bathrooms: 3
Rooms
- Room types: Attic, Dining Room
Primary bedroom
- Features: En Suite Bathroom, Walk-In Closet(s)
- Level: First
- Area: 216 Square Feet
- Dimensions: 12x18
Bedroom 2
- Features: Built-in Closet
- Level: First
- Area: 143 Square Feet
- Dimensions: 11x13
Bedroom 3
- Features: Built-in Closet
- Level: First
- Area: 143 Square Feet
- Dimensions: 11x13
Bedroom 4
- Features: No Closet
- Level: First
- Area: 100 Square Feet
- Dimensions: 10x10
Kitchen
- Features: Stone Counters
- Level: First
- Area: 117 Square Feet
- Dimensions: 9x13
Living room
- Level: First
- Area: 266 Square Feet
- Dimensions: 14x19
Heating
- Central
Cooling
- Central Air
Appliances
- Included: Bar Fridge, Dishwasher, Disposal, Exhaust Fan, Microwave, Range, Refrigerator, Tankless Water Heater, Touchless Faucet, Wine Refrigerator
- Laundry: Electric Dryer Hookup, Gas Dryer Hookup, In Garage, Washer Hookup
Features
- Ceiling Fan(s), Crown Molding, Kitchen/Family Room Combo, L Dining, Open Floorplan, Primary Bedroom Main Floor, Solid Surface Counters, Split Bedroom, Thermostat, Walk-In Closet(s), Wet Bar
- Flooring: Ceramic Tile
- Doors: Outdoor Kitchen, Sliding Doors
- Windows: Window Treatments
- Has fireplace: No
Interior area
- Total structure area: 3,157
- Total interior livable area: 2,276 sqft
Video & virtual tour
Property
Parking
- Total spaces: 2
- Parking features: Garage - Attached
- Attached garage spaces: 2
Features
- Levels: One
- Stories: 1
- Patio & porch: Covered, Patio
- Exterior features: Fire Pit, Irrigation System, Outdoor Kitchen
- Has private pool: Yes
- Pool features: Gunite, Heated, In Ground, Lighting, Outside Bath Access, Salt Water
- Has spa: Yes
- Spa features: Heated, In Ground
- Fencing: Fenced
- Has view: Yes
- View description: Bay/Harbor - Partial, Canal
- Has water view: Yes
- Water view: Bay/Harbor - Partial,Canal
- Waterfront features: Canal - Saltwater, Bay/Harbor Access, Saltwater Canal Access, Lift, No Wake Zone, Sailboat Water, Seawall
- Body of water: TAMPA BAY
Lot
- Size: 10,258 Square Feet
- Residential vegetation: Trees/Landscaped
Details
- Additional structures: Outdoor Kitchen
- Parcel number: 033117938860160260
- Special conditions: None
Construction
Type & style
- Home type: SingleFamily
- Property subtype: Single Family Residence
Materials
- Block, Stucco
- Foundation: Slab
- Roof: Tile
Condition
- New construction: No
- Year built: 1973
Details
- Warranty included: Yes
Utilities & green energy
- Sewer: Public Sewer
- Water: Public
- Utilities for property: BB/HS Internet Available, Cable Available, Electricity Connected, Fiber Optics, Natural Gas Connected, Public, Sprinkler Recycled, Street Lights, Underground Utilities, Water Connected
Community & HOA
Community
- Pet fee: $0 monthly
- Subdivision: VENETIAN ISLES
HOA
- Has HOA: Yes
Location
- Region: Saint Petersburg
Financial & listing details
- Price per square foot: $923/sqft
- Tax assessed value: $944,560
- Annual tax amount: $17,967
- Date on market: 8/6/2026
- Cumulative days on market: 23 days
- Listing terms: Cash,Conventional
- Ownership: Fee Simple
- Total actual rent: 0
- Electric utility on property: Yes
- Road surface type: Asphalt
Estimated market value
$1,946,000
$1.85M - $2.04M
$5,418/mo
Price history
| Date | Event | Price |
|---|---|---|
| 8/6/2026 | Listed for sale | $2,100,000+50%$923/sqft |
Source:  Stellar MLS #TB8532876 Report a problem Stellar MLS #TB8532876 Report a problem | ||
| 2/27/2024 | Listing removed | $1,400,000+2.9%$615/sqft |
Source: Stellar MLS #U8142818 Report a problem | ||
| 12/30/2021 | Sold | $1,360,000-2.9%$598/sqft |
Source: Public Record Report a problem | ||
| 11/15/2021 | Pending sale | $1,400,000$615/sqft |
Source: Stellar MLS #U8142818 Report a problem | ||
| 11/11/2021 | Listed for sale | $1,400,000+141.4%$615/sqft |
Source: Stellar MLS #U8142818 Report a problem | ||
| 7/15/2014 | Sold | $580,000-1.5%$255/sqft |
Source: Public Record Report a problem | ||
| 4/16/2014 | Listed for sale | $589,000+167.7%$259/sqft |
Source: RE/MAX Metro #U7613801 Report a problem | ||
| 6/6/1994 | Sold | $220,000$97/sqft |
Source: Public Record Report a problem | ||
Public tax history
| Year | Property taxes | Tax assessment |
|---|---|---|
| 2025 | $17,967 -16.5% | $944,560 -17.5% |
| 2024 | $21,514 +3.4% | $1,144,959 +5% |
| 2023 | $20,804 +4.9% | $1,090,102 +5.5% |
| 2022 | $19,837 +69.2% | $1,032,823 +72.1% |
| 2021 | $11,723 -0.2% | $600,124 +1.4% |
| 2020 | $11,749 +1.7% | $591,838 +2.3% |
| 2019 | $11,558 | $578,532 +1.9% |
| 2018 | $11,558 +1.3% | $567,745 +2.1% |
| 2017 | $11,411 +1.7% | $556,068 +2.1% |
| 2016 | $11,224 +1.3% | $544,631 +12.1% |
| 2015 | $11,074 +112.9% | $485,993 +80.8% |
| 2014 | $5,201 +0.7% | $268,787 +1.5% |
| 2013 | $5,166 +1.9% | $264,815 +1.7% |
| 2012 | $5,067 | $260,388 +3% |
| 2011 | -- | $252,804 +1.5% |
| 2010 | -- | $249,068 +2.7% |
| 2009 | -- | $242,520 +0.1% |
| 2008 | $4,344 | $242,278 +3% |
| 2007 | -- | $235,221 -56.5% |
| 2005 | -- | $540,900 +16.6% |
| 2004 | $4,650 +1.7% | $464,000 +17.5% |
| 2003 | $4,574 +3.3% | $394,900 +8.2% |
| 2002 | $4,430 | $365,000 +19.8% |
| 2001 | $4,430 +3.2% | $304,600 +21.6% |
| 2000 | $4,292 | $250,500 |
Find assessor info on the county website
Monthly payment
Est. payment
Payment breakdown
Explore the cost of this home by adjusting the details. Changes won't be saved.Climate risks
Neighborhood: Venetian Isles
Nearby schools
Schools provided by the listing agent
- Elementary: Shore Acres Elementary-PN
- Middle: Meadowlawn Middle-PN
- High: Northeast High-PN
Source: Stellar MLS. This data may not be complete. We recommend contacting the local school district to confirm school assignments for this home.
- $1,307,8004 bd2 ba2.4k sqft2028 Hawaii Ave NE, Saint Petersburg, FL 33703Off Market

- $1,265,7002 bd2 ba1.6k sqft2016 Hawaii Ave NE, Saint Petersburg, FL 33703Off Market

- $1,100,3004 bd2 ba2.1k sqft2021 Hawaii Ave NE, Saint Petersburg, FL 33703Off Market
- $1,515,0004 bd3 ba3k sqft2027 Hawaii Ave NE, Saint Petersburg, FL 33703Off Market
Similar homes
- $1,795,0005 bd5 ba3.4k sqft2001 ILLINOIS AVE NE, ST PETERSBURG, FL 33703For Sale
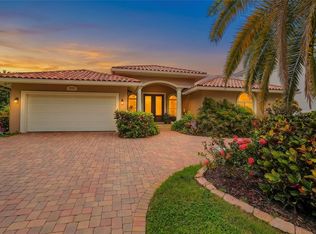
 MLS ID #TB8526640, Christopher Hays, NORTHSTAR REALTY. Stellar MLS
 - $2,500,0004 bd4 ba3.1k sqft1946 ILLINOIS AVENUE NE, ST PETERSBURG, FL 33703For Sale
 MLS ID #TB8537945, Kirby Bryan, NORTHSTAR REALTY. Stellar MLS
 - $2,399,0005 bd5 ba3k sqft2032 KANSAS AVENUE NE, ST PETERSBURG, FL 33703For Sale
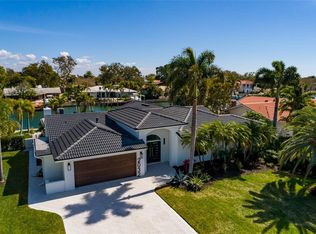 MLS ID #TB8479698, Tammy Brophy Wenzel, BROPHY REAL ESTATE. Stellar MLS
 - $1,599,0004 bd3 ba2.4k sqft1997 HAWAII AVENUE NE, ST PETERSBURG, FL 33703For Sale
 MLS ID #TB8495463, Pete VanSon, ABALARIS. Stellar MLS
 - $1,799,0004 bd3 ba2.7k sqft930 SOUTHERN PINE COURT NE, ST PETERSBURG, FL 33703For SaleMLS ID #TB8537424, Corie Morolla, WILLOW HOMES REALTY, LLC. Stellar MLS
- $1,399,0003 bd3 ba2.1k sqft1985 CAROLINA AVENUE NE, ST PETERSBURG, FL 33703For SaleMLS ID #TB8524994, Kirby Bryan, NORTHSTAR REALTY. Stellar MLS
- $1,489,0004 bd3 ba2.4k sqft2011 MICHIGAN AVENUE NE, ST PETERSBURG, FL 33703For SaleMLS ID #TB8513517, Tiffany Lettelleir, KELLER WILLIAMS ST PETE REALTY. Stellar MLS
- $1,289,0004 bd3 ba2.5k sqft2067 MASSACHUSETTS AVENUE NE, ST PETERSBURG, FL 33703For SaleMLS ID #TB8521396, Anthony Pallazola, RE/MAX ACTION FIRST OF FLORIDA. Stellar MLS
- $1,650,0004 bd3 ba3k sqft4660 LAUREL OAK LANE NE, ST PETERSBURG, FL 33703For SaleMLS ID #TB8532007, Becky McConnell, SMITH & ASSOCIATES REAL ESTATE. Stellar MLS
- $1,500,0004 bd4 ba2.6k sqft1320 52ND AVENUE NE, ST PETERSBURG, FL 33703For SaleMLS ID #TB8457340, Amelia Bayne, NORTHSTAR REALTY. Stellar MLS
- $1,299,0003 bd2 ba1.7k sqft2024 MASSACHUSETTS AVENUE NE, ST PETERSBURG, FL 33703For SaleMLS ID #TB8475638, Jack Cleary, CENTURY 21 LISTSMART. Stellar MLS
- $1,347,0003 bd4 ba3.3k sqft5201 HUNTINGTON STREET NE, ST PETERSBURG, FL 33703For SaleMLS ID #TB8509857, Clay Glover, Jr, RE/MAX ACTION FIRST OF FLORIDA. Stellar MLS
- $1,890,0003 bd2 ba2.2k sqft1276 37TH AVENUE NE, ST PETERSBURG, FL 33704For SaleMLS ID #TB8510082, Zach Steinberger, COMPASS FLORIDA LLC. Stellar MLS
- $1,200,0004 bd3 ba3.2k sqft1400 75TH CIRCLE NE, ST PETERSBURG, FL 33702For SaleMLS ID #TB8540993, Denise Antonewitz, KELLER WILLIAMS ST PETE REALTY. Stellar MLS
- $1,499,0003 bd4 ba3.2k sqft1902 ARROWHEAD DRIVE NE, ST PETERSBURG, FL 33703For SaleMLS ID #TB8469860, Denise Antonewitz, KELLER WILLIAMS ST PETE REALTY. Stellar MLS
- $2,000,0004 bd5 ba3.1k sqft485 PARK AVENUE, BELLEAIR, FL 33756For SaleMLS ID #TB8542534, Martha Thorn, COLDWELL BANKER REALTY. Stellar MLS
- $2,100,0004 bd3 ba2.9k sqft205 HARRISON AVENUE, BELLEAIR BEACH, FL 33786For SaleMLS ID #TB8509451, Meltem Birey, 1 PALM REALTY. Stellar MLS
- $1,849,0004 bd3 ba2k sqft4201 37TH STREET S, ST PETERSBURG, FL 33711For SaleMLS ID #TB8500233, Sonny Glover, KING & ASSOCIATES REAL ESTATE LLC. Stellar MLS
- $1,899,0003 bd2 ba2.1k sqft4310 40TH STREET S, ST PETERSBURG, FL 33711For SaleMLS ID #TB8480975, Elizabeth Markovic, COMPASS FLORIDA LLC. Stellar MLS
- $1,695,0004 bd3 ba2.4k sqft7901 10TH AVENUE S, ST PETERSBURG, FL 33707For SaleMLS ID #TB8531458, Nathaniel Griffin, PA, ALLEN COLLINS REALTY INC. Stellar MLS
