Behind the private gates of Placido Bayou, where majestic oak trees, tranquil lakes, and lush tropical landscapes define one of St. Petersburg’s most coveted communities, this exceptional residence embodies the art of luxury living. Beautifully reimagined with an uncompromising commitment to quality, this four-bedroom, three-bath estate offers an effortless balance of sophisticated design, exceptional craftsmanship, and relaxed coastal elegance. From the moment you arrive, the home’s impressive curb appeal sets the tone with a tile roof, elegant paver driveway, three-car garage, mature tropical landscaping, swaying palm trees, and a private backyard oasis complete with a sparkling pool, relaxing hot tub, and vinyl privacy fencing. Inside, soaring ceilings and walls of windows bathe the home in natural light, enhancing the expansive open floor plan and creating an atmosphere that is both grand and welcoming. Designer lighting, curated finishes, and impeccable attention to detail are showcased throughout, creating spaces that are equally suited for elegant entertaining and comfortable everyday living. At the heart of the home lies a spectacular custom kitchen—an extraordinary renovation designed to rival those found in luxury design magazines. Custom cabinetry extends to the ceiling and is complemented by premium GE Café appliances, including a built-in beverage drawer and wine refrigerator, a dedicated coffee bar, expansive quartz countertops, and a dramatic granite waterfall island that serves as the centerpiece of the home. The adjoining formal dining room provides an elegant setting for intimate dinners and memorable celebrations. The first-floor primary suite is a private sanctuary, thoughtfully positioned for comfort and convenience. An oversized walk-in closet provides exceptional storage, while the spa-inspired en-suite bath, completely renovated in 2025, evokes the elegance of a boutique European luxury hotel. Rich marble-inspired porcelain surfaces, warm designer gold accents, couture-quality finishes, and impeccable craftsmanship create a timeless aesthetic. Dual vanities, a freestanding soaking tub, and a spacious walk-in shower complete this luxurious retreat, thoughtfully designed for both everyday indulgence and sophisticated style. Adjacent to the primary suite, an additional first-floor bedroom offers exceptional flexibility and is ideal as a private home office, nursery, fitness room, or guest suite. Step outside to your own private tropical retreat, where the sparkling pool and spa invite year-round enjoyment, whether hosting family and friends or enjoying peaceful mornings surrounded by lush landscaping and complete privacy. Life in Placido Bayou offers the rare combination of serenity and convenience. This highly sought-after gated community is renowned for its winding tree-lined streets, scenic lakes, abundant wildlife, and beautifully maintained natural surroundings, creating a peaceful sanctuary unlike any other in St. Petersburg. Just minutes away, the vibrant energy of downtown St. Petersburg awaits. Enjoy award-winning restaurants, waterfront parks, boutique shopping, world-class museums, the iconic St. Pete Pier, art galleries, marinas, and a thriving cultural scene. The area’s beautiful Gulf beaches, championship golf courses, and Tampa International Airport are all within easy reach, making this location as convenient as it is desirable.
For sale
$1,650,000
4660 LAUREL OAK LANE NE, ST PETERSBURG, FL 33703
4beds
3,055sqft
Single Family Residence
Built in 1989
0.45 Acres Lot
$1,530,100 Zestimate®
$540/sqft
$165/mo HOA
What's special
- 25 days |
- 1,537 |
- 98 |
Likely to sell faster than
Zillow last checked:
Listing updated:
Listed by:
Becky McConnell 727-410-1898,
SMITH & ASSOCIATES REAL ESTATE 727-342-3800,
Ali Bearnarth 727-560-4377,
SMITH & ASSOCIATES REAL ESTATE
Source: Stellar MLS,MLS#: TB8532007 Originating MLS: Suncoast Tampa
Originating MLS: Suncoast Tampa
Facts & features
Interior
Bedrooms & bathrooms
- Bedrooms: 4
- Bathrooms: 3
- Full bathrooms: 2
- 1/2 bathrooms: 1
Rooms
- Room types: Breakfast Room Separate, Den/Library/Office, Dining Room, Great Room, Utility Room
Primary bedroom
- Features: En Suite Bathroom, Walk-In Closet(s)
- Level: First
- Area: 684 Square Feet
- Dimensions: 38x18
Primary bathroom
- Features: Dual Sinks, Tub with Separate Shower Stall
- Level: First
Dining room
- Features: No Closet
- Level: First
- Area: 234 Square Feet
- Dimensions: 18x13
Great room
- Features: Storage Closet
- Level: First
- Area: 720 Square Feet
- Dimensions: 30x24
Kitchen
- Features: Breakfast Bar, Pantry, Storage Closet
- Level: First
- Area: 216 Square Feet
- Dimensions: 18x12
Heating
- Central
Cooling
- Central Air
Appliances
- Included: Oven, Cooktop, Dishwasher, Disposal, Dryer, Microwave, Refrigerator, Washer, Wine Refrigerator
- Laundry: Inside, Laundry Room
Features
- Ceiling Fan(s), Crown Molding, Eating Space In Kitchen, High Ceilings, Open Floorplan, Primary Bedroom Main Floor, Solid Surface Counters, Solid Wood Cabinets, Stone Counters, Thermostat, Vaulted Ceiling(s), Walk-In Closet(s), Wet Bar
- Flooring: Carpet, Porcelain Tile
- Doors: French Doors
- Windows: Skylight(s), Window Treatments
- Has fireplace: Yes
- Fireplace features: Living Room, Wood Burning
Interior area
- Total structure area: 4,079
- Total interior livable area: 3,055 sqft
Property
Parking
- Total spaces: 3
- Parking features: Driveway, Electric Vehicle Charging Station(s), Garage Door Opener, Golf Cart Parking, Oversized, Parking Pad
- Attached garage spaces: 3
- Has uncovered spaces: Yes
Features
- Levels: Two
- Stories: 2
- Patio & porch: Covered, Patio, Porch
- Exterior features: Irrigation System, Lighting, Rain Gutters, Sprinkler Metered
- Has private pool: Yes
- Pool features: Child Safety Fence, Gunite, In Ground, Pool Sweep
- Has spa: Yes
- Spa features: Above Ground
- Fencing: Fenced
- Has view: Yes
- View description: Trees/Woods
- Waterfront features: Lake
Lot
- Size: 0.45 Acres
- Dimensions: 80 x 223
- Features: Flood Insurance Required
- Residential vegetation: Mature Landscaping, Oak Trees, Trees/Landscaped
Details
- Parcel number: 053117719140010020
- Special conditions: None
Construction
Type & style
- Home type: SingleFamily
- Architectural style: Mediterranean,Traditional
- Property subtype: Single Family Residence
Materials
- Stucco, Wood Frame
- Foundation: Slab
- Roof: Tile
Condition
- New construction: No
- Year built: 1989
Utilities & green energy
- Sewer: Public Sewer
- Water: Public
- Utilities for property: Cable Connected, Electricity Connected, Public, Sprinkler Meter
Community & HOA
Community
- Features: Lake, Deed Restrictions, Gated Community - Guard
- Security: Security System
- Pet fee: $0 monthly
- Subdivision: PLACIDO BAYOU
HOA
- Has HOA: Yes
- Services included: 24-Hour Guard, Maintenance Grounds, Private Road
- HOA fee: $165 monthly
- HOA name: Cara Wing
- HOA phone: 813-968-5665
- Second HOA name: Placido Bayou
Location
- Region: Saint Petersburg
Financial & listing details
- Price per square foot: $540/sqft
- Tax assessed value: $1,342,520
- Annual tax amount: $12,940
- Date on market: 8/9/2026
- Listing terms: Cash,Conventional
- Ownership: Fee Simple
- Total actual rent: 0
- Electric utility on property: Yes
- Road surface type: Paved
Estimated market value
$1,530,100
$1.45M - $1.61M
$6,304/mo
Price history
| Date | Event | Price |
|---|---|---|
| 8/9/2026 | Listed for sale | $1,650,000+120%$540/sqft |
Source:  Stellar MLS #TB8532007 Report a problem Stellar MLS #TB8532007 Report a problem | ||
| 5/23/2018 | Sold | $750,000-3.2%$245/sqft |
Source: Public Record Report a problem | ||
| 3/16/2018 | Pending sale | $775,000$254/sqft |
Source: Coldwell Banker Residential Real Estate - Belleair & The Beaches #U7845618 Report a problem | ||
| 1/26/2018 | Listed for sale | $775,000+24.2%$254/sqft |
Source: COLDWELL BANKER RESIDENTIAL #U7845618 Report a problem | ||
| 3/17/2015 | Sold | $624,000-3.9%$204/sqft |
Source: Stellar MLS #U7721763 Report a problem | ||
| 1/17/2015 | Listed for sale | $649,500+32.6%$213/sqft |
Source: Keller Williams St. Pete Realty #U7721763 Report a problem | ||
| 3/1/2012 | Sold | $490,000$160/sqft |
Source: Public Record Report a problem | ||
| 11/8/2011 | Listing removed | $490,000$160/sqft |
Source: Keller Williams St. Pete Realty #U7521871 Report a problem | ||
| 10/13/2011 | Price change | $490,000-3.9%$160/sqft |
Source: Keller Williams St. Pete Realty #U7521871 Report a problem | ||
| 8/10/2011 | Listed for sale | $510,000+2%$167/sqft |
Source: Keller Williams St. Pete Realty #U7521871 Report a problem | ||
| 4/3/2003 | Sold | $500,000+17.6%$164/sqft |
Source: Public Record Report a problem | ||
| 3/2/2001 | Sold | $425,000+70%$139/sqft |
Source: Public Record Report a problem | ||
| 1/7/1997 | Sold | $250,000$82/sqft |
Source: Public Record Report a problem | ||
Public tax history
| Year | Property taxes | Tax assessment |
|---|---|---|
| 2025 | $13,479 +5.2% | $719,272 +2.9% |
| 2024 | $12,811 +1.4% | $699,001 +3% |
| 2023 | $12,632 +2.3% | $678,642 +3% |
| 2022 | $12,346 -1.7% | $658,876 +3% |
| 2021 | $12,554 -0.2% | $639,685 +1.4% |
| 2020 | $12,583 +1.6% | $630,853 +2.3% |
| 2019 | $12,380 | $616,670 +5.6% |
| 2018 | $12,380 +5.2% | $584,136 +2.1% |
| 2017 | $11,767 +1.7% | $572,121 +2.1% |
| 2016 | $11,575 +28.1% | $560,354 +27.9% |
| 2015 | $9,037 +0.5% | $438,060 +0.8% |
| 2014 | $8,993 +0.6% | $434,583 +1.5% |
| 2013 | $8,941 +10.6% | $428,161 +9.5% |
| 2012 | $8,082 | $390,884 -4.7% |
| 2011 | -- | $410,045 +1.4% |
| 2010 | -- | $404,311 -11.7% |
| 2009 | -- | $457,998 -6.8% |
| 2008 | $9,712 | $491,406 +3% |
| 2007 | -- | $477,093 +0.4% |
| 2005 | -- | $475,400 +8.3% |
| 2004 | $10,058 +15.9% | $438,800 +15.4% |
| 2003 | $8,677 +56.7% | $380,300 +6.6% |
| 2002 | $5,538 | $356,600 +21.8% |
| 2001 | $5,538 +3.1% | $292,700 +5.6% |
| 2000 | $5,370 | $277,100 |
Find assessor info on the county website
Monthly payment
Est. payment
Payment breakdown
Explore the cost of this home by adjusting the details. Changes won't be saved.Climate risks
Neighborhood: Pacido Bayou
Nearby schools
GreatSchools rating
- 7/10North Shore Elementary SchoolGrades: PK-5Distance: 0.8 mi
- 3/10Meadowlawn Middle SchoolGrades: 6-8Distance: 1.9 mi
- 5/10Northeast High SchoolGrades: PK,9-12Distance: 1.9 mi
Schools provided by the listing agent
- Elementary: North Shore Elementary-PN
- Middle: Meadowlawn Middle-PN
- High: Northeast High-PN
Source: Stellar MLS. This data may not be complete. We recommend contacting the local school district to confirm school assignments for this home.
- $1,160,0004 bd3 ba2.7k sqft4690 Laurel Oak Ln NE, Saint Petersburg, FL 33703Sold

- $1,102,500-- bd3 ba2.8k sqft4630 Laurel Oak Ln NE, Saint Petersburg, FL 33703Off Market
- $1,042,7004 bd4 ba2.7k sqft4661 Laurel Oak Ln NE, Saint Petersburg, FL 33703Off Market
- $1,170,5003 bd3 ba2.5k sqft4631 Laurel Oak Ln NE, Saint Petersburg, FL 33703Off Market
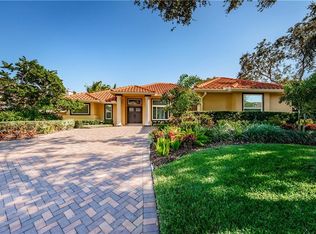
- $2,180,0005 bd5 ba3.8k sqft520 Bay Laurel Ct NE, Saint Petersburg, FL 33703Sold
- $409,400-- bd-- ba-- sqft4691 Laurel Oak Ln NE, Saint Petersburg, FL 33703Off Market
- $410,900-- bd-- ba-- sqft4691 Laurel Oak Ln NE, Saint Petersburg, FL 33703Off Market
- $1,729,6004 bd4 ba3.3k sqft500 Bay Laurel Ct NE, Saint Petersburg, FL 33703Off Market
A local agent can set up tours, give advice and negotiate with sellers.
Similar homes
- $1,799,0004 bd3 ba2.7k sqft930 SOUTHERN PINE COURT NE, ST PETERSBURG, FL 33703For Sale
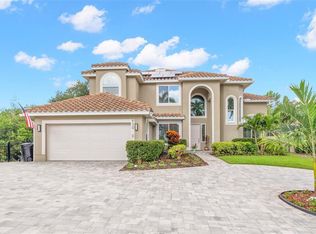
 MLS ID #TB8537424, Corie Morolla, WILLOW HOMES REALTY, LLC. Stellar MLS
 - $1,695,0004 bd4 ba2.5k sqft219 MIRAMAR BOULEVARD NE, ST PETERSBURG, FL 33704For Sale
 MLS ID #TB8538003, Zach Steinberger, COMPASS FLORIDA LLC. Stellar MLS
 - $1,500,0004 bd4 ba2.6k sqft1320 52ND AVENUE NE, ST PETERSBURG, FL 33703For Sale
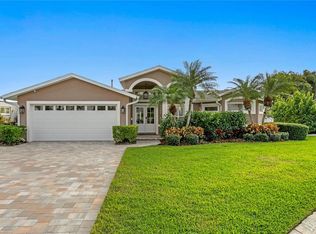 MLS ID #TB8457340, Amelia Bayne, NORTHSTAR REALTY. Stellar MLS
 - $1,795,0005 bd3 ba3.1k sqft2032 MASSACHUSETTS AVENUE NE, ST PETERSBURG, FL 33703For Sale
 MLS ID #TB8504902, Clay Glover, Jr, RE/MAX ACTION FIRST OF FLORIDA. Stellar MLS
 - $1,347,0003 bd4 ba3.3k sqft5201 HUNTINGTON STREET NE, ST PETERSBURG, FL 33703For SaleMLS ID #TB8509857, Clay Glover, Jr, RE/MAX ACTION FIRST OF FLORIDA. Stellar MLS
- $2,100,0004 bd3 ba2.2k sqft2022 HAWAII AVENUE NE, ST PETERSBURG, FL 33703For SaleMLS ID #TB8532876, Christina Bolinger, COASTAL PROPERTIES GROUP INTERNATIONAL. Stellar MLS
- $1,490,0004 bd3 ba2.8k sqft1330 CHERRY STREET NE, ST PETERSBURG, FL 33701For SaleMLS ID #O6393648, Ayoub Aitelhaj, ATLIS REALTY GROUP LLC. Stellar MLS
- $999,9004 bd2 ba2.2k sqft815 59TH AVENUE NE, ST PETERSBURG, FL 33703For SaleMLS ID #TB8525044, Zach Steinberger, COMPASS FLORIDA LLC. Stellar MLS
- $919,9003 bd3 ba2.7k sqft4000 14TH WAY NE, ST PETERSBURG, FL 33703For SaleMLS ID #TB8520991, Cherilyn Mitchell, FRANK ALBERT REALTY. Stellar MLS
- $1,649,0004 bd4 ba3.8k sqft6203 MARBELLA BOULEVARD, APOLLO BEACH, FL 33572For SaleMLS ID #TB8533043, Shawna Calvert, 27NORTH REALTY. Stellar MLS
- $2,399,0005 bd5 ba3k sqft2032 KANSAS AVENUE NE, ST PETERSBURG, FL 33703For SaleMLS ID #TB8479698, Tammy Brophy Wenzel, BROPHY REAL ESTATE. Stellar MLS
- $1,595,0003 bd3 ba2.2k sqft8009 13TH AVENUE S, ST PETERSBURG, FL 33707For SaleMLS ID #TB8534226, Liane Jamason, CORCORAN DWELLINGS. Stellar MLS
- $1,800,0004 bd5 ba3.3k sqft1308 W PLYMOUTH STREET, TAMPA, FL 33603For SaleMLS ID #TB8540555, Jessica Alfonso, SMITH & ASSOCIATES REAL ESTATE. Stellar MLS
- $1,700,0004 bd4 ba3.7k sqft9801 COMPASS POINT WAY, TAMPA, FL 33615For SaleMLS ID #TB8520408, Janice Rodriguez, LPT REALTY, LLC. Stellar MLS
- $1,675,0003 bd3 ba3.9k sqft7214 N OLA AVENUE, TAMPA, FL 33604For SaleMLS ID #TB8538537, Hoss Pollard, LPT REALTY, LLC. Stellar MLS
- $1,549,0004 bd3 ba3k sqft2801 SHORE BREEZE DRIVE, TAMPA, FL 33611For SaleMLS ID #TB8529097, Michael Courter, COURTER REALTY, INC.. Stellar MLS
- $1,665,0003 bd2 ba2.7k sqft311 SUNSET DRIVE N, ST PETERSBURG, FL 33710For SaleMLS ID #TB8432776, Lisa Fay, KELLER WILLIAMS ST PETE REALTY. Stellar MLS
- $1,620,0004 bd2 ba2k sqft650 64TH AVENUE, ST PETE BEACH, FL 33706For SaleMLS ID #TB8505908, Beth Hannigan, REALTY ONE GROUP INNOVATION. Stellar MLS
- $2,395,0003 bd3 ba2.5k sqft100 BEACH DRIVE NE #301, ST PETERSBURG, FL 33701For SaleMLS ID #TB8512252, Liz Heinkel, SMITH & ASSOCIATES REAL ESTATE. Stellar MLS
- $1,075,0004 bd4 ba2.3k sqft222 26TH AVENUE S, ST PETERSBURG, FL 33705For SaleMLS ID #TB8523629, Molly Wholey, SMITH & ASSOCIATES REAL ESTATE. Stellar MLS
