Rediscover the Florencia; a luxury condominium built by JMC Communities, a highly respected builder in the St. Petersburg area. This residence is uniquely positioned as the only condo on the third floor, offering exceptional privacy and soaring 12-foot ceilings. The spacious 3-bedroom, 2.5-bathroom residence offers approximately 2,500 square feet of living space and an expansive 4,000+ square foot private terrace. Thoughtfully updated with modern finishes and custom details, the residence features new luxury vinyl plank flooring throughout the main living areas, complementing the contemporary design, along with plush carpeting in the bedrooms. Hunter Douglas electric window treatments provide added convenience and privacy. The remodeled kitchen features an oversized peninsula, Café slide-in convection oven, induction cooktop, KitchenAid trash compactor, Bosch dishwasher, and a seamlessly integrated Sub-Zero refrigerator that blends with the custom cabinetry. Cambria quartz countertops, under-cabinet lighting, a walk-in pantry, and a built-in desk nook with custom cabinetry complete the space. The living room features a custom media wall with a built-in beverage refrigerator, Hoshizaki ice maker, wine storage, and wet bar. Designer lighting, recessed lighting, and an accent tile wall add warmth and character throughout the main living area. The spacious primary suite offers a sitting area, direct terrace access, and a custom-designed closet complete with built-ins, two safes, and a locking jewelry drawer. The updated primary bathroom includes custom cabinetry, Cambria quartz countertops, a remodeled shower, Toto washlet, smart faucets, and illuminated mirrors. The guest bathroom and powder room have also been tastefully updated with quartz countertops and modern finishes, while the guest bath includes a walk-in shower and smart faucet. Additional highlights include two premium parking spaces, two storage units, crown molding throughout the foyer and great room, and an updated laundry room with custom cabinetry and Electrolux appliances. Residents of The Florencia enjoy access to exceptional amenities, including 24-hour concierge service, a heated pool and spa, steam rooms, saunas, fitness center, and the Park Room, which offers gathering spaces with a kitchen, bar, fireplace, billiards, and televisions for resident events and entertaining. This is a prime location on Beach Drive in downtown St. Petersburg, Florida, close to waterfront parks, museums, galleries, theaters, shopping, dining, and sports venues, offering convenient access to everything the St Petersburg has to offer. You will love it! Call for a showing today!
For sale
$2,395,000
100 BEACH DRIVE NE #301, ST PETERSBURG, FL 33701
3beds
2,500sqft
Condominium
Built in 2000
-- sqft lot
$-- Zestimate®
$958/sqft
$3,273/mo HOA
What's special
Heated pool and spaOversized peninsulaCambria quartz countertopsToto washletKitchenaid trash compactorBuilt-in beverage refrigeratorCustom cabinetry
- 22 days
- 389
- 14
Likely to sell faster than
Zillow last checked:
Listing updated:
Listed by:
Liz Heinkel 727-239-5623,
SMITH & ASSOCIATES REAL ESTATE 727-342-3800,
Kirsten Ravid 860-982-2271,
SMITH & ASSOCIATES REAL ESTATE
Source: Stellar MLS,MLS#: TB8512252 Originating MLS: Suncoast Tampa
Originating MLS: Suncoast Tampa
Facts & features
Interior
Bedrooms & bathrooms
- Bedrooms: 3
- Bathrooms: 3
- Full bathrooms: 2
- 1/2 bathrooms: 1
Primary bedroom
- Features: Walk-In Closet(s)
- Level: First
Kitchen
- Level: First
Living room
- Level: First
Heating
- Central
Cooling
- Central Air
Appliances
- Included: Dishwasher, Dryer, Freezer, Ice Maker, Range, Range Hood, Refrigerator, Washer, Wine Refrigerator
- Laundry: Inside, Laundry Room
Features
- Dry Bar, Eating Space In Kitchen, Solid Surface Counters, Split Bedroom
- Flooring: Carpet, Luxury Vinyl
- Doors: Sliding Doors
- Windows: Window Treatments
- Has fireplace: No
Interior area
- Total structure area: 2,500
- Total interior livable area: 2,500 sqft
Property
Parking
- Total spaces: 2
- Parking features: Assigned
- Attached garage spaces: 2
Features
- Levels: One
- Stories: 1
- Exterior features: Balcony, Courtyard, Storage
- Has view: Yes
- View description: Park/Greenbelt
Lot
- Size: 0.95 Acres
Details
- Parcel number: 193117282500000301
- Special conditions: None
Construction
Type & style
- Home type: Condo
- Property subtype: Condominium
Materials
- Block, Concrete, Other
- Foundation: Slab
- Roof: Other
Condition
- Completed
- New construction: No
- Year built: 2000
Details
- Builder name: JMC Communities
Utilities & green energy
- Sewer: Public Sewer
- Water: Public
- Utilities for property: Cable Connected, Electricity Connected
Community & HOA
Community
- Features: Buyer Approval Required, Fitness Center, Pool
- Pet fee: $0 monthly
- Subdivision: FLORENCIA CONDO
HOA
- Has HOA: Yes
- Services included: Common Area Taxes, Community Pool, Reserve Fund, Fidelity Bond, Maintenance Structure, Maintenance Grounds, Maintenance Repairs, Manager, Pool Maintenance, Recreational Facilities, Security, Sewer, Trash, Water
- HOA fee: $3,273 monthly
- HOA name: Ryan Howard
- HOA phone: 727-895-8474
Location
- Region: Saint Petersburg
Financial & listing details
- Price per square foot: $958/sqft
- Tax assessed value: $1,388,727
- Annual tax amount: $26,815
- Date on market: 8/7/2026
- Cumulative days on market: 23 days
- Listing terms: Cash,Conventional
- Ownership: Fee Simple
- Total actual rent: 0
- Electric utility on property: Yes
- Road surface type: Asphalt
Estimated market value
Not available
Estimated sales range
Not available
Not available
Price history
| Date | Event | Price |
|---|---|---|
| 8/7/2026 | Listed for sale | $2,395,000-4%$958/sqft |
Source:  Stellar MLS #TB8512252 Report a problem Stellar MLS #TB8512252 Report a problem | ||
| 5/18/2026 | Listing removed | $2,495,000$998/sqft |
Source: Stellar MLS #TB8433538 Report a problem | ||
| 3/24/2026 | Price change | $2,495,000-7.4%$998/sqft |
Source: Stellar MLS #TB8433538 Report a problem | ||
| 1/16/2026 | Price change | $2,695,000-3.6%$1,078/sqft |
Source: Stellar MLS #TB8433538 Report a problem | ||
| 10/1/2025 | Listed for sale | $2,795,000-5.3%$1,118/sqft |
Source: Stellar MLS #TB8433538 Report a problem | ||
| 8/29/2025 | Listing removed | $2,950,000$1,180/sqft |
Source: Stellar MLS #TB8394196 Report a problem | ||
| 6/6/2025 | Listed for sale | $2,950,000+249.5%$1,180/sqft |
Source: Stellar MLS #TB8394196 Report a problem | ||
| 1/4/2023 | Sold | $844,000$338/sqft |
Source: Public Record Report a problem | ||
| 5/23/2022 | Sold | $844,000+83.5%$338/sqft |
Source: Public Record Report a problem | ||
| 6/15/2000 | Sold | $460,000$184/sqft |
Source: Public Record Report a problem | ||
Public tax history
| Year | Property taxes | Tax assessment |
|---|---|---|
| 2025 | $26,815 -10.3% | $1,388,727 -11.8% |
| 2024 | $29,882 -0.3% | $1,573,711 +1.4% |
| 2023 | $29,961 +178.1% | $1,551,231 +167.1% |
| 2022 | $10,772 -1.6% | $580,816 +3% |
| 2021 | $10,951 -0.2% | $563,899 +1.4% |
| 2020 | $10,974 +1.7% | $556,113 +2.3% |
| 2019 | $10,795 | $543,610 +1.9% |
| 2018 | $10,795 +1.3% | $533,474 +2.1% |
| 2017 | $10,656 +1.7% | $522,501 +2.1% |
| 2016 | $10,479 -1.4% | $511,754 +0.7% |
| 2015 | $10,624 +0.5% | $508,197 +0.8% |
| 2014 | $10,574 +0.6% | $504,164 +1.5% |
| 2013 | $10,513 +1.8% | $496,713 +1.7% |
| 2012 | $10,323 | $488,410 +3% |
| 2011 | -- | $474,184 +1.5% |
| 2010 | -- | $467,176 +2.7% |
| 2009 | -- | $454,894 -0.2% |
| 2008 | $8,943 | $455,739 +3% |
| 2007 | -- | $442,465 -33.9% |
| 2005 | -- | $669,800 +25.1% |
| 2004 | $9,283 +1.5% | $535,200 +12.2% |
| 2003 | $9,141 +3% | $476,900 +8.6% |
| 2002 | $8,877 | $439,000 +14.4% |
| 2001 | $8,877 +321.4% | $383,900 +351.6% |
| 2000 | $2,106 | $85,000 |
Find assessor info on the county website
Monthly payment
Est. payment
Payment breakdown
Explore the cost of this home by adjusting the details. Changes won't be saved.Climate risks
Neighborhood: Downtown
Nearby schools
Schools provided by the listing agent
- Elementary: North Shore Elementary-PN
- Middle: John Hopkins Middle-PN
- High: St. Petersburg High-PN
Source: Stellar MLS. This data may not be complete. We recommend contacting the local school district to confirm school assignments for this home.
- $3,100,0003 bd4 ba2.7k sqft100 Beach Dr NE UNIT 2002, Saint Petersburg, FL 33701Sold
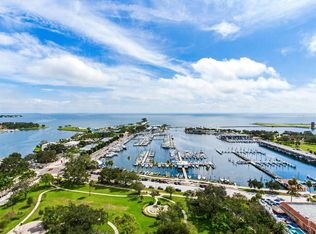
- $2,150,0003 bd3 ba2.5k sqft100 Beach Dr NE UNIT 1501, Saint Petersburg, FL 33701For Sale

- $2,800,0003 bd3 ba2.7k sqft100 Beach Dr NE UNIT 1002, Saint Petersburg, FL 33701Sold

- $2,650,0003 bd3 ba2.7k sqft100 Beach Dr NE UNIT 1402, Saint Petersburg, FL 33701Sold
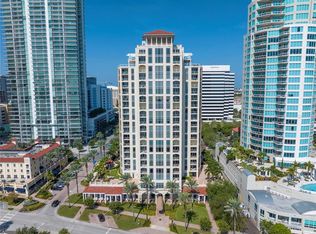
Similar homes
- $2,300,0003 bd3 ba3k sqft555 5TH AVENUE NE #521, ST PETERSBURG, FL 33701For Sale
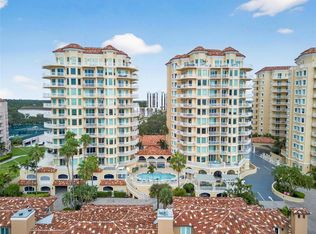
 MLS ID #TB8534586, Beverly Burns, BURNS REALTY & ASSOCIATES LLC. Stellar MLS
 - $3,385,0003 bd3 ba3.3k sqft555 5TH AVENUE NE #711, ST PETERSBURG, FL 33701For Sale
 MLS ID #TB8503095, Melany Jablonski, MIHARA & ASSOCIATES INC.. Stellar MLS
 - $2,400,0005 bd4 ba3.6k sqft319 12TH AVENUE NE, ST PETERSBURG, FL 33701For Sale
 MLS ID #TB8442934, Tom O'Neill, CHARLES RUTENBERG REALTY INC. Stellar MLS
 - $2,100,0003 bd4 ba2.6k sqft200 121ST AVENUE #104, TREASURE ISLAND, FL 33706For Sale
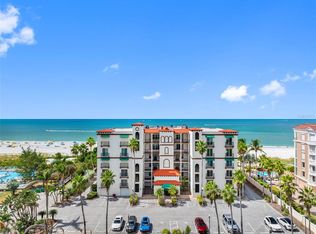 MLS ID #TB8508167, Rakesh Bhalla, DALTON WADE INC. Stellar MLS
 - $1,799,0004 bd3 ba2.7k sqft930 SOUTHERN PINE COURT NE, ST PETERSBURG, FL 33703For SaleMLS ID #TB8537424, Corie Morolla, WILLOW HOMES REALTY, LLC. Stellar MLS
- $1,250,0003 bd4 ba2.1k sqft412 REGENT LANE N, ST PETERSBURG, FL 33701For SaleMLS ID #TB8493338, Ali Bearnarth, SMITH & ASSOCIATES REAL ESTATE. Stellar MLS
- $1,450,0003 bd4 ba2.6k sqft300 DELMAR TERRACE S, ST PETERSBURG, FL 33701For SaleMLS ID #TB8507895, Laura Blackwell, COMPASS FLORIDA LLC. Stellar MLS
- $2,399,0005 bd5 ba3k sqft2032 KANSAS AVENUE NE, ST PETERSBURG, FL 33703For SaleMLS ID #TB8479698, Tammy Brophy Wenzel, BROPHY REAL ESTATE. Stellar MLS
- $2,500,0004 bd4 ba3.1k sqft1946 ILLINOIS AVENUE NE, ST PETERSBURG, FL 33703For SaleMLS ID #TB8537945, Kirby Bryan, NORTHSTAR REALTY. Stellar MLS
- $2,595,0003 bd3 ba2.9k sqft3896 42ND AVENUE S, ST PETERSBURG, FL 33711For SaleMLS ID #TB8531236, Abby Grimaldi, SMITH & ASSOCIATES REAL ESTATE. Stellar MLS
- $2,100,0004 bd3 ba2.2k sqft2022 HAWAII AVENUE NE, ST PETERSBURG, FL 33703For SaleMLS ID #TB8532876, Christina Bolinger, COASTAL PROPERTIES GROUP INTERNATIONAL. Stellar MLS
- $1,450,0003 bd5 ba2.7k sqft536 4TH AVENUE S #2, ST PETERSBURG, FL 33701For SaleMLS ID #TB8491504, Jeremiah Bicknese, SMITH & ASSOCIATES REAL ESTATE. Stellar MLS
- $1,490,0004 bd3 ba2.8k sqft1330 CHERRY STREET NE, ST PETERSBURG, FL 33701For SaleMLS ID #O6393648, Ayoub Aitelhaj, ATLIS REALTY GROUP LLC. Stellar MLS
- $2,650,0004 bd3 ba3k sqft2936 68TH AVENUE S, ST PETERSBURG, FL 33712For SaleMLS ID #TB8531791, Cindy Hoover, HOOVER REAL ESTATE SERVICES. Stellar MLS
- $2,650,0004 bd4 ba3.4k sqft5921 SEABIRD DRIVE S, GULFPORT, FL 33707For SaleMLS ID #TB8534451, Tammy Campbell McNelis PA, COMPASS FLORIDA LLC. Stellar MLS
- $2,500,0004 bd4 ba3.7k sqft4993 BACOPA LANE S #705, ST PETERSBURG, FL 33715For SaleMLS ID #TB8476898, Rhonda Sanderford, COASTAL PROPERTIES GROUP INTERNATIONAL. Stellar MLS
- $2,550,0004 bd3 ba2.6k sqft7966 1ST AVENUE S, ST PETERSBURG, FL 33707For SaleMLS ID #TB8471037, Madelyn Spiegel, SPIEGEL LUXURY GROUP. Stellar MLS
- $1,799,0004 bd4 ba3.1k sqft220 108TH AVENUE #304, TREASURE ISLAND, FL 33706For SaleMLS ID #TB8474500, Matthew Workman, SANDCASTLE REALTY INC. Stellar MLS
- $1,999,9004 bd3 ba2.9k sqft4973 60TH AVENUE S, ST PETERSBURG, FL 33715For SaleMLS ID #TB8528306, Sean Tennant, CHARLES RUTENBERG REALTY INC. Stellar MLS
