Skip main navigation
Sold for $2,900,000
  • $2,900,000

    100 BEACH DRIVE NE #1902, ST PETERSBURG, FL 33701

    3beds
    2,750sqft
    Condominium
    Built in 2000
    -- sqft lot
    $-- Zestimate®
    $1,055/sqft
    $7,001 Estimated rent

    Home value

    Not available

    Estimated sales range

    Not available

    $7,001/mo

    Zestimate® history
    Loading
    Loading...

    Owner options

    List your home for rent

    $7,001/mo

    Rent Zestimate®

    Find your next renter with Zillow Rental Manager. Plus, with online applications, you can quickly screen prospective tenants – for free.

    Learn more

    $7,001/mo

    Rent Zestimate®

    Refinance and save

    $23,560/mo

    Est. payment

    Refinancing to a lower rate could help reduce your monthly payments and save thousands over the life of the loan.

    See today's rates

    $23,560/mo

    Est. payment

    Explore your selling options

    Work with a Zillow partner agent

    Leverage their expertise and Zillow's premium Showcase listings to get your home seen by more buyers.

    Get started

    List with your own agent

    Get your home in front of millions of buyers by listing it on Zillow.

    Learn how to do it

    Sell it yourself

    Take full control of how buyers see your home on Zillow by listing For Sale by Owner (FSBO).

    List your home

    What's special

    Granite countersWall of windowsFine woodworkGorgeous walnut floorsExtensive built-insAbundant storagePrivate balconies
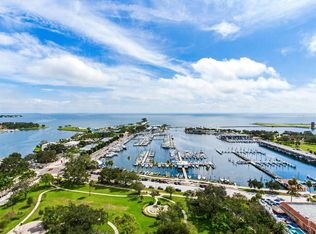

    Enjoy some of the best views St. Petersburg has to offer from this elegant residence in one of the city’s most desirable towers. The “02” line is the most sought-after in The Florencia, facing directly toward the water with wide-open, unobstructed views of Tampa Bay and the downtown waterfront. From the 19th floor, the vantage point is exceptional, with the expanse of the bay stretching out by day and the St. Petersburg Pier beautifully illuminated at night. A wall of windows spans the main living area, kitchen, and owner’s suite, fostering constant enjoyment of the stunning views. Two private balconies frame the waterfront and provide perfect spots to take in the bayside breezes with morning coffee as the sun rises out of the bay or evening beverages as the Pier comes alive with light. Gorgeous walnut floors with a stunning hand-cut inlay set the tone as you enter the grand foyer, leading to open living and dining spaces highlighted by three oval tray ceilings in the foyer, dining room, and living room for architectural elegance. The kitchen offers abundant storage, granite counters, and a suite of Viking appliances, including two built-in microwaves—perfect for warming leftovers from the endless array of celebrated restaurants just steps away. The dining room easily accommodates twelve for formal gatherings, and the home is richly detailed with extensive built-ins, fine woodwork, and crown moldings that carry throughout. The master suite is beyond luxurious, with a generous bedroom that provides room for both a large bedroom set and a sitting area, incredible water views, and direct access to its own balcony. Of the three bedrooms, one is currently configured as a media room and another as an office, which could easily be converted back to a bedroom. The home is full of thoughtful details to enhance entertaining and day-to-day living, including a living room wet bar, a full electronics suite, and more. Since its construction in 2000, The Florencia has been one of the most desirable buildings in the Tampa Bay area. Built by renowned local developer JMC Communities and supported by a famously well-run association, it offers 24-hour concierge service along with amenities that include a pool, spa, fitness center, and elegant social rooms. Its prime position on Beach Drive places the best of downtown St. Petersburg at your doorstep, from waterfront parks and galleries to fine dining and the St. Petersburg Yacht Club. Two garage parking spaces and a private storage unit are included.

    Zillow last checked:

    Listing updated:

    Listed by:

    Andrew Salamone 727-456-8008,

    COMPASS FLORIDA LLC 727-339-7902

    Bought with:

    Kathryn Krayer Zimring, 3191164

    RE/MAX ACTION FIRST OF FLORIDA

    Source: Stellar MLS,MLS#: TB8425858MLS LogoOriginating MLS: Suncoast Tampa

    Facts & features

    Interior

    Bedrooms & bathrooms
    • Bedrooms: 3
    • Bathrooms: 2
    • Full bathrooms: 2
    Primary bedroom
    • Features: Walk-In Closet(s)
    • Level: First
    • Area: 418 Square Feet
    • Dimensions: 22x19
    Bedroom 2
    • Features: Built-in Closet
    • Level: First
    • Area: 377 Square Feet
    • Dimensions: 29x13
    Bedroom 3
    • Features: Built-in Closet
    • Level: First
    • Area: 240 Square Feet
    • Dimensions: 16x15
    Dining room
    • Level: First
    • Area: 247 Square Feet
    • Dimensions: 13x19
    Kitchen
    • Level: First
    • Area: 196 Square Feet
    • Dimensions: 14x14
    Living room
    • Level: First
    • Area: 552 Square Feet
    • Dimensions: 23x24
    Heating
    • Central
    Cooling
    • Central Air
    Appliances
    • Included: Oven, Cooktop, Dishwasher, Disposal, Dryer, Electric Water Heater, Ice Maker, Microwave, Refrigerator, Washer
    • Laundry: Inside, Laundry Room
    Features
    • Built-in Features, Coffered Ceiling(s), Crown Molding, Eating Space In Kitchen, Open Floorplan, Primary Bedroom Main Floor, Stone Counters, Tray Ceiling(s), Walk-In Closet(s), Wet Bar
    • Flooring: Tile, Hardwood
    • Windows: Window Treatments
    • Has fireplace: No
    Interior area
    • Total structure area: 2,750
    • Total interior livable area: 2,750 sqft

    Property

    Parking
    • Total spaces: 2
    • Parking features: Assigned
    • Attached garage spaces: 2
    Features
    • Levels: One
    • Stories: 1
    • Exterior features: Balcony
    • Has view: Yes
    • View description: City, Water, Bay/Harbor - Full
    • Has water view: Yes
    • Water view: Water,Bay/Harbor - Full
    • Body of water: TAMPA BAY
    Details
    • Parcel number: 193117282500001902
    • Special conditions: None

    Construction

    Type & style
    • Home type: Condo
    • Property subtype: Condominium
    Materials
    • Block
    • Foundation: Other
    • Roof: Other
    Condition
    • New construction: No
    • Year built: 2000

    Utilities & green energy

    • Sewer: Public Sewer
    • Water: Public
    • Utilities for property: BB/HS Internet Available, Cable Available, Electricity Connected, Sewer Connected, Water Connected

    Community & HOA

    Community
    • Features: Clubhouse, Fitness Center, Pool
    • Pet fee: $0 monthly
    • Subdivision: FLORENCIA CONDO
    HOA
    • Has HOA: No
    • Amenities included: Cable TV, Elevator(s), Fitness Center, Lobby Key Required, Pool, Security
    • Services included: 24-Hour Guard, Community Pool, Reserve Fund, Insurance, Maintenance Structure, Maintenance Grounds, Manager, Pool Maintenance, Security, Sewer, Trash, Water
    • HOA fee: $3,644 monthly
    • HOA name: FS Residential/Ryan Howard
    • HOA phone: 727-895-8474
    Location
    • Region: Saint Petersburg

    Financial & listing details

    • Price per square foot: $1,055/sqft
    • Tax assessed value: $2,260,103
    • Annual tax amount: $17,736
    • Date on market: 9/20/2025
    • Cumulative days on market: 35 days
    • Listing terms: Cash,Conventional
    • Ownership: Condominium
    • Total actual rent: 0
    • Electric utility on property: Yes
    • Road surface type: Paved

    Price history

    DateEventPrice
    11/7/2025Sold$2,900,000-3.3%$1,055/sqft
    Source: Stellar MLS #TB8425858 Report a problem
    10/25/2025Pending sale$3,000,000$1,091/sqft
    Source: Stellar MLS #TB8425858 Report a problem
    9/20/2025Listed for sale$3,000,000+81.8%$1,091/sqft
    Source: Stellar MLS #TB8425858 Report a problem
    5/1/2009Listing removed$1,650,000$600/sqft
    Source: Listhub #7342042 Report a problem
    1/9/2009Price change$1,650,000-10.8%$600/sqft
    Source: Listhub #7342042 Report a problem
    11/20/2008Listed for sale$1,850,000$673/sqft
    Source: Listhub #7342042 Report a problem

    Public tax history

    YearProperty taxesTax assessment
    2025$18,652 +5.2%$978,967 +2.9%
    2024$17,736 +1.4%$951,377 +3%
    2023$17,498 +2.3%$923,667 +3%
    2022$17,112 -1.7%$896,764 +3%
    2021$17,409 -0.3%$870,645 +1.4%
    2020$17,455 +1.6%$858,624 +2.3%
    2019$17,180 $839,320 +1.9%
    2018$17,180 +1.2%$823,670 +2.1%
    2017$16,969 +1.6%$806,729 +2.1%
    2016$16,704 -1.4%$790,136 +0.7%
    2015$16,934 +0.5%$784,643 +0.8%
    2014$16,858 +0.5%$778,416 +1.5%
    2013$16,769 +1.8%$766,912 +1.7%
    2012$16,471 $754,092 +3%
    2011-- $732,128 +1.5%
    2010-- $721,308 -7.7%
    2009-- $781,659 +0.1%
    2008$15,948 $780,878 +3%
    2007-- $758,134 -40.5%
    2005-- $1,274,400 +56.4%
    2004$16,339 +1.5%$814,700 +12.2%
    2003$16,099 -4.4%$725,900 +8.6%
    2002$16,837 $668,200 -1.8%
    2001$16,837 +491.8%$680,700 +492.9%
    2000$2,845 $114,800
    Find assessor info on the county website

    Neighborhood: Downtown

    Nearby schools

    GreatSchools rating
    Schools provided by the listing agent
    • Elementary: North Shore Elementary-PN
    • Middle: John Hopkins Middle-PN
    • High: St. Petersburg High-PN

    Source: Stellar MLS. This data may not be complete. We recommend contacting the local school district to confirm school assignments for this home.