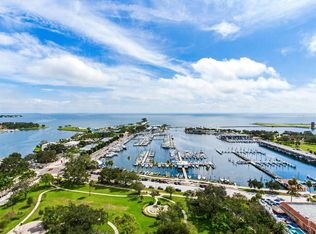
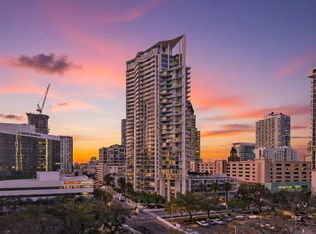
Virtually Staged. Experience unparalleled luxury living at this exquisite 3-bedroom, 3-bathroom WATER VIEW condo. Located within the prestigious Florencia tower on Beach Dr. in Downtown St. Pete, this residence offers a true blend of elegance, sophistication, and exclusivity. Upon entering through grand double doors, you're greeted by a circular foyer adorned with a stunning tray ceiling design and an elegant chandelier. Hardwood flooring guides you through the foyer, leading to the meticulously designed tile-floored living spaces that offer a spacious footprint. Recently painted walls and new bedroom carpeting exude a sense of freshness and refinement throughout. The split floor plan ensures privacy, with the two secondary bedrooms situated on the western half of the condo, offering versatility and space. The third bedroom, featuring hardwood flooring, doubles as a functional office or guest bedroom, complete with a custom Murphy bed and built-in desk. Indulge in the luxury of the ensuite bathrooms, adorned with modern fixtures and finishes. The spacious second bedroom boasts a large walk-in closet and oversized windows framing stunning sunsets. Meanwhile, the primary bedroom retreat features sliders opening onto a large terrace, perfect for savoring tranquil mornings and breathtaking sunrises over the Bay. The gourmet kitchen is a chef's dream, featuring granite countertops, a sizable island, and top-of-the-line appliances. With ample storage space, and a convenient pantry, it seamlessly blends style with functionality. The living room is an entertainer's paradise, offering panoramic views of sparkling Tampa Bay waters through floor-to-ceiling windows. Enjoy formal dining with an overhead chandelier or unwind in the cozy seating area, all while soaking in the mesmerizing waterfront vistas. Residents of Florencia enjoy access to a wealth of amenities, including 24-hour concierge service, a third floor aminnitye deck with heated pool and spa, steam rooms, saunas, fitness center and more. With its prime location just steps from the waterfront and downtown attractions, this condo offers the epitome of urban luxury living. Located in the epicenter of downtown St. Pete, you are only blocks away from the Pinellas Trail (a 50 mile walking and biking trail that stretches across the county) and surrounded by a mecca of dining options, world renowned museums, shopping boutiques, art galleries, theaters, sports venues, waterfront walking trails, parks and more. St. Pete is a premier arts community and a truly special place to call home.
For sale
$2,150,000
100 BEACH DRIVE NE #1501, ST PETERSBURG, FL 33701
3beds
2,500sqft
Condominium
Built in 2000
-- sqft lot
$2,014,400 Zestimate®
$860/sqft
$3,406/mo HOA
What's special
Sizable islandNew bedroom carpetingRecently painted wallsGrand double doorsTile-floored living spacesTop-of-the-line appliancesSplit floor plan
- 48 days
- 322
- 11
Zillow last checked:
Listing updated:
Listed by:
Jennifer Thayer 727-729-2699,
KELLER WILLIAMS ST PETE REALTY 727-894-1600,
Morgan Sherman 727-212-1858,
KELLER WILLIAMS ST PETE REALTY
Source: Stellar MLS,MLS#: TB8481559 Originating MLS: Suncoast Tampa
Originating MLS: Suncoast Tampa
Facts & features
Interior
Bedrooms & bathrooms
- Bedrooms: 3
- Bathrooms: 3
- Full bathrooms: 3
Rooms
- Room types: Storage Rooms
Primary bedroom
- Features: Walk-In Closet(s)
- Level: First
Kitchen
- Level: First
Living room
- Level: First
Heating
- Central
Cooling
- Central Air, Zoned
Appliances
- Included: Oven, Cooktop, Dishwasher, Disposal, Dryer, Electric Water Heater, Exhaust Fan, Freezer, Microwave, Range, Refrigerator, Washer
- Laundry: Inside, Laundry Room
Features
- Built-in Features, Ceiling Fan(s), Stone Counters, Walk-In Closet(s)
- Flooring: Carpet, Tile, Hardwood
- Doors: Sliding Doors
- Has fireplace: No
- Common walls with other units/homes: Corner Unit
Interior area
- Total structure area: 2,500
- Total interior livable area: 2,500 sqft
Video & virtual tour
Property
Parking
- Total spaces: 2
- Parking features: Off Street, Under Building
- Attached garage spaces: 2
Features
- Levels: One
- Stories: 1
- Exterior features: Balcony, Garden, Sidewalk, Storage
- Pool features: Heated, In Ground
- Has spa: Yes
- Spa features: Heated
- Has view: Yes
- View description: City, Water, Bay/Harbor - Full, Bay/Harbor - Partial, Intracoastal Waterway, Marina
- Has water view: Yes
- Water view: Water,Bay/Harbor - Full,Bay/Harbor - Partial,Intracoastal Waterway,Marina
Lot
- Size: 0.95 Acres
- Features: City Lot, Near Marina, Near Public Transit
Details
- Parcel number: 193117282500001501
- Special conditions: None
Construction
Type & style
- Home type: Condo
- Architectural style: Mediterranean
- Property subtype: Condominium
Materials
- Block, Other, Stucco
- Foundation: Block, Other
- Roof: Other
Condition
- New construction: No
- Year built: 2000
Utilities & green energy
- Sewer: Public Sewer
- Water: Public
- Utilities for property: BB/HS Internet Available, Cable Available, Electricity Connected
Community & HOA
Community
- Features: Buyer Approval Required, Fitness Center, Pool
- Pet fee: $0 monthly
- Subdivision: FLORENCIA CONDO
HOA
- Has HOA: Yes
- Amenities included: Elevator(s), Fitness Center, Lobby Key Required, Maintenance, Pool, Recreation Facilities, Sauna, Security, Spa/Hot Tub, Storage
- Services included: Common Area Taxes, Community Pool, Maintenance Structure, Maintenance Grounds, Maintenance Repairs, Manager, Pool Maintenance, Recreational Facilities, Security, Sewer, Trash, Water
- HOA fee: $3,406 monthly
- HOA name: Ryan Howard
Location
- Region: Saint Petersburg
Financial & listing details
- Price per square foot: $860/sqft
- Tax assessed value: $1,754,905
- Annual tax amount: $34,957
- Date on market: 2/28/2026
- Cumulative days on market: 171 days
- Listing terms: Cash,Conventional
- Ownership: Condominium
- Total actual rent: 0
- Electric utility on property: Yes
- Road surface type: Paved
Estimated market value
$2,014,400
$1.91M - $2.12M
$7,671/mo
Price history
| Date | Event | Price |
|---|---|---|
| 8/13/2026 | Listed for rent | $8,500$3/sqft |
Source: Stellar MLS #TB8538442 Report a problem | ||
| 7/13/2026 | Listed for sale | $2,150,000$860/sqft |
Source:  Stellar MLS #TB8481559 Report a problem Stellar MLS #TB8481559 Report a problem | ||
| 7/1/2026 | Listing removed | $2,150,000$860/sqft |
Source: Stellar MLS #TB8481559 Report a problem | ||
| 3/1/2026 | Listed for sale | $2,150,000$860/sqft |
Source: Stellar MLS #TB8481559 Report a problem | ||
| 6/17/2025 | Listing removed | $2,150,000$860/sqft |
Source: Stellar MLS #TB8338614 Report a problem | ||
| 5/7/2025 | Listing removed | $8,500$3/sqft |
Source: Stellar MLS #TB8372897 Report a problem | ||
| 4/10/2025 | Listed for rent | $8,500$3/sqft |
Source: Stellar MLS #TB8372897 Report a problem | ||
| 4/9/2025 | Price change | $2,150,000-8.5%$860/sqft |
Source: Stellar MLS #TB8338614 Report a problem | ||
| 1/14/2025 | Listed for sale | $2,350,000$940/sqft |
Source: Stellar MLS #TB8338614 Report a problem | ||
| 10/1/2024 | Listing removed | $2,350,000$940/sqft |
Source: Stellar MLS #U8253590 Report a problem | ||
| 8/14/2024 | Listed for sale | $2,350,000-9.6%$940/sqft |
Source: Stellar MLS #U8253590 Report a problem | ||
| 7/11/2024 | Listing removed | $2,600,000$1,040/sqft |
Source: Stellar MLS #U8236239 Report a problem | ||
| 3/26/2024 | Listed for sale | $2,600,000+288.1%$1,040/sqft |
Source: Stellar MLS #U8236239 Report a problem | ||
| 9/28/2000 | Sold | $670,000$268/sqft |
Source: Public Record Report a problem | ||
Public tax history
| Year | Property taxes | Tax assessment |
|---|---|---|
| 2025 | $34,957 +2% | $1,754,905 +5.8% |
| 2024 | $34,278 +5.1% | $1,658,533 +10% |
| 2023 | $32,617 +14.4% | $1,507,757 +10% |
| 2022 | $28,516 +5.2% | $1,370,688 +10% |
| 2021 | $27,105 +8.1% | $1,246,080 +10% |
| 2020 | $25,073 +12.9% | $1,132,800 +10% |
| 2019 | $22,200 | $1,029,818 -2.8% |
| 2018 | $22,200 -3.6% | $1,059,971 -6.4% |
| 2017 | $23,018 +4.6% | $1,132,863 +13.2% |
| 2016 | $22,008 +6.8% | $1,000,492 +7.4% |
| 2015 | $20,604 +9% | $931,821 +8.3% |
| 2014 | $18,906 +9.6% | $860,033 +12.2% |
| 2013 | $17,245 +8.7% | $766,352 +6.6% |
| 2012 | $15,862 | $718,964 -0.6% |
| 2011 | -- | $723,480 +30.9% |
| 2010 | -- | $552,552 -4.7% |
| 2009 | -- | $579,986 -16% |
| 2008 | $14,877 | $690,500 -15% |
| 2007 | -- | $812,200 -6.5% |
| 2005 | -- | $868,900 +25.1% |
| 2004 | $16,876 +11.7% | $694,300 +12.2% |
| 2003 | $15,110 +13.2% | $618,700 +8.6% |
| 2002 | $13,344 | $569,500 +5.6% |
| 2001 | $13,344 +533.5% | $539,500 +534.7% |
| 2000 | $2,106 | $85,000 |
Find assessor info on the county website
Monthly payment
Est. payment
Payment breakdown
Explore the cost of this home by adjusting the details. Changes won't be saved.Climate risks
Neighborhood: Downtown
Nearby schools
Schools provided by the listing agent
- High: St. Petersburg High-PN
Source: Stellar MLS. This data may not be complete. We recommend contacting the local school district to confirm school assignments for this home.
- $3,100,0003 bd4 ba2.7k sqft100 Beach Dr NE UNIT 2002, Saint Petersburg, FL 33701Sold
- $2,395,0003 bd3 ba2.5k sqft100 Beach Dr NE UNIT 301, Saint Petersburg, FL 33701For Sale
- $2,800,0003 bd3 ba2.7k sqft100 Beach Dr NE UNIT 1002, Saint Petersburg, FL 33701Sold

- $2,650,0003 bd3 ba2.7k sqft100 Beach Dr NE UNIT 1402, Saint Petersburg, FL 33701Sold
Similar homes
- $2,395,0003 bd3 ba2.5k sqft100 BEACH DRIVE NE #301, ST PETERSBURG, FL 33701For Sale
 MLS ID #TB8512252, Liz Heinkel, SMITH & ASSOCIATES REAL ESTATE. Stellar MLS
 - $2,300,0003 bd3 ba3k sqft555 5TH AVENUE NE #521, ST PETERSBURG, FL 33701For Sale
 MLS ID #TB8534586, Beverly Burns, BURNS REALTY & ASSOCIATES LLC. Stellar MLS
 - $2,275,0003 bd3 ba2.4k sqft175 1ST STREET S #3102, ST PETERSBURG, FL 33701For Sale
 MLS ID #TB8494591, Zach Steinberger, COMPASS FLORIDA LLC. Stellar MLS
 - $2,549,0003 bd3 ba2.7k sqft100 BEACH DRIVE NE #702, ST PETERSBURG, FL 33701For Sale
 MLS ID #TB8506494, Kathryn Krayer Zimring, RE/MAX ACTION FIRST OF FLORIDA. Stellar MLS
 - $1,789,0002 bd3 ba2.3k sqft300 BEACH DRIVE NE #1201, ST PETERSBURG, FL 33701For SaleMLS ID #TB8486267, Alona Dishy, RE/MAX ACTION FIRST OF FLORIDA. Stellar MLS
- $1,875,0002 bd3 ba1.5k sqft100 1ST AVENUE N #2902, ST PETERSBURG, FL 33701New ConstructionMLS ID #TB8517189, Jennifer Thayer, KELLER WILLIAMS ST PETE REALTY. Stellar MLS
- $1,699,0002 bd2 ba2.2k sqft400 BEACH DRIVE NE #401, ST PETERSBURG, FL 33701For SaleMLS ID #TB8507214, Diana Geegan, PA, KELLER WILLIAMS ST PETE REALTY. Stellar MLS
- $1,875,0003 bd3 ba2.1k sqft176 4TH AVENUE NE #1102, ST PETERSBURG, FL 33701For SaleMLS ID #TB8495722, Sharon Kantner, SMITH & ASSOCIATES REAL ESTATE. Stellar MLS
- $1,299,0003 bd2 ba2.6k sqft288 BEACH DRIVE NE #4B, ST PETERSBURG, FL 33701For SaleMLS ID #TB8451501, Dorothea Brede, NORTHSTAR REALTY. Stellar MLS
- $1,925,0003 bd3 ba2.1k sqft176 4TH AVENUE NE #1002, ST PETERSBURG, FL 33701For SaleMLS ID #TB8454387, Tami Simms, COASTAL PROPERTIES GROUP INTERNATIONAL. Stellar MLS
- $2,700,0003 bd3 ba3k sqft555 5TH AVENUE NE #1122, ST PETERSBURG, FL 33701For SaleMLS ID #TB8502622, Jennifer Thayer, KELLER WILLIAMS ST PETE REALTY. Stellar MLS
- $1,160,0002 bd2 ba1.4k sqft175 1ST STREET S #1006, ST PETERSBURG, FL 33701For SaleMLS ID #TB8483764, Zach Kratzer, KRATZER PROPERTY GROUP, LLC. Stellar MLS
- $2,100,0003 bd4 ba2.6k sqft200 121ST AVENUE #104, TREASURE ISLAND, FL 33706For SaleMLS ID #TB8508167, Rakesh Bhalla, DALTON WADE INC. Stellar MLS
- $1,990,0003 bd4 ba2.6k sqft200 121ST AVENUE #304, TREASURE ISLAND, FL 33706For SaleMLS ID #TB8481683, Mark Edwards, EASY STREET REALTY. Stellar MLS
- $1,695,0002 bd3 ba1.6k sqft555 5TH AVENUE NE #183, ST PETERSBURG, FL 33701For SaleMLS ID #TB8430368, Wayne Beurnier, BEURNIER ASSOCIATES. Stellar MLS
- $1,475,0002 bd3 ba1.6k sqft301 1ST STREET S #3305, ST PETERSBURG, FL 33701For SaleMLS ID #TB8445479, Jennifer Thayer, KELLER WILLIAMS ST PETE REALTY. Stellar MLS
- $1,799,0004 bd4 ba3.1k sqft220 108TH AVENUE #304, TREASURE ISLAND, FL 33706For SaleMLS ID #TB8474500, Matthew Workman, SANDCASTLE REALTY INC. Stellar MLS
- $1,500,0003 bd4 ba2.4k sqft200 121ST AVENUE #103, TREASURE ISLAND, FL 33706For SaleMLS ID #TB8513225, Michael Wyckoff, ENGEL & VOLKERS MADEIRA BEACH. Stellar MLS
- $2,150,0003 bd3 ba2.5k sqft1180 GULF BOULEVARD #202, CLEARWATER BEACH, FL 33767For SaleMLS ID #TB8471600, Brian Pelfrey, SAND KEY REALTY. Stellar MLS
- $2,300,0003 bd3 ba2.5k sqft1560 GULF BOULEVARD #1101, CLEARWATER BEACH, FL 33767For SaleMLS ID #TB8533279, Belinda Bishop, COASTAL PROPERTIES GROUP INTERNATIONAL. Stellar MLS
