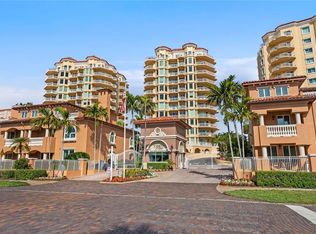
Experience timeless elegance and refined waterfront living at the iconic Vinoy Place, one of downtown St. Petersburg’s most prestigious addresses. Perfectly positioned along the shimmering shores of Tampa Bay, this exceptional 11th floor, 3-bedroom, 2.5-bath residence spans approximately 3,000 square feet and captures breathtaking panoramic views of the marina, the St. Pete Pier, lush waterfront parks, and the sparkling bay beyond. From the moment you arrive, you’re escorted via a private en-suite elevator that opens directly into your personal foyer—an enviable feature that offers both heightened security and a true sense of arrival. A secondary entrance provides additional convenience and flexibility for both residents and guests. Inside, you’re welcomed into an expansive, light-filled interior where walls of glass frame the ever-changing coastal backdrop. Six primary view windows are enhanced with power-operated shades, allowing you to effortlessly tailor light and ambiance throughout the day. Multiple private terraces—three in total—offer a seamless extension of the living space, creating the perfect setting for morning coffee overlooking the marina or evening cocktails as the city lights reflect across the water. From this elevated vantage point, enjoy front-row views to St. Petersburg’s most celebrated moments—spectacular Fourth of July fireworks, New Year’s Eve displays, and dazzling waterfront drone shows that light up the downtown skyline. Designed for both everyday comfort and elevated entertaining, the chef’s kitchen is a standout feature, appointed with granite countertops, a double oven, and abundant cabinetry. The adjacent living and dining areas flow gracefully, offering generous proportions rarely found in today’s market. The primary suite is a true retreat, offering exceptional scale, dual walk-in closets, and a spa-inspired bathroom. A versatile third bedroom offers flexibility to serve as a private home office, creative studio, or additional guest space, adapting effortlessly to your lifestyle needs. The guest accommodations are equally impressive, including a private suite with its own bath and balcony—perfect for hosting family and friends. Thoughtful infrastructure and upgrades enhance both convenience and peace of mind, including dual A/C systems, two water heaters (with a tankless system servicing half the residence), pre-wired Cat 5 connectivity, and abundant storage throughout—plus a large, separate storage unit. Two secured parking spaces (one handicap accessible) and controlled-access elevator entry further elevate the ease of living. Residents of Vinoy Place enjoy a resort-caliber lifestyle with an array of meticulously maintained amenities. A grand two-story lobby with sweeping staircase and elegant chandeliers sets the tone for the building’s classic sophistication. Additional features include a gated guardhouse with 24/7 staffing and video surveillance, a porte cochère for effortless arrivals, a formal social room with a stone fireplace, a catering kitchen, billiards and media rooms, and a poolside cabana overlooking the heated pool and spa. All of this is just steps from the vibrant energy of downtown St. Petersburg—renowned dining, boutique shopping, waterfront parks, and cultural attractions—offering the perfect blend of serene coastal living and dynamic urban convenience.
For sale
Price cut: $100K (7/28)
$2,700,000
555 5TH AVENUE NE #1122, ST PETERSBURG, FL 33701
3beds
3,000sqft
Condominium
Built in 2001
-- sqft lot
$2,537,200 Zestimate®
$900/sqft
$2,776/mo HOA
What's special
Expansive light-filled interiorCatering kitchen
- 121 days
- 272
- 10
Zillow last checked:
Listing updated:
Listed by:
Jennifer Thayer 727-729-2699,
KELLER WILLIAMS ST PETE REALTY 727-894-1600,
Morgan Sherman 727-212-1858,
KELLER WILLIAMS ST PETE REALTY
Source: Stellar MLS,MLS#: TB8502622 Originating MLS: Suncoast Tampa
Originating MLS: Suncoast Tampa
Facts & features
Interior
Bedrooms & bathrooms
- Bedrooms: 3
- Bathrooms: 3
- Full bathrooms: 2
- 1/2 bathrooms: 1
Rooms
- Room types: Utility Room, Storage Rooms
Primary bedroom
- Features: Walk-In Closet(s)
- Level: First
- Area: 360 Square Feet
- Dimensions: 18x20
Bedroom 2
- Features: Built-in Closet
- Level: First
- Area: 208 Square Feet
- Dimensions: 13x16
Bedroom 3
- Features: Built-in Closet
- Level: First
- Area: 180 Square Feet
- Dimensions: 12x15
Primary bathroom
- Features: Bath w Spa/Hydro Massage Tub, Dual Sinks, Handicapped Accessible, Tub with Separate Shower Stall
- Level: First
Dining room
- Level: First
- Area: 187 Square Feet
- Dimensions: 17x11
Kitchen
- Features: Breakfast Bar, Pantry, Kitchen Island
- Level: First
- Area: 234 Square Feet
- Dimensions: 18x13
Living room
- Level: First
- Area: 480 Square Feet
- Dimensions: 24x20
Heating
- Central
Cooling
- Central Air, Zoned
Appliances
- Included: Oven, Dishwasher, Dryer, Microwave, Range, Range Hood, Refrigerator, Washer
- Laundry: Laundry Room
Features
- Ceiling Fan(s), Eating Space In Kitchen, Elevator, Living Room/Dining Room Combo, Open Floorplan, Solid Wood Cabinets, Stone Counters, Walk-In Closet(s)
- Flooring: Carpet, Ceramic Tile, Hardwood
- Doors: Outdoor Grill, Outdoor Shower, Sliding Doors
- Windows: Window Treatments
- Has fireplace: No
- Common walls with other units/homes: End Unit
Interior area
- Total structure area: 3,000
- Total interior livable area: 3,000 sqft
Video & virtual tour
Property
Parking
- Total spaces: 2
- Parking features: Assigned, Guest, Underground
- Attached garage spaces: 2
Features
- Levels: One
- Stories: 1
- Exterior features: Balcony, Outdoor Grill, Outdoor Shower, Storage
- Has private pool: Yes
- Pool features: Heated, Salt Water
- Has spa: Yes
- Has view: Yes
- View description: Tennis Court, Water, Bay/Harbor - Full
- Has water view: Yes
- Water view: Water,Bay/Harbor - Full
- Waterfront features: Bay/Harbor, Bay/Harbor Access
- Body of water: TAMPA BAY
Lot
- Size: 7,117 Square Feet
- Features: City Lot, Near Marina, Near Public Transit
Details
- Additional structures: Storage
- Parcel number: 173117942360021122
- Zoning: RES
- Special conditions: None
Construction
Type & style
- Home type: Condo
- Property subtype: Condominium
Materials
- Stucco
- Foundation: Slab
- Roof: Tile
Condition
- New construction: No
- Year built: 2001
Utilities & green energy
- Sewer: Public Sewer
- Water: Public
- Utilities for property: BB/HS Internet Available, Cable Connected, Electricity Connected, Public
Green energy
- Indoor air quality: Ventilation
Community & HOA
Community
- Features: Buyer Approval Required, Pool, Tennis Court(s)
- Security: Gated Community, Smoke Detector(s)
- Pet fee: $0 monthly
- Subdivision: VINOY PLACE CONDO
HOA
- Has HOA: No
- Amenities included: Elevator(s), Gated, Maintenance, Optional Additional Fees, Pool, Tennis Court(s)
- Services included: Cable TV, Community Pool, Reserve Fund, Insurance, Maintenance Structure, Maintenance Grounds, Maintenance Repairs, Security, Sewer, Trash, Water
- HOA fee: $2,776 monthly
Location
- Region: Saint Petersburg
Financial & listing details
- Price per square foot: $900/sqft
- Tax assessed value: $2,051,597
- Annual tax amount: $30,463
- Date on market: 4/29/2026
- Cumulative days on market: 117 days
- Listing terms: Cash,Conventional
- Ownership: Condominium
- Total actual rent: 0
- Electric utility on property: Yes
- Road surface type: Brick, Paved
Estimated market value
$2,537,200
$2.41M - $2.66M
$6,855/mo
Price history
| Date | Event | Price |
|---|---|---|
| 7/28/2026 | Price change | $2,700,000-3.6%$900/sqft |
Source:  Stellar MLS #TB8502622 Report a problem Stellar MLS #TB8502622 Report a problem | ||
| 6/11/2026 | Price change | $2,800,000-3.4%$933/sqft |
Source: Stellar MLS #TB8502622 Report a problem | ||
| 4/29/2026 | Listed for sale | $2,900,000+200.5%$967/sqft |
Source: Stellar MLS #TB8502622 Report a problem | ||
| 3/24/2021 | Listing removed | -- |
Source: Owner Report a problem | ||
| 4/20/2012 | Sold | $965,000-31.1%$322/sqft |
Source: Public Record Report a problem | ||
| 1/22/2012 | Listed for sale | $1,400,000+89.2%$467/sqft |
Source: Owner Report a problem | ||
| 6/8/2001 | Sold | $740,000$247/sqft |
Source: Agent Provided Report a problem | ||
Public tax history
| Year | Property taxes | Tax assessment |
|---|---|---|
| 2025 | $30,463 +5.1% | $1,571,874 +2.9% |
| 2024 | $28,981 +1.3% | $1,527,574 +3% |
| 2023 | $28,608 +2.2% | $1,483,082 +3% |
| 2022 | $27,991 -1.8% | $1,439,885 +3% |
| 2021 | $28,494 -0.3% | $1,397,947 +1.4% |
| 2020 | $28,576 +1.6% | $1,378,646 +2.3% |
| 2019 | $28,138 | $1,347,650 -1.5% |
| 2018 | $28,138 -5.2% | $1,368,432 -11.9% |
| 2017 | $29,673 +11.4% | $1,553,358 +18.9% |
| 2016 | $26,633 +12.9% | $1,306,207 +25.9% |
| 2015 | $23,596 +8.7% | $1,037,325 +7.4% |
| 2014 | $21,714 +9.9% | $965,949 +13% |
| 2013 | $19,760 +37.7% | $855,031 +29% |
| 2012 | $14,346 | $662,569 +3% |
| 2011 | -- | $643,271 -18.6% |
| 2010 | -- | $789,796 +2.7% |
| 2009 | -- | $769,032 +0.1% |
| 2008 | $15,677 | $768,264 +3% |
| 2007 | -- | $745,887 -19.9% |
| 2005 | -- | $931,100 +19.4% |
| 2004 | $16,064 +1.5% | $779,900 +15.9% |
| 2003 | $15,828 +652.8% | $673,100 +5.9% |
| 2002 | $2,102 | $635,300 +647.4% |
| 2001 | $2,102 | $85,000 |
Find assessor info on the county website
Monthly payment
Est. payment
Payment breakdown
Explore the cost of this home by adjusting the details. Changes won't be saved.Climate risks
Neighborhood: Historic Old Northeast
- $2,000,0003 bd3 ba3k sqft555 5th Ave NE SUITE 322, Saint Petersburg, FL 33701Sold
- $1,580,0002 bd3 ba2.6k sqft555 5th Ave NE SUITE 332, Saint Petersburg, FL 33701Sold

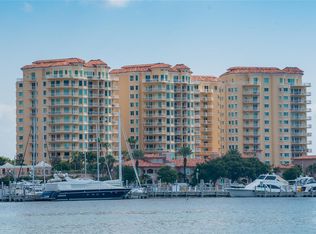
- $2,300,0003 bd3 ba3.3k sqft555 5th Ave NE SUITE 511, Saint Petersburg, FL 33701Sold
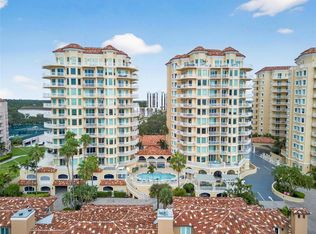
- $2,300,0003 bd3 ba3k sqft555 5th Ave NE SUITE 521, Saint Petersburg, FL 33701For Sale
Similar homes
- $2,300,0003 bd3 ba3k sqft555 5TH AVENUE NE #521, ST PETERSBURG, FL 33701For Sale
 MLS ID #TB8534586, Beverly Burns, BURNS REALTY & ASSOCIATES LLC. Stellar MLS
 - $2,549,0003 bd3 ba2.7k sqft100 BEACH DRIVE NE #702, ST PETERSBURG, FL 33701For Sale
 MLS ID #TB8506494, Kathryn Krayer Zimring, RE/MAX ACTION FIRST OF FLORIDA. Stellar MLS

 - $2,395,0003 bd3 ba2.5k sqft100 BEACH DRIVE NE #301, ST PETERSBURG, FL 33701For Sale
 MLS ID #TB8512252, Liz Heinkel, SMITH & ASSOCIATES REAL ESTATE. Stellar MLS
 - $3,385,0003 bd3 ba3.3k sqft555 5TH AVENUE NE #711, ST PETERSBURG, FL 33701For Sale
 MLS ID #TB8503095, Melany Jablonski, MIHARA & ASSOCIATES INC.. Stellar MLS
 - $2,150,0003 bd3 ba2.5k sqft100 BEACH DRIVE NE #1501, ST PETERSBURG, FL 33701For SaleMLS ID #TB8481559, Jennifer Thayer, KELLER WILLIAMS ST PETE REALTY. Stellar MLS
- $1,789,0002 bd3 ba2.3k sqft300 BEACH DRIVE NE #1201, ST PETERSBURG, FL 33701For SaleMLS ID #TB8486267, Alona Dishy, RE/MAX ACTION FIRST OF FLORIDA. Stellar MLS
- $1,699,0002 bd2 ba2.2k sqft400 BEACH DRIVE NE #401, ST PETERSBURG, FL 33701For SaleMLS ID #TB8507214, Diana Geegan, PA, KELLER WILLIAMS ST PETE REALTY. Stellar MLS
- $1,925,0003 bd3 ba2.1k sqft176 4TH AVENUE NE #1002, ST PETERSBURG, FL 33701For SaleMLS ID #TB8454387, Tami Simms, COASTAL PROPERTIES GROUP INTERNATIONAL. Stellar MLS
- $1,695,0002 bd3 ba1.6k sqft555 5TH AVENUE NE #183, ST PETERSBURG, FL 33701For SaleMLS ID #TB8430368, Wayne Beurnier, BEURNIER ASSOCIATES. Stellar MLS
- $2,650,0004 bd3 ba3k sqft2936 68TH AVENUE S, ST PETERSBURG, FL 33712For SaleMLS ID #TB8531791, Cindy Hoover, HOOVER REAL ESTATE SERVICES. Stellar MLS
- $2,650,0004 bd4 ba3.4k sqft5921 SEABIRD DRIVE S, GULFPORT, FL 33707For SaleMLS ID #TB8534451, Tammy Campbell McNelis PA, COMPASS FLORIDA LLC. Stellar MLS
- $2,100,0003 bd4 ba2.6k sqft200 121ST AVENUE #104, TREASURE ISLAND, FL 33706For SaleMLS ID #TB8508167, Rakesh Bhalla, DALTON WADE INC. Stellar MLS
- $2,500,0004 bd4 ba3.7k sqft4993 BACOPA LANE S #705, ST PETERSBURG, FL 33715For SaleMLS ID #TB8476898, Rhonda Sanderford, COASTAL PROPERTIES GROUP INTERNATIONAL. Stellar MLS
- $3,550,0003 bd5 ba3.9k sqft16300 GULF BOULEVARD #500A, REDINGTON BEACH, FL 33708For SaleMLS ID #TB8541798, Ryan Burley, CAP X REAL ESTATE LLC. Stellar MLS
- $1,990,0003 bd4 ba2.6k sqft200 121ST AVENUE #304, TREASURE ISLAND, FL 33706For SaleMLS ID #TB8481683, Mark Edwards, EASY STREET REALTY. Stellar MLS
- $2,575,0005 bd4 ba4.2k sqft1100 FRIENDLY WAY S, ST PETERSBURG, FL 33705For SaleMLS ID #TB8432607, Kelli Welch, MICHAEL SAUNDERS & COMPANY. Stellar MLS
- $3,250,0004 bd3 ba3.1k sqft2038 CAROLINA AVENUE NE, ST PETERSBURG, FL 33703For SaleMLS ID #TB8516990, Stephen Gay, SMITH & ASSOCIATES REAL ESTATE. Stellar MLS
- $2,695,0003 bd4 ba2.7k sqft650 COLLANY ROAD #401, TIERRA VERDE, FL 33715For SaleMLS ID #TB8501380, Liz Heinkel, SMITH & ASSOCIATES REAL ESTATE. Stellar MLS
- $1,890,0003 bd2 ba2.2k sqft1276 37TH AVENUE NE, ST PETERSBURG, FL 33704For SaleMLS ID #TB8510082, Zach Steinberger, COMPASS FLORIDA LLC. Stellar MLS
- $2,550,0003 bd3 ba2.8k sqft8685 E BAY DRIVE, TREASURE ISLAND, FL 33706For SaleMLS ID #TB8487230, Dawn Fader, COMPASS FLORIDA LLC. Stellar MLS
