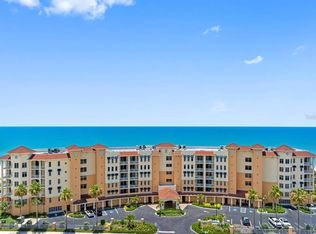
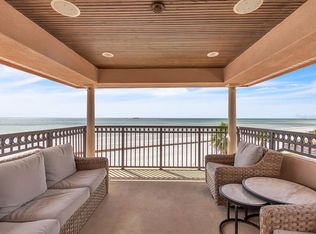
Experience the pinnacle of beachfront living in the heart of Redington Beach. This stunning 5th-floor residence offers breathtaking, unobstructed views of the Gulf of Mexico, where you can enjoy spectacular sunsets from the comfort of your private balcony. Inside, the unit features a bright and open floor plan designed to maximize natural light and highlight the incredible water views. The spacious living and dining areas flow seamlessly, creating the perfect space for relaxing or entertaining. The well-appointed kitchen offers ample cabinetry and counter space, ideal for preparing meals after a day on the beach. The primary suite serves as a serene retreat, complete with generous closet space and separate his/her en-suite bathrooms. The additional two bedrooms with en-suite bathrooms provide privacy for guests. Whether you are seeking a full-time residence, or vacation getaway, this condo checks all the boxes. This residence also features a private two car garage and poolside cabana to store all your beach necessities. Do not miss your opportunity to own a slice of paradise on Florida’s Gulf Coast.
For sale
$3,550,000
16300 GULF BOULEVARD #500A, REDINGTON BEACH, FL 33708
3beds
3,945sqft
Condominium
Built in 2005
-- sqft lot
$3,245,300 Zestimate®
$900/sqft
$3,100/mo HOA
What's special
Private balconyMaximize natural lightPoolside cabanaIncredible water viewsWell-appointed kitchenPrivate two car garageGenerous closet space
- 49 days
- 203
- 14
Zillow last checked:
Listing updated:
Listed by:
Ryan Burley 813-478-1596,
CAP X REAL ESTATE LLC 813-468-6889
Source: Stellar MLS,MLS#: TB8541798 Originating MLS: Suncoast Tampa
Originating MLS: Suncoast Tampa
Facts & features
Interior
Bedrooms & bathrooms
- Bedrooms: 3
- Bathrooms: 5
- Full bathrooms: 4
- 1/2 bathrooms: 1
Primary bedroom
- Features: Walk-In Closet(s)
- Level: First
- Area: 304 Square Feet
- Dimensions: 19x16
Bedroom 2
- Features: Walk-In Closet(s)
- Level: First
- Area: 340 Square Feet
- Dimensions: 17x20
Bedroom 3
- Features: Walk-In Closet(s)
- Level: First
- Area: 240 Square Feet
- Dimensions: 15x16
Family room
- Level: First
- Area: 352 Square Feet
- Dimensions: 16x22
Kitchen
- Level: First
- Area: 340 Square Feet
- Dimensions: 17x20
Living room
- Level: First
- Area: 690 Square Feet
- Dimensions: 23x30
Heating
- Central, Electric
Cooling
- Central Air
Appliances
- Included: Bar Fridge, Oven, Cooktop, Dishwasher, Disposal, Dryer, Electric Water Heater, Freezer, Ice Maker, Microwave, Refrigerator, Washer, Water Softener
- Laundry: Electric Dryer Hookup, Laundry Room, Washer Hookup
Features
- Ceiling Fan(s), Central Vacuum, Crown Molding, Eating Space In Kitchen, Living Room/Dining Room Combo, Solid Surface Counters, Walk-In Closet(s), Wet Bar
- Flooring: Carpet, Travertine
- Windows: Skylight(s), Window Treatments, Hurricane Shutters
- Has fireplace: No
- Common walls with other units/homes: Corner Unit
Interior area
- Total structure area: 3,945
- Total interior livable area: 3,945 sqft
Video & virtual tour
Property
Parking
- Total spaces: 2
- Parking features: Assigned, Under Building
- Attached garage spaces: 2
Features
- Levels: One
- Stories: 1
- Exterior features: Balcony
- Has private pool: Yes
- Pool features: Heated, In Ground
- Has spa: Yes
- Spa features: Heated, In Ground
- Has view: Yes
- View description: Water, Gulf/Ocean - Full
- Has water view: Yes
- Water view: Water,Gulf/Ocean - Full
- Waterfront features: Gulf/Ocean Front, Waterfront, Beach, Gulf/Ocean, Beach Access, Gulf/Ocean Access
- Body of water: GULF OF MEXICO
Lot
- Size: 0.69 Acres
Details
- Additional structures: Cabana
- Parcel number: 053115944900005001
- Special conditions: None
Construction
Type & style
- Home type: Condo
- Property subtype: Condominium
Materials
- Block, Concrete
- Foundation: Slab
- Roof: Built-Up
Condition
- New construction: No
- Year built: 2005
Utilities & green energy
- Sewer: Public Sewer
- Water: Public
- Utilities for property: BB/HS Internet Available, Cable Connected, Electricity Connected, Phone Available, Sewer Connected, Water Connected
Community & HOA
Community
- Features: Gulf/Ocean Front, Waterfront, Pool
- Security: Key Card Entry, Security Gate, Smoke Detector(s)
- Pet fee: $0 monthly
- Subdivision: VIZCAYA AT REDINGTON BEACH CONDO
HOA
- Has HOA: No
- Services included: Cable TV, Community Pool, Maintenance Structure, Maintenance Grounds, Sewer, Trash, Water
- HOA fee: $3,100 monthly
- HOA name: Westcoast Management/Donald Ballou
- HOA phone: 813-908-0766
Location
- Region: Redington Beach
Financial & listing details
- Price per square foot: $900/sqft
- Tax assessed value: $2,059,854
- Annual tax amount: $31,478
- Date on market: 8/26/2026
- Cumulative days on market: 50 days
- Listing terms: Cash,Conventional
- Ownership: Fee Simple
- Total actual rent: 0
- Electric utility on property: Yes
- Road surface type: Concrete
Estimated market value
$3,245,300
$3.08M - $3.41M
Not available
Price history
| Date | Event | Price |
|---|---|---|
| 8/26/2026 | Listed for sale | $3,550,000+122.6%$900/sqft |
Source:  Stellar MLS #TB8541798 Report a problem Stellar MLS #TB8541798 Report a problem | ||
| 7/28/2005 | Sold | $1,595,000$404/sqft |
Source: Public Record Report a problem | ||
Public tax history
| Year | Property taxes | Tax assessment |
|---|---|---|
| 2025 | $31,479 -14.4% | $2,059,854 -14.5% |
| 2024 | $36,776 +2.9% | $2,409,300 +10% |
| 2023 | $35,752 +9.3% | $2,190,273 +10% |
| 2022 | $32,700 +11.6% | $1,991,157 +10% |
| 2021 | $29,291 +2.4% | $1,810,143 +4.1% |
| 2020 | $28,601 +8% | $1,739,002 +9.1% |
| 2019 | $26,484 | $1,593,811 -4.8% |
| 2018 | $26,484 +2.5% | $1,674,658 +4.5% |
| 2017 | $25,837 +11.8% | $1,603,001 +6.1% |
| 2016 | $23,114 +7% | $1,510,464 +11.8% |
| 2015 | $21,602 +20.9% | $1,351,512 +36.4% |
| 2014 | $17,875 +0.8% | $990,503 +2.1% |
| 2013 | $17,741 +7.4% | $970,446 +7.3% |
| 2012 | $16,518 | $904,356 +4.3% |
| 2011 | -- | $867,470 -4% |
| 2010 | -- | $903,168 -9.6% |
| 2009 | -- | $998,672 -20% |
| 2008 | $21,937 | $1,248,300 -5% |
| 2007 | -- | $1,314,000 +353.9% |
| 2005 | -- | $289,500 |
Find assessor info on the county website
Monthly payment
Est. payment
Payment breakdown
Explore the cost of this home by adjusting the details. Changes won't be saved.Climate risks
Neighborhood: 33708
Nearby schools
Schools provided by the listing agent
- Elementary: Bauder Elementary-PN
- Middle: Seminole Middle-PN
- High: Seminole High-PN
Source: Stellar MLS. This data may not be complete. We recommend contacting the local school district to confirm school assignments for this home.
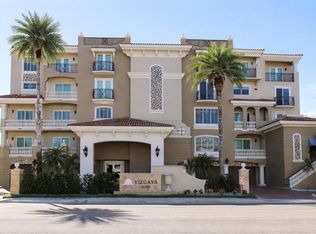
- $3,150,0003 bd4 ba3.9k sqft16300 Gulf Blvd APT 300B, Redington Beach, FL 33708Sold
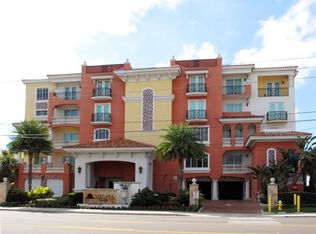
- $2,407,7003 bd4 ba4.1k sqft16300 Gulf Blvd APT 200A, Redington Beach, FL 33708Off Market
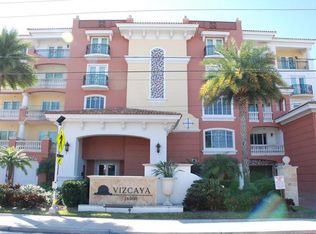
- $2,323,5003 bd4 ba3.8k sqft16300 Gulf Blvd APT 200B, Redington Beach, FL 33708Off Market
- $2,311,900-- bd-- ba3.9k sqft16300 Gulf Blvd APT 300A, Redington Beach, FL 33708Off Market
Similar homes
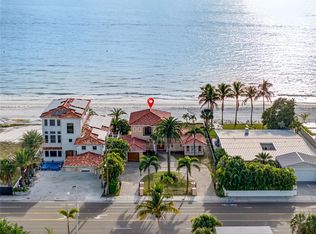
- $4,300,0003 bd4 ba2.9k sqft16116 GULF BOULEVARD, REDINGTON BEACH, FL 33708For Sale
 MLS ID #TB8462168, Kristin Leon, COASTAL PROPERTIES GROUP INTERNATIONAL. Stellar MLS
 - $2,350,0003 bd4 ba2.7k sqft15208 GULF BOULEVARD #404, MADEIRA BEACH, FL 33708For Sale
 MLS ID #TB8543924, Roger Hogan, PREMIER SOTHEBY'S INTL REALTY. Stellar MLS
 - $3,975,0004 bd4 ba3.4k sqft17810 LEE AVENUE, REDINGTON SHORES, FL 33708For Sale
 MLS ID #TB8552128, Anthony Russano, Jr, TREASURE ISLAND REALTY LLC. Stellar MLS
 - $2,195,0003 bd3 ba2.2k sqft16750 GULF BOULEVARD #313, NORTH REDINGTON BEACH, FL 33708For Sale
 MLS ID #TB8514345, Cody Chisholm, MAVREALTY. Stellar MLS
 - $2,399,0004 bd4 ba2.3k sqft16750 GULF BOULEVARD #311, NORTH REDINGTON BEACH, FL 33708For SaleMLS ID #TB8523123, Anna Dementov, FLORIDA LUXURY GROUP. Stellar MLS
- $3,199,0006 bd6 ba4.2k sqft582 JOHNS PASS AVENUE, MADEIRA BEACH, FL 33708For SaleMLS ID #TB8443266, MICHAEL Reichenbach, LLC, CENTURY 21 BEGGINS. Stellar MLS
- $3,300,0003 bd4 ba2.6k sqft11 BAYMONT STREET #302, CLEARWATER BEACH, FL 33767For SaleMLS ID #TB8494438, Robert Gawel, CENTURY 21 LISTSMART. Stellar MLS
- $2,895,0003 bd4 ba4.3k sqft3805 GULF BOULEVARD #504, ST PETE BEACH, FL 33706For SaleMLS ID #TB8385585, Dania Perry, CENTURY 21 JIM WHITE & ASSOC. Stellar MLS
- $3,975,0003 bd4 ba4.2k sqft3910 GULF BOULEVARD #400, ST PETE BEACH, FL 33706For SaleMLS ID #TB8452831, Annie Fleeting, NEXTHOME BEACH TIME REALTY. Stellar MLS
- $1,795,0003 bd4 ba3.1k sqft116 FOREST HILLS DRIVE, REDINGTON SHORES, FL 33708For SaleMLS ID #TB8547332, Kevin Gallagher, COLDWELL BANKER REALTY. Stellar MLS
- $1,799,0003 bd2 ba2k sqft17161 2ND STREET E, NORTH REDINGTON BEACH, FL 33708For SaleMLS ID #TB8546625, Helle Hartley, SMITH & ASSOCIATES REAL ESTATE. Stellar MLS
- $2,100,0003 bd4 ba2.6k sqft200 121ST AVENUE #104, TREASURE ISLAND, FL 33706For SaleMLS ID #TB8508167, Rakesh Bhalla, DALTON WADE INC. Stellar MLS
- $2,550,0004 bd4 ba3.6k sqft583 CRYSTAL DRIVE, MADEIRA BEACH, FL 33708For SaleMLS ID #TB8474247, Tina Herrell, RE/MAX ACTION FIRST OF FLORIDA. Stellar MLS
- $3,375,0005 bd4 ba4.9k sqft6320 PASADENA POINT BOULEVARD, GULFPORT, FL 33707For SaleMLS ID #TB8549235, Dillon Currier, CHARLES RUTENBERG REALTY INC. Stellar MLS
- $2,750,0003 bd4 ba2.7k sqft300 BEACH DRIVE NE #2604, ST PETERSBURG, FL 33701For SaleMLS ID #TB8542413, Kelli Welch, MICHAEL SAUNDERS & COMPANY. Stellar MLS
- $1,990,0003 bd4 ba2.6k sqft200 121ST AVENUE #304, TREASURE ISLAND, FL 33706For SaleMLS ID #TB8481683, Mark Edwards, EASY STREET REALTY. Stellar MLS
- $2,549,9994 bd3 ba3k sqft503 JOHNS PASS AVENUE, MADEIRA BEACH, FL 33708For SaleMLS ID #TB8519984, Cameran Colandrea, REALTY EXPERTS. Stellar MLS
- $1,799,0004 bd4 ba3.1k sqft220 108TH AVENUE #304, TREASURE ISLAND, FL 33706For SaleMLS ID #TB8474500, Matthew Workman, SANDCASTLE REALTY INC. Stellar MLS
- $2,095,0003 bd4 ba2.7k sqft300 BEACH DRIVE NE #1804, ST PETERSBURG, FL 33701For SaleMLS ID #TB8554399, Tiffany Lettelleir, KELLER WILLIAMS ST PETE REALTY. Stellar MLS
- $2,950,0004 bd6 ba3.9k sqft11220 8TH STREET E, TREASURE ISLAND, FL 33706For SaleMLS ID #TB8545832, Kimberly Bowden, CENTURY 21 LIST WITH BEGGINS. Stellar MLS
