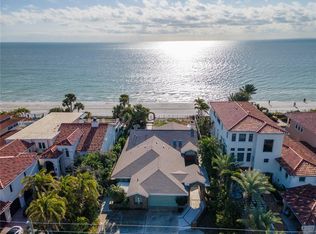
UNMATCHED GULF-FRONT OPPORTUNITY | 75 FT OF DIRECT BEACHFRONT | PRIVATE POOL | EXPANSIVE LOT Welcome to 16116 Gulf Blvd, a rare opportunity to own 75 feet of pristine, direct Gulf frontage on a 191 x 75 ft beachfront lot in the heart of Redington Beach. This 3-bedroom, 4-bath coastal estate has been professionally remediated and is now ready for a new owner to bring their vision and finishing touches to life creating a truly custom Gulf-front paradise. Offering 2,952 sq ft of heated living space and 3,565 total sq ft, the home features travertine flooring throughout, all in excellent condition, and a layout designed to capture breathtaking water views. The entire second level is dedicated to the primary suite, providing a private retreat with panoramic views of the Gulf of Mexico and sugar-sand beaches, a spacious bedroom, and a spa-style bath filled with natural light. Outdoor living is a dream with a private beachfront pool, generous patio space, and direct access to miles of shoreline—perfect for enjoying sunsets, morning walks, and the coastal lifestyle Redington Beach is known for. Additional features include a one-car garage, a large circular driveway, and ample space for guests and entertaining. Whether you envision a refined luxury retreat or a modern coastal masterpiece, this Gulf-front property offers the location, lot size, and foundation to make it extraordinary. Make this home your paradise and bring your beachfront vision to life.
For sale
Price cut: $100K (8/13)
$4,300,000
16116 GULF BOULEVARD, REDINGTON BEACH, FL 33708
3beds
2,952sqft
Single Family Residence
Built in 1955
0.33 Acres Lot
$-- Zestimate®
$1,457/sqft
$-- HOA
What's special
One-car garageSpacious bedroomPrivate beachfront poolTravertine flooring throughoutGenerous patio spaceLarge circular driveway
- 265 days
- 609
- 27
Zillow last checked:
Listing updated:
Listed by:
Kristin Leon 727-501-6516,
COASTAL PROPERTIES GROUP INTERNATIONAL 727-493-1555,
Connie Redman 727-560-0441,
COASTAL PROPERTIES GROUP INTERNATIONAL
Source: Stellar MLS,MLS#: TB8462168 Originating MLS: Suncoast Tampa
Originating MLS: Suncoast Tampa
Facts & features
Interior
Bedrooms & bathrooms
- Bedrooms: 3
- Bathrooms: 4
- Full bathrooms: 4
Rooms
- Room types: Utility Room
Primary bedroom
- Features: Built-in Closet
- Level: Second
Primary bedroom
- Features: Walk-In Closet(s)
- Level: First
Bedroom 3
- Features: Built-in Closet
- Level: First
Bedroom 4
- Features: Built-in Closet
- Level: First
Dining room
- Level: First
Kitchen
- Level: First
Living room
- Level: First
Heating
- Central
Cooling
- Central Air, None
Appliances
- Included: None
- Laundry: Electric Dryer Hookup, Inside, Washer Hookup
Features
- Ceiling Fan(s), Crown Molding, Living Room/Dining Room Combo, Open Floorplan, Primary Bedroom Main Floor, PrimaryBedroom Upstairs, Walk-In Closet(s)
- Flooring: Travertine
- Has fireplace: No
Interior area
- Total structure area: 3,563
- Total interior livable area: 2,952 sqft
Video & virtual tour
Property
Parking
- Total spaces: 1
- Parking features: Garage - Attached
- Attached garage spaces: 1
Features
- Levels: Two
- Stories: 2
- Exterior features: Balcony
- Has private pool: Yes
- Pool features: In Ground
- Fencing: Fenced
- Has view: Yes
- View description: Water, Beach
- Has water view: Yes
- Water view: Water,Beach
- Waterfront features: Beach, Beach Access
Lot
- Size: 0.33 Acres
- Dimensions: 75 x 191
- Features: FloodZone, City Lot, Landscaped, Near Marina, Near Public Transit
Details
- Parcel number: 053115000004300200
- Zoning: RES
- Special conditions: None
Construction
Type & style
- Home type: SingleFamily
- Architectural style: Coastal
- Property subtype: Single Family Residence
Materials
- Block
- Foundation: Slab
- Roof: Tile
Condition
- New construction: No
- Year built: 1955
Utilities & green energy
- Sewer: Public Sewer
- Water: Public
- Utilities for property: Cable Available, Electricity Available, Street Lights, Water Available
Community & HOA
Community
- Pet fee: $0 monthly
- Subdivision: ACREAGE & UNREC
HOA
- Has HOA: No
Location
- Region: Redington Beach
Financial & listing details
- Price per square foot: $1,457/sqft
- Tax assessed value: $4,072,645
- Annual tax amount: $55,285
- Date on market: 1/8/2026
- Cumulative days on market: 265 days
- Listing terms: Cash
- Ownership: Fee Simple
- Total actual rent: 0
- Electric utility on property: Yes
- Road surface type: Paved
Estimated market value
Not available
Estimated sales range
Not available
Not available
Price history
| Date | Event | Price |
|---|---|---|
| 8/13/2026 | Price change | $4,300,000-2.3%$1,457/sqft |
Source:  Stellar MLS #TB8462168 Report a problem Stellar MLS #TB8462168 Report a problem | ||
| 6/9/2026 | Price change | $4,400,000-10.2%$1,491/sqft |
Source: Stellar MLS #TB8462168 Report a problem | ||
| 1/8/2026 | Listed for sale | $4,900,000+106.3%$1,660/sqft |
Source: Stellar MLS #TB8462168 Report a problem | ||
| 7/20/2006 | Sold | $2,375,000+39.7%$805/sqft |
Source: Public Record Report a problem | ||
| 7/11/2005 | Sold | $1,700,000$576/sqft |
Source: Public Record Report a problem | ||
Public tax history
| Year | Property taxes | Tax assessment |
|---|---|---|
| 2025 | $57,589 -7.7% | $3,555,439 -0.4% |
| 2024 | $62,404 +5.9% | $3,569,904 +10% |
| 2023 | $58,932 +9.4% | $3,245,367 +10% |
| 2022 | $53,850 +9.1% | $2,950,334 +10% |
| 2021 | $49,374 +12.4% | $2,682,122 +10% |
| 2020 | $43,937 +10.1% | $2,438,293 +10% |
| 2019 | $39,909 | $2,216,630 -7.2% |
| 2018 | $39,909 +9.9% | $2,388,776 +10.3% |
| 2017 | $36,318 +8.2% | $2,166,256 -5.7% |
| 2016 | $33,569 +13% | $2,297,005 +25% |
| 2015 | $29,704 +8.7% | $1,837,736 +8.5% |
| 2014 | $27,332 +8% | $1,694,536 +9.2% |
| 2013 | $25,301 +42.7% | $1,552,446 +60% |
| 2012 | $17,728 | $970,576 +7.9% |
| 2011 | -- | $899,150 -11.4% |
| 2010 | -- | $1,014,281 -25.3% |
| 2009 | -- | $1,358,630 -2.6% |
| 2008 | $24,511 | $1,394,800 -23.5% |
| 2007 | -- | $1,823,400 +15.9% |
| 2005 | -- | $1,573,600 +25.7% |
| 2004 | $9,602 +1.4% | $1,251,700 +11% |
| 2003 | $9,471 +2.9% | $1,127,800 +17.5% |
| 2002 | $9,207 | $959,800 +29.3% |
| 2001 | $9,207 +3.7% | $742,200 +7.9% |
| 2000 | $8,878 | $688,100 |
Find assessor info on the county website
Monthly payment
Est. payment
Payment breakdown
Explore the cost of this home by adjusting the details. Changes won't be saved.Climate risks
Neighborhood: 33708
- $4,035,500-- bd4 ba6.3k sqft16112 Gulf Blvd, Redington Beach, FL 33708Off Market
- $4,121,3002 bd3 ba3.4k sqft16120 Gulf Blvd, Redington Beach, FL 33708Off Market
- $221,700-- bd-- ba-- sqftGulf Blvd, Redington beach, FL 33708Off Market
- $4,120,0913 bd4 ba2.4k sqft16110 Gulf Blvd, Redington Beach, FL 33708Sold
Similar homes
- $3,550,0003 bd5 ba3.9k sqft16300 GULF BOULEVARD #500A, REDINGTON BEACH, FL 33708For Sale

 MLS ID #TB8541798, Ryan Burley, CAP X REAL ESTATE LLC. Stellar MLS
 - $4,495,0003 bd4 ba2.2k sqft18206 SUNSET BOULEVARD, REDINGTON SHORES, FL 33708For Sale
 MLS ID #TB8497053, Michael Perez PA, PREMIER SOTHEBY'S INTL REALTY. Stellar MLS
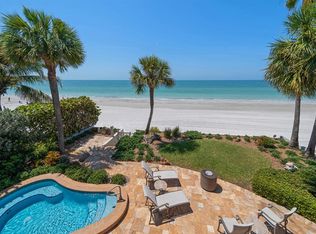
 - $5,950,0003 bd4 ba4.3k sqft16000 GULF BOULEVARD, REDINGTON BEACH, FL 33708For Sale
 MLS ID #TB8470804, Dania Perry, CENTURY 21 JIM WHITE & ASSOC. Stellar MLS
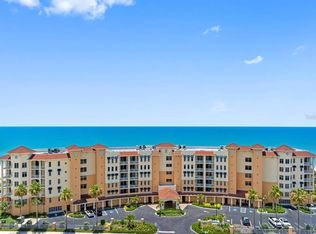
 - $2,350,0003 bd4 ba2.7k sqft15208 GULF BOULEVARD #404, MADEIRA BEACH, FL 33708For Sale
 MLS ID #TB8543924, Roger Hogan, PREMIER SOTHEBY'S INTL REALTY. Stellar MLS
 - $3,199,0006 bd6 ba4.2k sqft582 JOHNS PASS AVENUE, MADEIRA BEACH, FL 33708For SaleMLS ID #TB8443266, MICHAEL Reichenbach, LLC, CENTURY 21 BEGGINS. Stellar MLS
- $4,495,0005 bd4 ba3.6k sqft19936 GULF BOULEVARD, INDIAN SHORES, FL 33785For SaleMLS ID #TB8453256, Melissa Parry, LLC, COASTAL PROPERTIES GROUP INTER. Stellar MLS
- $3,900,0005 bd4 ba2.3k sqft1600 PARK STREET N, ST PETERSBURG, FL 33710For SaleMLS ID #TB8490752, Kelly Jamruk, PHELPS REALTY GROUP. Stellar MLS
- $3,000,0004 bd4 ba3.4k sqft15208 GULF BOULEVARD #601, MADEIRA BEACH, FL 33708For SaleMLS ID #TB8502496, Pete Doiron, DOIRON REALTY INC. Stellar MLS
- $2,695,0004 bd4 ba3.6k sqft583 CRYSTAL DRIVE, MADEIRA BEACH, FL 33708For SaleMLS ID #TB8474247, Tina Herrell, RE/MAX ACTION FIRST OF FLORIDA. Stellar MLS
- $2,599,0004 bd3 ba3k sqft503 JOHNS PASS AVENUE, MADEIRA BEACH, FL 33708For SaleMLS ID #TB8519984, Cameran Colandrea, REALTY EXPERTS. Stellar MLS
- $2,395,0004 bd5 ba3.6k sqft124 FOREST HILLS DRIVE, REDINGTON SHORES, FL 33708For SaleMLS ID #TB8487942, Karl Moeller, COASTAL PROPERTIES GROUP. Stellar MLS
- $3,990,0004 bd3 ba2.8k sqft2308 BEACH TRAIL, INDIAN ROCKS BEACH, FL 33785For SaleMLS ID #TB8532303, Martha Thorn, COLDWELL BANKER REALTY. Stellar MLS
- $4,445,0004 bd4 ba3.6k sqft7801 9TH AVENUE S, ST PETERSBURG, FL 33707For SaleMLS ID #O6369589, Ada Icaza Telleria, LPT REALTY, LLC. Stellar MLS
- $2,195,0003 bd3 ba2.2k sqft16750 GULF BOULEVARD #313, NORTH REDINGTON BEACH, FL 33708For SaleMLS ID #TB8514345, Cody Chisholm, MAVREALTY. Stellar MLS
- $2,399,0004 bd4 ba2.3k sqft16750 GULF BOULEVARD #311, NORTH REDINGTON BEACH, FL 33708For SaleMLS ID #TB8523123, Anna Dementov, FLORIDA LUXURY GROUP. Stellar MLS
- $2,995,0004 bd6 ba3.9k sqft11220 8TH STREET E, TREASURE ISLAND, FL 33706For SaleMLS ID #TB8545832, Kimberly Bowden, CENTURY 21 LIST WITH BEGGINS. Stellar MLS
- $3,749,5003 bd4 ba2.1k sqft8680 W GULF BOULEVARD, TREASURE ISLAND, FL 33706For SaleMLS ID #TB8492418, Robert Eanell, REYNOLDS REALTY GULF COAST INC. Stellar MLS
- $4,385,0005 bd5 ba4.3k sqft838 MONTEREY BOULEVARD NE, ST PETERSBURG, FL 33704For SaleMLS ID #TB8452164, Billy Harvard, IV, SOUTHERN ROOTS REALTY, LLC. Stellar MLS
- $3,750,0004 bd3 ba3.6k sqft19816 GULF BOULEVARD #501, INDIAN SHORES, FL 33785For SaleMLS ID #TB8519127, Martha Thorn, COLDWELL BANKER REALTY. Stellar MLS
- $3,975,0003 bd4 ba4.2k sqft3910 GULF BOULEVARD #400, ST PETE BEACH, FL 33706For SaleMLS ID #TB8452831, Annie Fleeting, NEXTHOME BEACH TIME REALTY. Stellar MLS
