Experience the pinnacle of Gulf-front luxury at Onella, an exclusive boutique residence built in 2018 to modern construction standards, where sophisticated design meets the relaxed elegance of coastal living. From the moment you arrive, private coded elevator access, a private entry, along with a dedicated in-unit security system, provide exceptional privacy and peace of mind. Inside, meticulous care and unmistakable pride of ownership are evident in every detail. High-end designer finishes, thoughtful craftsmanship, and a laid-back beach vibe create an atmosphere that is both refined and inviting, while breathtaking south, east, and Gulf views become the backdrop to everyday life from virtually every room. The expansive family room is designed for gathering and unwinding, anchored by a sleek linear fireplace and framed by a wall of hurricane-strength sliders that maximize the endless unobstructed Gulf vistas while providing privacy and protection. These doors open to an incredible 600-square-foot terrace featuring multiple shaded seating and dining areas, complete with a SunBrite outdoor television, creating an extraordinary space for entertaining or simply enjoying spectacular sunsets over the water. The chef's kitchen is equally impressive, showcasing a dramatic waterfall-edge island, premium appliances including an induction cooktop, Subzero refrigerator and wine refrigerator, and instant hot and cold filtered water at the sink. Adjacent to the dining room, a stunning dry bar with illuminated quartz countertops and dual Subzero refrigerated drawers makes hosting effortless. The primary suite is a private sanctuary where walls of glass fill the room with natural light and provide direct terrace access to the soothing sights and sounds of the Gulf. A custom walk-in closet complements the spa-inspired ensuite, complete with a luxurious soaking tub, expansive walk-in shower, dual vanities, and exquisite custom tile work. A versatile flex room with distinctive alligator-embossed plaster walls, an African Labradorite countertop, and stunning south Gulf views serves perfectly as an executive office or additional guest retreat. A second guest suite also enjoys captivating Gulf views, while the third guest room overlooks the sparkling Intracoastal Waterway, each offering its own beautifully appointed ensuite bath for ultimate comfort and privacy. Every convenience has been thoughtfully incorporated, including a spacious laundry room, abundant storage, Lutron automatic shades, wraparound hurricane shutters, dual HVAC systems, a water softener, and a tankless water heater discreetly located outside the residence for added privacy and efficiency. The private oversized two-car garage features epoxy floors and slat-wall organization, while residents and guests benefit from eight dedicated guest parking spaces, including two garage spaces. Beyond your front door, resort-style amenities elevate the experience with private beach access, a Gulf-front pool and spa, grilling area, and an outdoor shower, allowing every day to feel like a vacation. Ideally located in the beautiful seaside town of Indian Shores, this exceptional residence offers an unparalleled combination of modern construction, uncompromising luxury, breathtaking views, and the effortless coastal lifestyle that defines Florida's Gulf Coast.
For sale
$3,997,000
19816 GULF BOULEVARD #501, INDIAN SHORES, FL 33785
4beds
3,620sqft
Condominium
Built in 2018
-- sqft lot
$-- Zestimate®
$1,104/sqft
$2,086/mo HOA
What's special
Sleek linear fireplacePrivate beach accessPrivate entryDramatic waterfall-edge islandThoughtful craftsmanshipSpacious laundry roomSunbrite outdoor television
- 72 days |
- 314 |
- 9 |
Zillow last checked:
Listing updated:
Listed by:
Martha Thorn 727-432-9019,
COLDWELL BANKER REALTY 727-581-9411
Source: Stellar MLS,MLS#: TB8519127 Originating MLS: Suncoast Tampa
Originating MLS: Suncoast Tampa
Facts & features
Interior
Bedrooms & bathrooms
- Bedrooms: 4
- Bathrooms: 3
- Full bathrooms: 3
Rooms
- Room types: Family Room, Great Room, Utility Room, Storage Rooms
Primary bedroom
- Features: Ceiling Fan(s), Walk-In Closet(s)
- Level: First
- Area: 308 Square Feet
- Dimensions: 22x14
Bedroom 1
- Features: Ceiling Fan(s), Stone Counters, Dual Closets
- Level: First
- Area: 192 Square Feet
- Dimensions: 16x12
Bedroom 2
- Features: Dual Closets
- Level: First
- Area: 220 Square Feet
- Dimensions: 20x11
Bedroom 3
- Features: Built-in Features, No Closet
- Level: First
- Area: 225 Square Feet
- Dimensions: 15x15
Primary bathroom
- Features: Built-In Shelving, Dual Sinks, Garden Bath, Multiple Shower Heads, Rain Shower Head, Stone Counters, Water Closet/Priv Toilet
- Level: First
- Area: 280 Square Feet
- Dimensions: 20x14
Balcony porch lanai
- Features: Ceiling Fan(s)
- Level: First
- Area: 595 Square Feet
- Dimensions: 17x35
Dining room
- Features: Bar, Stone Counters
- Level: First
- Area: 380 Square Feet
- Dimensions: 19x20
Foyer
- Level: First
- Area: 98 Square Feet
- Dimensions: 14x7
Kitchen
- Features: Kitchen Island, Stone Counters
- Level: First
- Area: 440 Square Feet
- Dimensions: 22x20
Laundry
- Level: First
- Area: 112 Square Feet
- Dimensions: 16x7
Living room
- Features: Ceiling Fan(s)
- Level: First
- Area: 442 Square Feet
- Dimensions: 26x17
Utility room
- Level: First
- Area: 48 Square Feet
- Dimensions: 16x3
Heating
- Central
Cooling
- Central Air
Appliances
- Included: Bar Fridge, Oven, Dishwasher, Disposal, Microwave, Range, Range Hood, Refrigerator, Tankless Water Heater, Wine Refrigerator
- Laundry: Inside, Laundry Room
Features
- Built-in Features, Ceiling Fan(s), Dry Bar, Eating Space In Kitchen, Elevator, Open Floorplan, Primary Bedroom Main Floor, Solid Surface Counters, Solid Wood Cabinets, Stone Counters, Thermostat, Walk-In Closet(s)
- Flooring: Carpet, Tile
- Doors: Outdoor Grill, Sliding Doors
- Windows: Window Treatments, Hurricane Shutters/Windows
- Has fireplace: Yes
- Fireplace features: Gas, Living Room
- Common walls with other units/homes: Corner Unit
Interior area
- Total structure area: 3,620
- Total interior livable area: 3,620 sqft
Video & virtual tour
Property
Parking
- Total spaces: 2
- Parking features: Deeded, Garage Door Opener, Garage Faces Side, Ground Level, Guest, Oversized
- Attached garage spaces: 2
- Details: Garage Dimensions: 22x23
Features
- Levels: One
- Stories: 1
- Patio & porch: Covered, Rear Porch
- Exterior features: Balcony, Outdoor Grill, Private Mailbox
- Has view: Yes
- View description: Water, Beach
- Has water view: Yes
- Water view: Water,Beach
- Waterfront features: Gulf/Ocean Front, Waterfront, Beach, Beach Access
- Body of water: GULF OF MEXICO
Lot
- Size: 0.75 Acres
- Features: FloodZone, City Lot, Landscaped, Level, Near Marina, Near Public Transit
- Residential vegetation: Trees/Landscaped
Details
- Parcel number: 243014641370005010
- Special conditions: None
Construction
Type & style
- Home type: Condo
- Architectural style: Coastal,Contemporary,Elevated
- Property subtype: Condominium
Materials
- Block, Stucco
- Foundation: Raised
- Roof: Built-Up
Condition
- Completed
- New construction: No
- Year built: 2018
Utilities & green energy
- Sewer: Public Sewer
- Water: Public
- Utilities for property: Public
Community & HOA
Community
- Features: Gulf/Ocean Front, Water Access, Waterfront, Association Recreation - Owned, Buyer Approval Required, Deed Restrictions, Golf Carts OK, Pool
- Security: Fire Alarm, Fire Sprinkler System, Key Card Entry, Security System, Smoke Detector(s)
- Pet fee: $0 monthly
- Subdivision: ONELLA CONDO
HOA
- Has HOA: Yes
- Services included: Cable TV, Common Area Taxes, Community Pool, Reserve Fund, Insurance, Internet, Maintenance Structure, Maintenance Grounds, Maintenance Repairs, Manager, Pool Maintenance, Sewer, Trash, Water
- HOA fee: $2,086 monthly
- HOA name: Frankly Coastal Properties
- HOA phone: 727-799-0031
Location
- Region: Indian Shores
Financial & listing details
- Price per square foot: $1,104/sqft
- Tax assessed value: $2,695,523
- Annual tax amount: $43,507
- Date on market: 6/14/2026
- Cumulative days on market: 166 days
- Listing terms: Cash,Conventional
- Ownership: Condominium
- Total actual rent: 0
- Road surface type: Concrete
Estimated market value
Not available
Estimated sales range
Not available
Not available
Price history
| Date | Event | Price |
|---|---|---|
| 6/14/2026 | Listed for sale | $3,997,000-6%$1,104/sqft |
Source:  Stellar MLS #TB8519127 Report a problem Stellar MLS #TB8519127 Report a problem | ||
| 6/1/2026 | Listing removed | $4,250,000$1,174/sqft |
Source: Stellar MLS #TB8465284 Report a problem | ||
| 5/18/2026 | Price change | $4,250,000-0.7%$1,174/sqft |
Source: Stellar MLS #TB8465284 Report a problem | ||
| 3/19/2026 | Price change | $4,278,000-2.5%$1,182/sqft |
Source: Stellar MLS #TB8465284 Report a problem | ||
| 1/17/2026 | Listed for sale | $4,388,000+1%$1,212/sqft |
Source: Stellar MLS #TB8465284 Report a problem | ||
| 9/16/2024 | Sold | $4,345,000-5.4%$1,200/sqft |
Source: Stellar MLS #U8250949 Report a problem | ||
| 8/1/2024 | Pending sale | $4,595,000$1,269/sqft |
Source: Stellar MLS #U8250949 Report a problem | ||
| 7/30/2024 | Price change | $4,595,000-3.3%$1,269/sqft |
Source: Stellar MLS #U8250949 Report a problem | ||
| 7/22/2024 | Listed for sale | $4,750,000+33.8%$1,312/sqft |
Source: Stellar MLS #U8250949 Report a problem | ||
| 2/27/2024 | Listing removed | $3,550,000+10.1%$981/sqft |
Source: Stellar MLS #U8127438 Report a problem | ||
| 10/1/2021 | Sold | $3,225,000-9.2%$891/sqft |
Source: Public Record Report a problem | ||
| 8/29/2021 | Pending sale | $3,550,000$981/sqft |
Source: Stellar MLS #U8127438 Report a problem | ||
| 6/30/2021 | Listed for sale | $3,550,000+91.9%$981/sqft |
Source: Stellar MLS #U8127438 Report a problem | ||
| 10/15/2018 | Sold | $1,850,000$511/sqft |
Source: Stellar MLS #U7786997 Report a problem | ||
Public tax history
| Year | Property taxes | Tax assessment |
|---|---|---|
| 2025 | $43,508 +4.2% | $2,695,523 +0% |
| 2024 | $41,764 +0.9% | $2,694,217 +3% |
| 2023 | $41,384 +6.2% | $2,615,745 +2.5% |
| 2022 | $38,976 +69.1% | $2,551,572 +77.4% |
| 2021 | $23,053 -0.2% | $1,437,926 +1.4% |
| 2020 | $23,096 +1.5% | $1,418,073 +2.5% |
| 2019 | $22,752 | $1,383,698 |
Find assessor info on the county website
Monthly payment
Est. payment
Payment breakdown
Explore the cost of this home by adjusting the details. Changes won't be saved.Climate risks
Neighborhood: 33785
Nearby schools
GreatSchools rating
- 9/10Bauder Elementary SchoolGrades: PK-5Distance: 2.1 mi
- 7/10Seminole Middle SchoolGrades: 6-8Distance: 1.9 mi
- 4/10Seminole High SchoolGrades: 9-12Distance: 2 mi
Schools provided by the listing agent
- Elementary: Bauder Elementary-PN
- Middle: Seminole Middle-PN
- High: Seminole High-PN
Source: Stellar MLS. This data may not be complete. We recommend contacting the local school district to confirm school assignments for this home.
- $4,200,0004 bd3 ba3.6k sqft19816 Gulf Blvd #401, Indian Shores, FL 33785Sold

- $4,150,0003 bd3 ba3.6k sqft19816 Gulf Blvd #201, Indian Shores, FL 33785For Sale

- $3,825,0004 bd4 ba4.3k sqft19816 Gulf Blvd #602, Indian Shores, FL 33785Sold
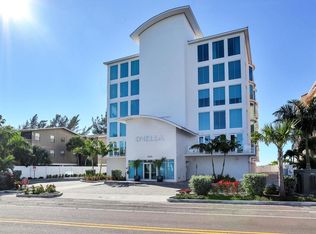
- $3,950,0004 bd4 ba3.6k sqft19816 Gulf Blvd #502, Indian Shores, FL 33785Sold
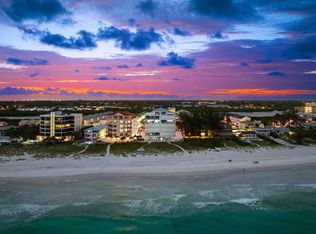
- $2,511,7003 bd4 ba3.6k sqft19816 Gulfboulevard #502, Indian Shores, FL 33785Off Market
- $1,532,400-- bd-- ba-- sqft19816 Gulf Blvd #APT 202, Indian Shores, FL 33785Off Market
- $785,0002 bd2 ba1.4k sqft19812 Gulf Blvd APT 4, Indian Shores, FL 33785Sold
- $1,400,0003 bd3 ba1.9k sqft19812 Gulf Blvd APT 6, Indian Shores, FL 33785Sold
A local agent can set up tours, give advice and negotiate with sellers.
Similar homes
- $4,150,0003 bd3 ba3.6k sqft19816 GULF BOULEVARD #201, INDIAN SHORES, FL 33785For Sale
 MLS ID #TB8484897, Melinda Persuitte, COMPASS FLORIDA LLC. Stellar MLS
 - $2,500,0004 bd4 ba3.3k sqft19734 GULF BOULEVARD #402, INDIAN SHORES, FL 33785For Sale
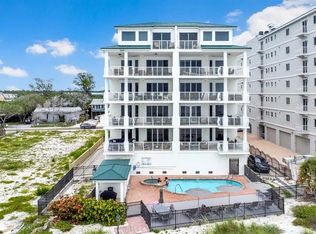 MLS ID #TB8492257, Frank Ambrosio, THE AMBROSIO GROUP. Stellar MLS
 - $4,350,0004 bd3 ba2.8k sqft2308 BEACH TRAIL, INDIAN ROCKS BEACH, FL 33785For Sale
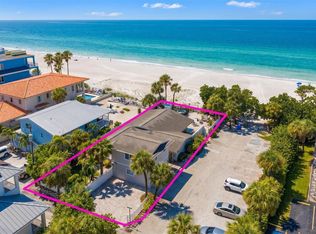 MLS ID #TB8532303, Martha Thorn, COLDWELL BANKER REALTY. Stellar MLS
 - $5,500,0004 bd5 ba3.2k sqft20060 GULF BOULEVARD, INDIAN SHORES, FL 33785For Sale
 MLS ID #TB8400575, Kathryn Crowe, SMITH & ASSOCIATES REAL ESTATE. Stellar MLS
 - $2,849,9004 bd5 ba3.3k sqft478 HARBOR DRIVE N, INDIAN ROCKS BEACH, FL 33785For SaleMLS ID #TB8484658, Evan Pedone, ENGEL & VOLKERS MADEIRA BEACH. Stellar MLS
- $2,220,0004 bd4 ba3.9k sqft17717 GULF BOULEVARD #702, REDINGTON SHORES, FL 33708For SaleMLS ID #TB8476594, Roger Hogan, PREMIER SOTHEBY'S INTL REALTY. Stellar MLS
- $3,995,0004 bd5 ba4.4k sqft13 TREASURE LN, TREASURE ISLAND, FL 33706For SaleMLS ID #TB8487810, Alona Sampson, COLDWELL BANKER REALTY. Stellar MLS
- $3,990,0005 bd5 ba4.9k sqft104 17TH STREET, BELLEAIR BEACH, FL 33786For SaleMLS ID #OM729531, Maggie Ciechoski, REAL BROKER, LLC. Stellar MLS
- $2,500,0003 bd3 ba2.1k sqft2 15TH AVENUE #401, INDIAN ROCKS BEACH, FL 33785For SaleMLS ID #TB8522644, Carolyn Ruby, TMWRK BROKERAGE LLC. Stellar MLS
- $2,800,0004 bd4 ba4.3k sqft101 Harrison Ave, Belleair Beach, FL 33786For SaleMLS ID #2260162, Marisa Brewer, Preferred Property Associates,. HCMLS
- $2,900,0004 bd4 ba3.5k sqft1660 GULF BOULEVARD #PH1, CLEARWATER BEACH, FL 33767For SaleMLS ID #TB8535742, Brian Pelfrey, SAND KEY REALTY. Stellar MLS
- $2,495,0004 bd5 ba3.4k sqft4598 CLEARWATER HARBOR DRIVE S, LARGO, FL 33770For SaleMLS ID #O6421251, Ayoub Aitelhaj, ATLIS REALTY GROUP LLC. Stellar MLS
- $2,450,0003 bd3 ba2.4k sqft1560 GULF BOULEVARD #1607, CLEARWATER, FL 33767For SaleMLS ID #TB8488488, Sharon Deegan, COLDWELL BANKER REALTY. Stellar MLS
- $2,000,0004 bd3 ba3.6k sqft200 SKIFF POINT #501, CLEARWATER BEACH, FL 33767For SaleMLS ID #TB8527725, Jose Cardenas Sanchez, PREMIER SOTHEBYS INTL REALTY. Stellar MLS
- $3,385,0003 bd3 ba3.3k sqft555 5TH AVENUE NE #711, ST PETERSBURG, FL 33701For SaleMLS ID #TB8503095, Melany Jablonski, MIHARA & ASSOCIATES INC.. Stellar MLS
- $2,300,0003 bd3 ba2.5k sqft1560 GULF BOULEVARD #1101, CLEARWATER BEACH, FL 33767For SaleMLS ID #TB8533279, Belinda Bishop, COASTAL PROPERTIES GROUP INTERNATIONAL. Stellar MLS
- $4,445,0004 bd4 ba3.6k sqft7801 9TH AVENUE S, ST PETERSBURG, FL 33707For SaleMLS ID #O6369589, Ada Icaza Telleria, LPT REALTY, LLC. Stellar MLS
- $2,600,0004 bd5 ba4.4k sqft116 WIMBLEDON COURT, REDINGTON SHORES, FL 33708New ConstructionMLS ID #L4964439, Jenny Thomas, CHARLES RUTENBERG REALTY FTL. Stellar MLS
- $2,395,0004 bd5 ba3.6k sqft124 FOREST HILLS DRIVE, REDINGTON SHORES, FL 33708For SaleMLS ID #TB8487942, Karl Moeller, COASTAL PROPERTIES GROUP. Stellar MLS
- $2,100,0003 bd4 ba2.6k sqft200 121ST AVENUE #104, TREASURE ISLAND, FL 33706For SaleMLS ID #TB8508167, Rakesh Bhalla, DALTON WADE INC. Stellar MLS
