Virtually Staged. Paradise Island Waterfront Dream: Modern Luxury with Private Dock & Deep Water Access. PROPERTY OVERVIEW Experience luxury waterfront living on Paradise Island. This architectural masterpiece, designed by renowned architect Scott Hines and completed in 2019, offers a seamless blend of modern elegance and coastal functionality. Situated directly on Boca Ciega Bay with a private 40-foot dock and high-speed 13,000-lb Neptune boatlift, this home provides instant access to the Gulf of Mexico for sunset cruises and world-class fishing. KEY FEATURES Design & Layout: 4 Bedrooms (all en-suite), open-concept second level, and a versatile bonus room ideal for an office, dining room, or man-cave. Chef’s Kitchen: Custom hardwood cabinetry, Kitchen-Aid appliances, two islands, wine/beverage center, ice maker, dual dishwashers, and butler’s pantry. Filtered water throughout the house with an extra filtration for drinking water at the kitchen. Outdoor Paradise: Heated Pebble Tec saltwater pool & spa (with elevated equipment), outdoor kitchen with FireMagic oversized grill, and Samsung Terrace-brand TV for poolside entertainment. Garage & Storage: Oversized 5-6 car garage with EV charging station—perfect for car enthusiasts, art projects, or gym space. Peace of Mind: New state-of-the-art flood panels, updated seawall, whole-home water filtration, and custom Hunter Douglas window treatments. LOCATION & LIFESTYLE Located just minutes from the pristine sands of Treasure Island Beach and the vibrant culture of St. Petersburg. Enjoy paddle boarding from your dock, swimming with dolphins, and stargazing from your private balcony. This home offers the ultimate Florida lifestyle: privacy, prestige, and unparalleled water views. The ultimate waterfront lifestyle with your own private dock and lift. Please note: The boat is not included in the sale, but terms are negotiable, providing you with a turnkey experience on the beautiful waters of Boca Ciega Bay.
For sale
$3,995,000
13 TREASURE LN, TREASURE ISLAND, FL 33706
4beds
4,487sqft
Single Family Residence
Built in 2018
0.25 Acres Lot
$3,686,100 Zestimate®
$890/sqft
$-- HOA
What's special
- 184 days
- 371
- 18
Zillow last checked:
Listing updated:
Listed by:
Alona Sampson 727-888-1817,
COLDWELL BANKER REALTY 727-360-6927
Source: Stellar MLS,MLS#: TB8487810 Originating MLS: Suncoast Tampa
Originating MLS: Suncoast Tampa
Facts & features
Interior
Bedrooms & bathrooms
- Bedrooms: 4
- Bathrooms: 5
- Full bathrooms: 4
- 1/2 bathrooms: 1
Rooms
- Room types: Bonus Room, Family Room, Dining Room, Media Room
Primary bedroom
- Features: En Suite Bathroom, Walk-In Closet(s)
- Level: Third
Bedroom 1
- Features: En Suite Bathroom, Built-in Closet
- Level: Second
Bedroom 2
- Features: En Suite Bathroom, Walk-In Closet(s)
- Level: Third
Bedroom 3
- Features: En Suite Bathroom, Built-in Closet
- Level: Third
Bathroom 1
- Features: Shower No Tub
- Level: Second
Bathroom 2
- Features: Linen Closet
- Level: Second
Bathroom 3
- Features: Shower No Tub
- Level: Third
Bathroom 4
- Level: Third
Bathroom 5
- Features: Dual Sinks, Linen Closet
- Level: Third
Bonus room
- Features: Built-in Closet
- Level: Third
Dinette
- Level: Second
Foyer
- Level: First
- Area: 192 Square Feet
- Dimensions: 12x16
Kitchen
- Features: Pantry
- Level: Second
Living room
- Features: Coat Closet
- Level: Second
Heating
- Central, Electric, Propane
Cooling
- Central Air, Zoned
Appliances
- Included: Oven, Convection Oven, Cooktop, Dishwasher, Disposal, Dryer, Electric Water Heater, Exhaust Fan, Freezer, Ice Maker, Microwave, Range, Range Hood, Refrigerator, Tankless Water Heater, Washer, Water Filtration System, Water Purifier, Water Softener, Whole House R.O. System, Wine Refrigerator
- Laundry: Electric Dryer Hookup, Inside, Laundry Room
Features
- Ceiling Fan(s), Eating Space In Kitchen, Elevator, High Ceilings, Kitchen/Family Room Combo, L Dining, Open Floorplan, PrimaryBedroom Upstairs, Stone Counters, Thermostat, Walk-In Closet(s)
- Flooring: Tile, Hardwood
- Doors: French Doors, Outdoor Grill, Outdoor Kitchen, Sliding Doors
- Windows: Window Treatments
- Has fireplace: No
Interior area
- Total structure area: 7,395
- Total interior livable area: 4,487 sqft
Video & virtual tour
Property
Parking
- Total spaces: 6
- Parking features: Electric Vehicle Charging Station(s), Garage Door Opener, Guest, On Street, Oversized
- Attached garage spaces: 6
- Has uncovered spaces: Yes
Accessibility
- Accessibility features: Accessible Elevator Installed
Features
- Levels: Three Or More
- Stories: 3
- Patio & porch: Covered, Deck, Front Porch, Patio, Porch, Rear Porch
- Exterior features: Balcony, Irrigation System, Outdoor Grill, Outdoor Kitchen, Private Mailbox, Rain Gutters
- Has private pool: Yes
- Pool features: In Ground, Chlorine Free, Deck, Gunite, Heated, Lighting, Pool Sweep, Salt Water
- Has spa: Yes
- Spa features: Heated, In Ground
- Fencing: Fenced,Vinyl
- Has view: Yes
- View description: Water, Bay/Harbor - Full, Gulf/Ocean to Bay
- Has water view: Yes
- Water view: Water,Bay/Harbor - Full,Gulf/Ocean to Bay
- Waterfront features: Bay/Harbor, Bay/Harbor Access, Gulf/Ocean to Bay Access, Boat Ramp - Private, Lift, No Wake Zone, Sailboat Water, Seawall, Skiing Allowed
- Body of water: BOCA CIEGA BAY
Lot
- Size: 0.25 Acres
- Features: Landscaped, Near Marina
- Residential vegetation: Bamboo, Fruit Trees, Mature Landscaping, Trees/Landscaped
Details
- Additional structures: Outdoor Kitchen
- Parcel number: 243115660240000130
- Special conditions: None
Construction
Type & style
- Home type: SingleFamily
- Architectural style: Coastal,Contemporary,Custom,Florida,Mediterranean
- Property subtype: Single Family Residence
Materials
- Stucco, Wood Frame
- Foundation: Raised
- Roof: Tile
Condition
- Completed
- New construction: No
- Year built: 2018
Utilities & green energy
- Sewer: Public Sewer
- Water: Public
- Utilities for property: BB/HS Internet Available, Cable Available, Electricity Connected, Phone Available, Propane
Community & HOA
Community
- Security: Closed Circuit Camera(s), Fire Alarm, Fire Sprinkler System, Security Lights, Security System, Smoke Detector(s)
- Pet fee: $0 monthly
- Subdivision: PARADISE ISLAND !ST ADD
HOA
- Has HOA: No
Location
- Region: Treasure Island
Financial & listing details
- Price per square foot: $890/sqft
- Tax assessed value: $3,639,542
- Annual tax amount: $27,838
- Date on market: 4/9/2026
- Cumulative days on market: 182 days
- Ownership: Fee Simple
- Total actual rent: 0
- Electric utility on property: Yes
- Road surface type: Brick
Estimated market value
$3,686,100
$3.50M - $3.87M
Not available
Price history
| Date | Event | Price |
|---|---|---|
| 6/15/2026 | Price change | $3,995,000-9.1%$890/sqft |
Source:  Stellar MLS #TB8487810 Report a problem Stellar MLS #TB8487810 Report a problem | ||
| 4/9/2026 | Listed for sale | $4,395,000+120.3%$979/sqft |
Source: Stellar MLS #TB8487810 Report a problem | ||
| 5/24/2019 | Sold | $1,995,000-2.6%$445/sqft |
Source: Public Record Report a problem | ||
| 11/26/2018 | Price change | $2,049,000-5.8%$457/sqft |
Source: COASTAL PROPERTIES GROUP #U8020102 Report a problem | ||
| 10/6/2018 | Listed for sale | $2,175,000+391.7%$485/sqft |
Source: COASTAL PROPERTIES GROUP #U8020102 Report a problem | ||
| 4/21/2017 | Sold | $442,334+2.9%$99/sqft |
Source: Public Record Report a problem | ||
| 3/18/2017 | Listed for sale | $430,000-38.6%$96/sqft |
Source: REALHome Services and Solutions #O5497463 Report a problem | ||
| 2/20/2006 | Sold | $700,000+48.9%$156/sqft |
Source: Public Record Report a problem | ||
| 6/21/2004 | Sold | $470,000$105/sqft |
Source: Public Record Report a problem | ||
Public tax history
| Year | Property taxes | Tax assessment |
|---|---|---|
| 2025 | $27,838 -1.2% | $1,722,996 -3.6% |
| 2024 | $28,177 +1.1% | $1,786,570 +3% |
| 2023 | $27,866 +2.4% | $1,734,534 +3% |
| 2022 | $27,225 -2% | $1,684,014 +3% |
| 2021 | $27,783 +1.1% | $1,634,965 +1.4% |
| 2020 | $27,494 +13.4% | $1,612,392 +17.8% |
| 2019 | $24,238 | $1,368,239 +240.3% |
| 2018 | $24,238 +241.6% | $402,081 +10.6% |
| 2017 | $7,096 +18.9% | $363,639 +1.6% |
| 2016 | $5,968 +9.6% | $357,987 +16.1% |
| 2015 | $5,445 +7.1% | $308,297 +4.7% |
| 2014 | $5,085 +15.6% | $294,385 +26.8% |
| 2013 | $4,399 +2% | $232,187 +0.9% |
| 2012 | $4,312 | $230,199 -11.9% |
| 2011 | -- | $261,335 +32.9% |
| 2010 | -- | $196,597 -35.8% |
| 2009 | -- | $306,452 -11.4% |
| 2008 | $6,075 | $345,700 -27.9% |
| 2007 | -- | $479,300 +9.7% |
| 2005 | -- | $436,900 +36.8% |
| 2004 | $6,132 +110.1% | $319,300 +5.8% |
| 2003 | $2,918 +3.4% | $301,700 +14.8% |
| 2002 | $2,822 | $262,700 +19.7% |
| 2001 | $2,822 +6.3% | $219,400 +22.5% |
| 2000 | $2,656 | $179,100 |
Find assessor info on the county website
Monthly payment
Est. payment
Payment breakdown
Explore the cost of this home by adjusting the details. Changes won't be saved.Climate risks
Neighborhood: Paradise Island
Nearby schools
Schools provided by the listing agent
- Elementary: Azalea Elementary-PN
- Middle: Azalea Middle-PN
- High: Boca Ciega High-PN
Source: Stellar MLS. This data may not be complete. We recommend contacting the local school district to confirm school assignments for this home.
- $1,234,800-- bd3 ba4.4k sqft12 Treasure Ln, Treasure Island, FL 33706Off Market
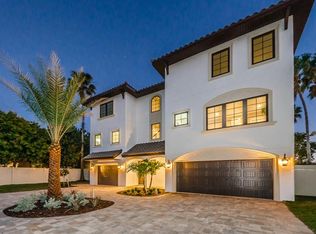
- $3,898,6005 bd6 ba4.2k sqft11 Treasure Ln, Treasure Island, FL 33706Off Market
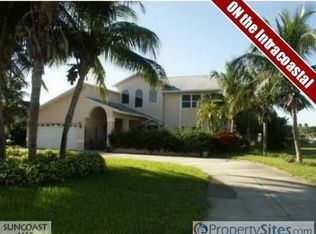
- $1,837,9004 bd3 ba3.5k sqft10 Treasure Ln, Treasure Island, FL 33706Off Market
- $1,093,9004 bd3 ba2.9k sqft14 Treasure Ln, Treasure Island, FL 33706Off Market
Similar homes
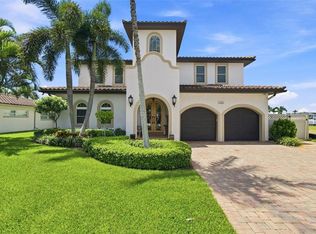
- $3,925,0004 bd4 ba4.2k sqft10209 GULF BOULEVARD, TREASURE ISLAND, FL 33706New Construction

 MLS ID #TB8551074, Michael Thompson, KELLER WILLIAMS ST PETE REALTY. Stellar MLS
 - $2,950,0004 bd6 ba3.9k sqft11220 8TH STREET E, TREASURE ISLAND, FL 33706For Sale
 MLS ID #TB8545832, Kimberly Bowden, CENTURY 21 LIST WITH BEGGINS. Stellar MLS
 - $4,290,0005 bd4 ba4.7k sqft199 21ST AVENUE, ST PETE BEACH, FL 33706For Sale
 MLS ID #TB8550846, Alex Malagon, RE/MAX ACTION FIRST OF FLORIDA. Stellar MLS
 - $4,245,0004 bd4 ba3.6k sqft7801 9TH AVENUE S, ST PETERSBURG, FL 33707For Sale
 MLS ID #O6369589, Ada Icaza Telleria, LPT REALTY, LLC. Stellar MLS
 - $2,449,0004 bd5 ba3.3k sqft11445 9TH STREET E, TREASURE ISLAND, FL 33706For SaleMLS ID #TB8489445, Morgan Ellis, A BETTER LIFE REALTY. Stellar MLS
- $4,950,0004 bd4 ba5.1k sqft504 55 TH AVENUE, ST PETE BEACH, FL 33706For SaleMLS ID #TB8540664, Donna Miller, COLDWELL BANKER REALTY. Stellar MLS
- $3,375,0005 bd4 ba4.9k sqft6320 PASADENA POINT BOULEVARD, GULFPORT, FL 33707For SaleMLS ID #TB8549235, Dillon Currier, CHARLES RUTENBERG REALTY INC. Stellar MLS
- $2,295,0003 bd3 ba2.6k sqft11325 5TH STREET E, TREASURE ISLAND, FL 33706For SaleMLS ID #TB8338321, Dania Perry, CENTURY 21 JIM WHITE & ASSOC. Stellar MLS
- $2,770,0003 bd3 ba3.5k sqft930 59TH AVENUE, ST PETE BEACH, FL 33706For SaleMLS ID #TB8551849, Lana Spivey, LIVE REAL ESTATE SERVICES LLC. Stellar MLS
- $4,950,0005 bd6 ba5.2k sqft5405 LEILANI DRIVE, ST PETE BEACH, FL 33706For SaleMLS ID #TB8418141, Richard Fallon, GLOBAL LIFESTYLE LLC. Stellar MLS
- $3,395,0005 bd6 ba4.4k sqft7176 S SHORE DRIVE S, SOUTH PASADENA, FL 33707New ConstructionMLS ID #TB8554401, Jennifer Thayer, KELLER WILLIAMS ST PETE REALTY. Stellar MLS
- $2,550,0003 bd3 ba2.8k sqft8685 E BAY DRIVE, TREASURE ISLAND, FL 33706For SaleMLS ID #TB8487230, Dawn Fader, COMPASS FLORIDA LLC. Stellar MLS
- $3,250,0006 bd6 ba5.2k sqft482 HERMOSITA DRIVE, ST PETE BEACH, FL 33706For SaleMLS ID #TB8465360, Brandon Tecklenburg, EXP REALTY. Stellar MLS
- $2,690,0005 bd4 ba4k sqft255 46TH AVENUE, ST PETE BEACH, FL 33706For SaleMLS ID #TB8441022, Pam Moll, COLDWELL BANKER REALTY. Stellar MLS
- $2,550,0004 bd3 ba2.6k sqft7966 1ST AVENUE S, ST PETERSBURG, FL 33707For SaleMLS ID #TB8471037, Madelyn Spiegel, SPIEGEL LUXURY GROUP. Stellar MLS
- $2,295,0005 bd5 ba4.2k sqft1230 DARLINGTON OAK CIRCLE NE, ST PETERSBURG, FL 33703For SaleMLS ID #TB8518629, Sarah Howe, COMPASS FLORIDA LLC. Stellar MLS
- $2,100,0003 bd4 ba2.6k sqft200 121ST AVENUE #104, TREASURE ISLAND, FL 33706For SaleMLS ID #TB8508167, Rakesh Bhalla, DALTON WADE INC. Stellar MLS
- $3,995,0006 bd7 ba5.1k sqft3830 SHORE ACRES BOULEVARD NE, ST PETERSBURG, FL 33703For SaleMLS ID #TB8472930, Kym Coyle, CHARLES RUTENBERG REALTY INC. Stellar MLS
- $3,199,0006 bd6 ba4.2k sqft582 JOHNS PASS AVENUE, MADEIRA BEACH, FL 33708For SaleMLS ID #TB8443266, MICHAEL Reichenbach, LLC, CENTURY 21 BEGGINS. Stellar MLS
- $1,997,5003 bd3 ba2.4k sqft661 79TH CIRCLE S, ST PETERSBURG, FL 33707For SaleMLS ID #TB8534319, Tammy Campbell McNelis PA, COMPASS FLORIDA LLC. Stellar MLS
