Modern Waterfront Luxury Estate in Pasadena Isles. Discover this extraordinary modern European-style masterpiece by Everstone Development. This stunning elevated two-story waterfront estate features 5 bedrooms, 4 full bathrooms + 2 half bathrooms, and over 4,000 sf of living space. Boasting direct frontage on the Intracoastal Waterway (Boca Ciega Bay), the home offers breathtaking water views and effortless coastal living, just a 5-minute drive from the beach. Wake to the gentle sounds of the water, enjoy effortless days of boating and water sports, and end each evening with spectacular golden sunsets from your own backyard oasis. The expansive open-concept design seamlessly blends indoor and outdoor living with 80 feet of dramatic floor-to-ceiling glass that frames sweeping views of the sparkling pool and serene waterway beyond. Step outside to the expansive 40-foot covered lanai, perfect for year-round alfresco dining and entertaining while soaking in the sunset views. The property includes a large private dock, ready for your boat lift to be installed, ideal for a quick access to some of the area’s best fishing spots. Additional highlights include: A state-of-the-art elevator for effortless access to all levels, a 4-tandem car garage with ample room for vehicles, water toys, beach gear, or a hobby workshop and a private media room. The expansive outdoor living area is a true showstopper, featuring an oversized patio with abundant open space perfect for launching kayaks or paddleboards, hosting lively gatherings, or simply unwinding in style. At the heart of the space sits an outdoor kitchen complete with a built-in grill, offering the ultimate convenience for a dining and entertaining. Whether you're hosting sunset cocktail parties, family barbecues, or relaxed waterfront dinners, this generous area seamlessly blends luxury and functionality. Every vantage point delivers stunning waterfront views across the sparkling pool to the serene Intracoastal Waterway beyond, creating an inviting backdrop that makes every moment feel like a private resort escape. Thoughtful design that prioritizes both luxury and functionality for today’s modern lifestyle. Located just 20 minutes from vibrant downtown St. Petersburg, you’ll enjoy easy access to world-class dining, shopping, cultural attractions, and the iconic St. Pete Pier. This is more than a home — it’s a private waterfront sanctuary where every day feels like a vacation.
New construction
Price cut: $55K (7/13)
$3,495,000
7176 S SHORE DRIVE S, ST PETERSBURG, FL 33707
5beds
4,434sqft
Single Family Residence
Built in 2026
0.33 Acres Lot
$3,359,300 Zestimate®
$788/sqft
$-- HOA
What's special
State-of-the-art elevatorLarge private dockBreathtaking water viewsPrivate media roomExpansive open-concept designElevated two-story waterfront estate
- 140 days |
- 668 |
- 38 |
Zillow last checked:
Listing updated:
Listed by:
Anastasia Gray 727-900-8781,
PREFERRED SHORE LLC 941-999-1179
Source: Stellar MLS,MLS#: TB8492040 Originating MLS: Sarasota - Manatee
Originating MLS: Sarasota - Manatee
Facts & features
Interior
Bedrooms & bathrooms
- Bedrooms: 5
- Bathrooms: 6
- Full bathrooms: 4
- 1/2 bathrooms: 2
Rooms
- Room types: Family Room, Media Room
Primary bedroom
- Features: Walk-In Closet(s)
- Level: First
- Area: 336 Square Feet
- Dimensions: 21x16
Great room
- Level: First
- Area: 270 Square Feet
- Dimensions: 18x15
Kitchen
- Level: First
- Area: 289 Square Feet
- Dimensions: 17x17
Heating
- Central, Electric
Cooling
- Central Air, Zoned
Appliances
- Included: Oven, Convection Oven, Cooktop, Dishwasher, Disposal, Electric Water Heater, Exhaust Fan, Microwave, Range Hood, Refrigerator, Tankless Water Heater, Wine Refrigerator
- Laundry: Laundry Room
Features
- Eating Space In Kitchen, Elevator, High Ceilings, Kitchen/Family Room Combo, Open Floorplan, Primary Bedroom Main Floor, Solid Surface Counters, Solid Wood Cabinets, Split Bedroom, Stone Counters, Thermostat, Walk-In Closet(s)
- Flooring: Ceramic Tile, Engineered Hardwood
- Doors: French Doors, Sliding Doors
- Has fireplace: No
Interior area
- Total structure area: 8,272
- Total interior livable area: 4,434 sqft
Video & virtual tour
Property
Parking
- Total spaces: 4
- Parking features: Garage - Attached
- Attached garage spaces: 4
Features
- Levels: Two
- Stories: 2
- Patio & porch: Deck, Patio
- Exterior features: Balcony, Irrigation System, Lighting, Private Entrance, Private Mailbox, Private Yard, Sprinkler Metered, Storage
- Has private pool: Yes
- Pool features: In Ground
- Spa features: In Ground
- Fencing: Fenced
- Has view: Yes
- View description: Water, Bay/Harbor - Partial, Gulf/Ocean to Bay, Intracoastal Waterway
- Has water view: Yes
- Water view: Water,Bay/Harbor - Partial,Gulf/Ocean to Bay,Intracoastal Waterway
- Waterfront features: Intracoastal Waterway, Bay/Harbor Access, Seawall
Lot
- Size: 0.33 Acres
- Features: Corner Lot
Details
- Parcel number: 313116676080010700
- Special conditions: None
Construction
Type & style
- Home type: SingleFamily
- Architectural style: Contemporary
- Property subtype: Single Family Residence
Materials
- Block
- Foundation: Slab
- Roof: Membrane
Condition
- Completed
- New construction: Yes
- Year built: 2026
Details
- Builder name: Everstone Development
Utilities & green energy
- Sewer: Public Sewer
- Water: Public
- Utilities for property: Cable Connected, Electricity Connected, Public, Sewer Connected, Water Connected
Community & HOA
Community
- Pet fee: $0 monthly
- Subdivision: PASADENA ISLE
HOA
- Has HOA: No
Location
- Region: Saint Petersburg
Financial & listing details
- Price per square foot: $788/sqft
- Tax assessed value: $440,329
- Annual tax amount: $8,209
- Date on market: 3/30/2026
- Cumulative days on market: 141 days
- Listing terms: Cash,Conventional
- Ownership: Fee Simple
- Total actual rent: 0
- Electric utility on property: Yes
- Road surface type: Asphalt
Estimated market value
$3,359,300
$3.19M - $3.53M
$7,396/mo
Price history
| Date | Event | Price |
|---|---|---|
| 7/13/2026 | Price change | $3,495,000-1.5%$788/sqft |
Source:  Stellar MLS #TB8492040 Report a problem Stellar MLS #TB8492040 Report a problem | ||
| 3/31/2026 | Listed for sale | $3,550,000+1.6%$801/sqft |
Source: Stellar MLS #TB8492040 Report a problem | ||
| 11/24/2025 | Listing removed | $3,495,000$788/sqft |
Source: Stellar MLS #TB8318952 Report a problem | ||
| 12/12/2024 | Listed for sale | $3,495,000+0.1%$788/sqft |
Source: Stellar MLS #TB8318952 Report a problem | ||
| 8/14/2024 | Listing removed | -- |
Source: Stellar MLS #T3527297 Report a problem | ||
| 7/13/2024 | Price change | $3,491,000-0.1%$787/sqft |
Source: Stellar MLS #T3527297 Report a problem | ||
| 5/22/2024 | Listed for sale | $3,495,000+406.5%$788/sqft |
Source: Stellar MLS #T3527297 Report a problem | ||
| 7/13/2023 | Sold | $690,000-80.3%$156/sqft |
Source: Public Record Report a problem | ||
| 4/24/2023 | Pending sale | $3,499,900$789/sqft |
Source: Stellar MLS #T3363214 Report a problem | ||
| 3/29/2022 | Listed for sale | $3,499,900+600%$789/sqft |
Source: Stellar MLS #T3363214 Report a problem | ||
| 1/13/2021 | Sold | $499,999+104.1%$113/sqft |
Source: Public Record Report a problem | ||
| 10/1/2002 | Sold | $245,000$55/sqft |
Source: Public Record Report a problem | ||
Public tax history
| Year | Property taxes | Tax assessment |
|---|---|---|
| 2025 | $8,209 -29.4% | $440,329 -30.9% |
| 2024 | $11,619 +26.7% | $637,084 +28.7% |
| 2023 | $9,173 +10.3% | $495,040 +10% |
| 2022 | $8,313 -2.7% | $450,036 -1.9% |
| 2021 | $8,542 +6.8% | $458,893 +8.7% |
| 2020 | $7,995 +9.2% | $422,084 +10% |
| 2019 | $7,321 | $383,713 -12.2% |
| 2018 | $7,321 +3.4% | $436,797 +13.5% |
| 2017 | $7,079 +15.8% | $384,747 +1.9% |
| 2016 | $6,116 +8.2% | $377,456 +12.5% |
| 2015 | $5,654 +18.9% | $335,393 +15.4% |
| 2014 | $4,755 +18.9% | $290,627 +29.1% |
| 2013 | $4,000 +11.4% | $225,066 +13% |
| 2012 | $3,590 | $199,198 -5.5% |
| 2011 | -- | $210,828 -1.1% |
| 2010 | -- | $213,181 -31.9% |
| 2009 | -- | $313,249 -26.3% |
| 2008 | $7,282 | $425,300 -1.7% |
| 2007 | -- | $432,700 +29.4% |
| 2005 | -- | $334,300 +30% |
| 2004 | $4,882 +22.3% | $257,200 +21.6% |
| 2003 | $3,992 +30.8% | $211,500 +27.6% |
| 2002 | $3,052 | $165,800 +3.9% |
| 2001 | $3,052 -2.3% | $159,500 -2.8% |
| 2000 | $3,123 | $164,100 |
Find assessor info on the county website
Monthly payment
Est. payment
Payment breakdown
Explore the cost of this home by adjusting the details. Changes won't be saved.Climate risks
Neighborhood: 33707
Nearby schools
GreatSchools rating
- 7/10Bear Creek Elementary SchoolGrades: PK-5Distance: 1.9 mi
- 3/10Azalea Middle SchoolGrades: 6-8Distance: 3.2 mi
- 4/10Boca Ciega High SchoolGrades: 9-12Distance: 2 mi
Schools provided by the listing agent
- Elementary: Bear Creek Elementary-PN
- Middle: Azalea Middle-PN
- High: Boca Ciega High-PN
Source: Stellar MLS. This data may not be complete. We recommend contacting the local school district to confirm school assignments for this home.
- $--1.61 acres7176 Southshore Dr, South Pasadena, FL 33707Off Market
- $1,275,0003 bd2 ba1.8k sqft7172 S Shore Dr S, South Pasadena, FL 33707Pending

- $1,081,100-- bd4 ba1.9k sqft7168 S Shore Dr S, South Pasadena, FL 33707Off Market
- $3,228,800-- bd5 ba7k sqft1888 Shore Dr S, South Pasadena, FL 33707Off Market
- $528,7003 bd2 ba1.1k sqft6901 S Shore Dr S, South Pasadena, FL 33707Off Market
- $421,8003 bd2 ba1.3k sqft7165 S Shore Dr S, South Pasadena, FL 33707Off Market
- $855,000-- bd2 ba1.6k sqft7164 S Shore Dr S, South Pasadena, FL 33707Sold
- $165,0001 bd1 ba875 sqft1893 Shore Dr S, South Pasadena, FL 33707Off Market
A local agent can set up tours, give advice and negotiate with sellers.
A local lender can help you make sure your offer is ready when you are.
Similar homes
- $2,999,0005 bd6 ba3.8k sqft5918 SKIMMER POINT BOULEVARD S, GULFPORT, FL 33707For Sale

 MLS ID #TB8440089, Anastasia Gray, PREFERRED SHORE LLC. Stellar MLS
 - $4,445,0004 bd4 ba3.6k sqft7801 9TH AVENUE S, ST PETERSBURG, FL 33707For Sale
 MLS ID #O6369589, Ada Icaza Telleria, LPT REALTY, LLC. Stellar MLS
 - $3,995,0004 bd5 ba4.4k sqft13 TREASURE LN, TREASURE ISLAND, FL 33706For Sale
 MLS ID #TB8487810, Alona Sampson, COLDWELL BANKER REALTY. Stellar MLS
 - $3,149,0004 bd5 ba4.1k sqft109 PUNTA VISTA DRIVE, ST PETE BEACH, FL 33706New Construction
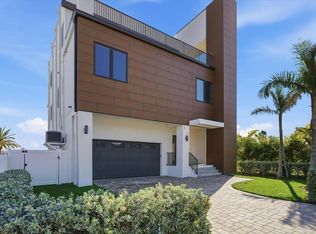 MLS ID #TB8464490, Winston Ball II, Jr, BRIGHTWATER REALTY. Stellar MLS
 - $2,100,0003 bd3 ba2.4k sqft661 79TH CIRCLE S, ST PETERSBURG, FL 33707For SaleMLS ID #TB8534319, Tammy Campbell McNelis PA, COMPASS FLORIDA LLC. Stellar MLS
- $2,550,0004 bd3 ba2.6k sqft7966 1ST AVENUE S, ST PETERSBURG, FL 33707For SaleMLS ID #TB8471037, Madelyn Spiegel, SPIEGEL LUXURY GROUP. Stellar MLS
- $2,200,0005 bd5 ba4.1k sqft5966 BAYVIEW CIRCLE S, GULFPORT, FL 33707New ConstructionMLS ID #TB8440541, Rhonda Sanderford, COASTAL PROPERTIES GROUP INTERNATIONAL. Stellar MLS
- $3,400,0005 bd5 ba4.5k sqft461 PALM ISLAND NE, CLEARWATER BEACH, FL 33767For SaleMLS ID #TB8537798, Alireza Monfared, CENTURY 21 BEGGINS. Stellar MLS
- $3,499,0005 bd5 ba5k sqft4814 W SAN JOSE STREET, TAMPA, FL 33629For SaleMLS ID #TB8534011, Carlo Thompson, KELLER WILLIAMS SOUTH SHORE. Stellar MLS
- $3,990,0005 bd6 ba4.7k sqft2060 ILLINOIS AVENUE NE, ST PETERSBURG, FL 33703For SaleMLS ID #R4910850, William Ol, OHL LLC. Stellar MLS
- $1,800,0003 bd3 ba3.4k sqft900 79TH STREET S, ST PETERSBURG, FL 33707For SaleMLS ID #TB8420103, Allen Reynolds, EPIQUE REALTY INC.. Stellar MLS
- $3,800,0005 bd6 ba5.6k sqft1076 SNELL ISLE BOULEVARD NE, ST PETERSBURG, FL 33704New ConstructionMLS ID #TB8518184, Lauren Krawczyk, MICHAEL SAUNDERS & COMPANY. Stellar MLS
- $4,495,0004 bd4 ba4.2k sqft19 BAYFRONT COURT S, ST PETERSBURG, FL 33711For SaleMLS ID #TB8486101, Meg Schmidt, CM PLUS INC. Stellar MLS
- $2,495,0004 bd5 ba4.3k sqft113 7TH STREET E, ST PETERSBURG, FL 33715For SaleMLS ID #TB8531097, Michael Thompson, KELLER WILLIAMS ST PETE REALTY. Stellar MLS
- $4,100,0003 bd4 ba3.6k sqft4635 DOLPHIN CAY LANE S, ST PETERSBURG, FL 33711For SaleMLS ID #TB8467613, Jim DiMartino, COLDWELL BANKER REALTY. Stellar MLS
- $3,499,0005 bd7 ba5.8k sqft3013 S WEST SHORE BOULEVARD, TAMPA, FL 33629New ConstructionMLS ID #TB8503755, Gregory Margliano, COMPASS FLORIDA LLC. Stellar MLS
- $2,550,0003 bd3 ba2.8k sqft8685 E BAY DRIVE, TREASURE ISLAND, FL 33706For SaleMLS ID #TB8487230, Dawn Fader, COMPASS FLORIDA LLC. Stellar MLS
- $3,250,0004 bd3 ba3.1k sqft2038 CAROLINA AVENUE NE, ST PETERSBURG, FL 33703For SaleMLS ID #TB8516990, Stephen Gay, SMITH & ASSOCIATES REAL ESTATE. Stellar MLS
- $2,250,0004 bd3 ba2.4k sqft11050 7TH STREET E, TREASURE ISLAND, FL 33706For SaleMLS ID #TB8531237, Angela Julian PA, CHARLES RUTENBERG REALTY INC. Stellar MLS
- $3,495,0003 bd5 ba3.8k sqft321 2ND STREET N, ST PETERSBURG, FL 33701New ConstructionMLS ID #TB8489207, Christopher Pitre, PA, SMITH & ASSOCIATES REAL ESTATE. Stellar MLS
