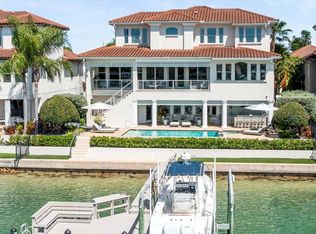
Experience an unparalleled waterfront lifestyle in this exquisite single-family home, perfectly situated at 4635 Dolphin Cay Ln S in St Petersburg. Boasting a coveted high elevation, this residence offers breathtaking, panoramic views of Boca Ciega Bay from nearly every vantage point, creating a serene and picturesque backdrop for everyday living. Step inside and discover an open-concept design accentuated by soaring 12-foot ceilings and pristine white oak hardwood flooring that flows seamlessly throughout. The heart of this home is undoubtedly the chef's dream kitchen, featuring top-of-the-line professional Heston appliances, stunning granite and stone countertops, and a double island perfect for entertaining. Culinary enthusiasts will delight in the double dishwasher, gas cooktop grill, three ovens, and a custom gold range hood, all complemented by an elegant pebble stone backsplash and a charming eat-in dining area. The expansive living room invites relaxation with its elegant wet bar and a captivating double-sided glass fireplace, offering warmth and ambiance. Enjoy tranquil pool views that blend effortlessly with the sparkling bay. The main level also thoughtfully includes a dedicated office space and a comfortable guest bedroom, ensuring convenience and privacy. Ascend to the luxurious primary suite, a true sanctuary featuring mesmerizing water views, a private sitting area, and an exclusive balcony perfect for savoring morning coffee or evening sunsets. The opulent primary bath is an indulgent retreat, complete with a freestanding soaking tub with a ceiling-mounted faucet, a spacious two-person shower with a rain shower head, two custom vanities, and a generously sized walk-in closet with cabinet lighting, plus the added convenience of a second washer and dryer. A dedicated workout room further enhances this home's exceptional offerings. Outside, the mature tropical landscaping frames a private oasis centered around a pebble-tec, saltwater pool and spa, surrounded by multiple seating areas and a built-in grill for effortless outdoor entertaining. The private dock, equipped with a 20,000 lb boat lift, provides direct access to the sparkling waters. This guard-gated community elevates your lifestyle with exclusive access to a private beach, tennis courts, and a casino/clubhouse, all connected by scenic walking trails and much more. Perfectly positioned, this home offers the best of St. Petersburg living, just a 10 minute drive from vibrant downtown, 10 minutes from the pristine sands of St. Pete Beach, and a convenient 30-minute drive to Tampa International Airport. This is more than a home; it's a lifestyle. Don't miss the opportunity to own this magnificent waterfront retreat. Schedule your private showing today and begin living the dream!
For sale
$4,100,000
4635 DOLPHIN CAY LANE S, ST PETERSBURG, FL 33711
3beds
3,647sqft
:
Get pre-qualified$28,688/mo
Single Family Residence
Built in 1996
9,261 Square Feet Lot
$3,774,800 Zestimate®
$1,124/sqft
$479/mo HOA
What's special
Private sitting areaDedicated office spaceComfortable guest bedroomElegant pebble stone backsplashMesmerizing water viewsThree ovensTranquil pool views
- 192 days |
- 444 |
- 33 |
Zillow last checked:
Listing updated:
Listed by:
Jim DiMartino 727-480-5567,
COLDWELL BANKER REALTY 727-360-6927,
Donna Miller 727-520-2737,
COLDWELL BANKER REALTY
Source: Stellar MLS,MLS#: TB8467613 Originating MLS: Suncoast Tampa
Originating MLS: Suncoast Tampa
Facts & features
Interior
Bedrooms & bathrooms
- Bedrooms: 3
- Bathrooms: 4
- Full bathrooms: 4
Rooms
- Room types: Den/Library/Office
Primary bedroom
- Features: Walk-In Closet(s)
- Level: Second
- Area: 496 Square Feet
- Dimensions: 16x31
Bedroom 2
- Features: Walk-In Closet(s)
- Level: First
- Area: 247 Square Feet
- Dimensions: 13x19
Bedroom 2
- Features: Walk-In Closet(s)
- Level: Second
- Area: 221 Square Feet
- Dimensions: 13x17
Den
- Level: Second
- Area: 96 Square Feet
- Dimensions: 8x12
Dining room
- Level: First
- Area: 221 Square Feet
- Dimensions: 13x17
Foyer
- Level: First
- Area: 225 Square Feet
- Dimensions: 15x15
Gym
- Level: Second
- Area: 256 Square Feet
- Dimensions: 16x16
Kitchen
- Level: First
- Area: 224 Square Feet
- Dimensions: 14x16
Living room
- Level: First
- Area: 432 Square Feet
- Dimensions: 16x27
Office
- Level: First
- Area: 168 Square Feet
- Dimensions: 12x14
Heating
- Heat Pump, Zoned
Cooling
- Central Air, Zoned
Appliances
- Included: Bar Fridge, Oven, Cooktop, Dishwasher, Disposal, Dryer, Gas Water Heater, Range Hood, Refrigerator, Tankless Water Heater, Washer
- Laundry: Laundry Room
Features
- Built-in Features, Crown Molding, Eating Space In Kitchen, High Ceilings, Open Floorplan, PrimaryBedroom Upstairs, Solid Wood Cabinets, Stone Counters, Vaulted Ceiling(s), Walk-In Closet(s), Wet Bar
- Flooring: Hardwood
- Doors: Outdoor Grill, Sliding Doors
- Windows: Window Treatments, Hurricane Shutters/Windows
- Has fireplace: Yes
- Fireplace features: Decorative, Gas, Living Room, Outside
Interior area
- Total structure area: 4,392
- Total interior livable area: 3,647 sqft
Property
Parking
- Total spaces: 2
- Parking features: Garage - Attached
- Attached garage spaces: 2
Features
- Levels: Two
- Stories: 2
- Patio & porch: Covered, Deck, Rear Porch
- Exterior features: Balcony, Irrigation System, Outdoor Grill, Private Yard
- Has private pool: Yes
- Pool features: Heated, In Ground, Lighting, Salt Water
- Has spa: Yes
- Spa features: Heated, In Ground
- Has view: Yes
- View description: Water, Bay/Harbor - Full, Canal
- Has water view: Yes
- Water view: Water,Bay/Harbor - Full,Canal
- Waterfront features: Canal - Saltwater, Saltwater Canal Access, Lift, No Wake Zone, Sailboat Water, Seawall
- Body of water: BOCA CIEGA BAY
Lot
- Size: 9,261 Square Feet
- Dimensions: 71 x 109
- Features: Landscaped, Near Marina, Above Flood Plain
- Residential vegetation: Mature Landscaping, Trees/Landscaped
Details
- Parcel number: 033216218090010060
- Special conditions: None
Construction
Type & style
- Home type: SingleFamily
- Architectural style: Contemporary,Custom
- Property subtype: Single Family Residence
Materials
- Block, Stucco
- Foundation: Block
- Roof: Tile
Condition
- New construction: No
- Year built: 1996
Utilities & green energy
- Sewer: Public Sewer
- Water: Public
- Utilities for property: Cable Connected, Electricity Connected, Natural Gas Connected, Public, Sewer Connected, Sprinkler Meter, Street Lights
Green energy
- Energy efficient items: Windows
Community & HOA
Community
- Features: Association Recreation - Owned, Buyer Approval Required, Clubhouse, Deed Restrictions, Fitness Center, Gated Community - Guard, Pool, Tennis Court(s)
- Security: Security Fencing/Lighting/Alarms, Security Gate, Smoke Detector(s)
- Pet fee: $0 monthly
- Subdivision: DOLPHIN CAY-PHASE 1
HOA
- Has HOA: Yes
- Services included: 24-Hour Guard, Cable TV, Community Pool, Maintenance Grounds, Manager, Private Road, Recreational Facilities
- HOA fee: $479 monthly
- HOA name: Dolphin Cay Property Owners Association
- HOA phone: 727-864-1900
Location
- Region: Saint Petersburg
Financial & listing details
- Price per square foot: $1,124/sqft
- Tax assessed value: $2,079,037
- Annual tax amount: $39,914
- Date on market: 1/29/2026
- Cumulative days on market: 152 days
- Listing terms: Cash,Conventional
- Ownership: Fee Simple
- Total actual rent: 0
- Electric utility on property: Yes
- Road surface type: Asphalt
Estimated market value
$3,774,800
$3.59M - $3.96M
$7,191/mo
Price history
| Date | Event | Price |
|---|---|---|
| 1/30/2026 | Listed for sale | $4,100,000+69.4%$1,124/sqft |
Source:  Stellar MLS #TB8467613 Report a problem Stellar MLS #TB8467613 Report a problem | ||
| 7/15/2021 | Sold | $2,420,000+79.3%$664/sqft |
Source: Stellar MLS #U8124654 Report a problem | ||
| 5/21/2017 | Listing removed | $1,350,000$370/sqft |
Source: CHARLES RUTENBERG REALTY INC #U7795969 Report a problem | ||
| 10/29/2016 | Listed for sale | $1,350,000$370/sqft |
Source: CHARLES RUTENBERG REALTY INC #U7795969 Report a problem | ||
| 5/25/2016 | Listing removed | $1,350,000$370/sqft |
Source: CHARLES RUTENBERG REALTY INC #U7759083 Report a problem | ||
| 1/23/2016 | Price change | $1,350,000-6.9%$370/sqft |
Source: CHARLES RUTENBERG REALTY INC #U7759083 Report a problem | ||
| 12/8/2015 | Listed for sale | $1,450,000+16%$398/sqft |
Source: CHARLES RUTENBERG REALTY INC #U7759083 Report a problem | ||
| 10/9/2011 | Listing removed | $1,250,000$343/sqft |
Source: Charles Rutenberg Realty, Inc. #U7514282 Report a problem | ||
| 1/13/2011 | Price change | $1,250,000-5.7%$343/sqft |
Source: Charles Rutenberg Realty, Inc. #7466899 Report a problem | ||
| 1/10/2011 | Price change | $1,325,000-5.4%$363/sqft |
Source: Charles Rutenberg Realty, Inc. #U7466899 Report a problem | ||
| 6/9/2010 | Listed for sale | $1,400,000+35.9%$384/sqft |
Source: Charles Rutenberg Realty, Inc. #7466899 Report a problem | ||
| 8/25/2003 | Sold | $1,030,000+244.3%$282/sqft |
Source: Public Record Report a problem | ||
| 3/5/2002 | Sold | $299,200-56.1%$82/sqft |
Source: Public Record Report a problem | ||
| 11/22/1999 | Sold | $681,000+16.4%$187/sqft |
Source: Public Record Report a problem | ||
| 5/3/1996 | Sold | $585,100+192.6%$160/sqft |
Source: Public Record Report a problem | ||
| 11/2/1994 | Sold | $200,000$55/sqft |
Source: Public Record Report a problem | ||
Public tax history
| Year | Property taxes | Tax assessment |
|---|---|---|
| 2025 | $41,414 +3.8% | $2,079,037 +2.6% |
| 2024 | $39,914 +9% | $2,025,449 +10.9% |
| 2023 | $36,611 +10.1% | $1,825,578 +10% |
| 2022 | $33,246 +65.3% | $1,659,616 +66% |
| 2021 | $20,118 -0.3% | $999,488 +1.4% |
| 2020 | $20,172 +1.6% | $985,688 +2.3% |
| 2019 | $19,858 | $963,527 +1.7% |
| 2018 | $19,858 +1.1% | $947,117 +2.1% |
| 2017 | $19,649 +1.6% | $927,637 +2.1% |
| 2016 | $19,347 -1.4% | $908,557 +0.7% |
| 2015 | $19,614 +0.4% | $902,241 +0.8% |
| 2014 | $19,527 +0.5% | $895,080 +1.5% |
| 2013 | $19,426 +1.8% | $881,852 +1.7% |
| 2012 | $19,082 | $867,111 +3% |
| 2011 | -- | $841,855 -0.3% |
| 2010 | -- | $844,807 -18.2% |
| 2009 | -- | $1,033,087 -1.9% |
| 2008 | $21,818 | $1,053,296 +3% |
| 2007 | -- | $1,022,617 +5.7% |
| 2005 | -- | $967,100 +5.3% |
| 2004 | $21,708 -3.9% | $918,100 -0.7% |
| 2003 | $22,578 +54% | $924,500 +47.4% |
| 2002 | $14,663 | $627,000 +5.8% |
| 2001 | $14,663 +4.5% | $592,800 +4.7% |
| 2000 | $14,033 | $566,300 |
Find assessor info on the county website
Monthly payment
Est. payment
Payment breakdown
Explore the cost of this home by adjusting the details. Changes won't be saved.Climate risks
Neighborhood: Dolphin Cay
Nearby schools
GreatSchools rating
- 4/10Gulfport Montessori Elementary SchoolGrades: PK-5Distance: 1.9 mi
- 4/10Bay Point Middle SchoolGrades: 6-8Distance: 2.1 mi
- 4/10Lakewood High SchoolGrades: 9-12Distance: 2.5 mi
Schools provided by the listing agent
- Elementary: Gulfport Elementary-PN
- Middle: Bay Point Middle-PN
- High: Lakewood High-PN
Source: Stellar MLS. This data may not be complete. We recommend contacting the local school district to confirm school assignments for this home.
- $2,150,0004 bd4 ba4k sqft4625 Dolphin Cay Ln S, Saint Petersburg, FL 33711Sold

- $2,139,3004 bd5 ba3.6k sqft4655 Dolphin Cay Ln S, Saint Petersburg, FL 33711Off Market
- $1,133,300-- bd3 ba2.5k sqft4636 Dolphin Cay Ln S, Saint Petersburg, FL 33711Off Market
- $1,842,600-- bd4 ba3.1k sqft4615 Dolphin Cay Ln S, Saint Petersburg, FL 33711Off Market
- $2,248,2004 bd5 ba4k sqft4675 Dolphin Cay Ln S, Saint Petersburg, FL 33711Off Market
- $991,200-- bd2 ba2.5k sqft4620 Dolphin Cay Ln S, Saint Petersburg, FL 33711Off Market
- $1,210,5003 bd3 ba2.5k sqft4656 Dolphin Cay Ln S, Saint Petersburg, FL 33711Off Market
- $1,225,8004 bd4 ba2.5k sqft4618 Dolphin Cay Ln S, Saint Petersburg, FL 33711Off Market
A local agent can set up tours, give advice and negotiate with sellers.
Similar homes
- $4,495,0004 bd4 ba4.2k sqft19 BAYFRONT COURT S, ST PETERSBURG, FL 33711For Sale
 MLS ID #TB8486101, Meg Schmidt, CM PLUS INC. Stellar MLS
 - $2,595,0003 bd3 ba2.9k sqft3896 42ND AVENUE S, ST PETERSBURG, FL 33711For Sale
 MLS ID #TB8531236, Jeremy Grant, SMITH & ASSOCIATES REAL ESTATE. Stellar MLS
 - $4,445,0004 bd4 ba3.6k sqft7801 9TH AVENUE S, ST PETERSBURG, FL 33707For Sale
 MLS ID #O6369589, Ada Icaza Telleria, LPT REALTY, LLC. Stellar MLS
 - $3,995,0004 bd5 ba4.4k sqft13 TREASURE LN, TREASURE ISLAND, FL 33706For Sale
 MLS ID #TB8487810, Alona Sampson, COLDWELL BANKER REALTY. Stellar MLS
 - $4,425,0004 bd4 ba3.6k sqft874 PLACIDO WAY NE, ST PETERSBURG, FL 33704For SaleMLS ID #TB8510443, Paul Haggar, BRIGHT BAY REALTY INC. Stellar MLS
- $3,990,0005 bd6 ba4.7k sqft2060 ILLINOIS AVENUE NE, ST PETERSBURG, FL 33703For SaleMLS ID #R4910850, William Ol, OHL LLC. Stellar MLS
- $2,999,0005 bd6 ba3.8k sqft5918 SKIMMER POINT BOULEVARD S, GULFPORT, FL 33707For SaleMLS ID #TB8440089, Anastasia Gray, PREFERRED SHORE LLC. Stellar MLS
- $3,200,0004 bd3 ba2.9k sqft145 BAY POINT DRIVE NE, ST PETERSBURG, FL 33704For SaleMLS ID #TB8460708, Crissy McWilliams, MICHAEL SAUNDERS & COMPANY. Stellar MLS
- $4,395,0006 bd7 ba5.1k sqft3830 SHORE ACRES BOULEVARD NE, ST PETERSBURG, FL 33703For SaleMLS ID #TB8472930, Kym Coyle, CHARLES RUTENBERG REALTY INC. Stellar MLS
- $3,000,0004 bd3 ba2.9k sqft1846 COFFEE POT BOULEVARD NE, ST PETERSBURG, FL 33704For SaleMLS ID #TB8519019, Rachel Sartain Tenpenny, THE TENPENNY COLLECTION. Stellar MLS
- $5,299,0005 bd6 ba4.6k sqft5408 PALI WAY, ST PETE BEACH, FL 33706For SaleMLS ID #TB8495421, Bonnie Strickland, REALTY ONE GROUP INNOVATION. Stellar MLS
- $3,250,0004 bd3 ba3.1k sqft2038 CAROLINA AVENUE NE, ST PETERSBURG, FL 33703For SaleMLS ID #TB8516990, Stephen Gay, SMITH & ASSOCIATES REAL ESTATE. Stellar MLS
- $3,950,0005 bd5 ba3.8k sqft212 OAK AVENUE, ANNA MARIA, FL 34216For SaleMLS ID #A4659522, Christy Travis, RE/MAX ALLIANCE GROUP. Stellar MLS
- $4,250,0005 bd4 ba3.9k sqft201 N HARBOR DRIVE, HOLMES BEACH, FL 34217For SaleMLS ID #TB8509893, Jennifer Zales, COLDWELL BANKER REALTY. Stellar MLS
- $4,690,0004 bd5 ba3.9k sqft226 POINCIANA LANE, LARGO, FL 33770PendingMLS ID #TB8526205, Stephen Kepler, ENGEL & VOLKERS BELLEAIR. Stellar MLS
- $4,295,0004 bd3 ba2.7k sqft8321 MARINA DRIVE, HOLMES BEACH, FL 34217For SaleMLS ID #A4685020, Jason Sato, SATO REAL ESTATE INC.. Stellar MLS
- $3,495,0005 bd6 ba4.4k sqft7176 S SHORE DRIVE S, ST PETERSBURG, FL 33707New ConstructionMLS ID #TB8492040, Anastasia Gray, PREFERRED SHORE LLC. Stellar MLS
- $2,798,0004 bd5 ba4.2k sqft356 BELLEAIR DRIVE NE, ST PETERSBURG, FL 33704For SaleMLS ID #TB8500020, Rachel Sartain Tenpenny, THE TENPENNY COLLECTION. Stellar MLS
- $4,095,0004 bd5 ba3.1k sqft416 ALAMANDA ROAD, ANNA MARIA, FL 34216For SaleMLS ID #A4690578, Kim Bowersox, KELLER WILLIAMS ON THE WATER. Stellar MLS
- $5,420,0695 bd6 ba5.2k sqft5405 LEILANI DRIVE, ST PETE BEACH, FL 33706For SaleMLS ID #TB8418141, Richard Fallon, GLOBAL LIFESTYLE LLC. Stellar MLS
