Nestled within the coveted waterfront enclave of North East Park, this extraordinary contemporary residence by Bright Bay Builders offers a masterful blend of refined architecture, cutting-edge technology, and elevated coastal living. Completed in June 2022, the custom-designed waterfront estate encompasses 3,622 square feet of impeccably curated living space with four bedrooms, four full bathrooms, an oversized two plus-car garage, expansive balconies, and seamless indoor-outdoor entertaining spaces. Constructed with exceptional attention to durability and design, the home features a solid block foundation and two-story masonry construction built one foot above FEMA Flood Zone. The striking exterior showcases cultured stone and marble accents, while inside, oversized windows, sliding glass doors, and soaring 10-foot ceilings flood the residence with natural light and frame tranquil water views throughout. Designed for both large-scale entertaining and effortless everyday living, the open-concept floor plan is anchored by elegant honed marble flooring and a showstopping chef’s kitchen. Outfitted with premium Wolf, Sub-Zero, and Miele appliances, the kitchen also features a 56” Galley sink, custom cabinetry, expansive prep space, a built-in bar, and a climate-controlled 216-bottle wine room. The main-level waterfront primary suite is a private retreat offering a sitting area and direct access to a secluded patio. The spa-inspired primary bath is appointed with custom cabinetry, stone countertops, Hansgrohe fixtures, dual zero-entry walk-in showers, and a private water closet. Beyond privacy glass doors, the 184-square-foot custom dressing room delivers boutique-style luxury with abundant storage, enclosed cabinetry, oversized mirrors, built-in dresser, and a dedicated seating area. A custom European White Oak staircase leads to the upper-level lounge, a naturally lit gathering space complete with a wet bar and Sub-Zero beverage center, creating ideal separation and privacy from the main living area. Two spacious en-suite bedrooms occupy opposite wings of the second floor, including one with a private waterfront balcony. Each suite offers oversized bathrooms with Hansgrohe fixtures and private water closets. A fourth guest suite on the main level provides flexibility as a private office or guest accommodations. Every detail of the residence has been thoughtfully integrated with modern convenience, including smart-home system with Lutron lighting controls, motorized shades, ES Low-E impact windows and doors, whole-house generator, on-demand gas water heaters, and professionally designed landscape and pathway lighting. Large sliding glass doors open to nearly 400 square feet of covered outdoor living space featuring a fully equipped kitchen with a built-in gas grill, large sink, and Sub-Zero refrigerator. Beyond, a resort-style saltwater pool with sun shelf and lounging areas overlooks the water, creating a true private oasis. For boating enthusiasts, the oversized dock is equipped with a fish-cleaning station and a premium custom-maintained 10,000-pound boat lift, providing effortless access to Tampa Bay waters. Blending masterful design, invisible technology, and an unparalleled waterfront lifestyle just moments from downtown St. Petersburg, this exceptional residence represents one of the area’s rarest contemporary offerings. Listing agent is owner. Verify all dimensions.
For sale
$4,425,000
874 PLACIDO WAY NE, ST PETERSBURG, FL 33704
4beds
3,622sqft
:
Get pre-qualified$30,256/mo
Single Family Residence
Built in 2022
8,856 Square Feet Lot
$-- Zestimate®
$1,222/sqft
$-- HOA
What's special
Oversized windowsTwo spacious en-suite bedroomsFour bedroomsSolid block foundationBoutique-style luxuryOversized two plus-car garageOversized bathrooms
- 85 days |
- 758 |
- 36 |
Zillow last checked:
Listing updated:
Listed by:
Paul Haggar 727-822-7463,
BRIGHT BAY REALTY INC 727-822-7463
Source: Stellar MLS,MLS#: TB8510443 Originating MLS: Suncoast Tampa
Originating MLS: Suncoast Tampa
Facts & features
Interior
Bedrooms & bathrooms
- Bedrooms: 4
- Bathrooms: 4
- Full bathrooms: 4
Rooms
- Room types: Den/Library/Office, Utility Room
Primary bedroom
- Features: Walk-In Closet(s)
- Level: First
- Area: 350 Square Feet
- Dimensions: 25x14
Bedroom 1
- Features: Storage Closet
- Level: First
- Area: 144 Square Feet
- Dimensions: 12x12
Bedroom 2
- Features: Walk-In Closet(s)
- Level: Second
- Area: 168 Square Feet
- Dimensions: 14x12
Bedroom 3
- Features: Walk-In Closet(s)
- Level: Second
- Area: 216 Square Feet
- Dimensions: 12x18
Bathroom 1
- Level: First
- Area: 45 Square Feet
- Dimensions: 9x5
Bathroom 2
- Features: No Closet
- Level: Second
- Area: 96 Square Feet
- Dimensions: 12x8
Bathroom 3
- Features: No Closet
- Level: Second
- Area: 96 Square Feet
- Dimensions: 12x8
Dining room
- Level: First
- Area: 180 Square Feet
- Dimensions: 20x9
Great room
- Level: First
- Area: 484 Square Feet
- Dimensions: 22x22
Kitchen
- Level: First
- Area: 396 Square Feet
- Dimensions: 18x22
Loft
- Level: Second
- Area: 261 Square Feet
- Dimensions: 29x9
Utility room
- Level: First
- Area: 64 Square Feet
- Dimensions: 8x8
Heating
- Heat Pump
Cooling
- Central Air
Appliances
- Included: Bar Fridge, Dishwasher, Disposal, Exhaust Fan, Freezer, Gas Water Heater, Microwave, Range, Range Hood, Refrigerator, Tankless Water Heater, Water Purifier, Water Softener, Wine Refrigerator
- Laundry: Electric Dryer Hookup, Laundry Room
Features
- Eating Space In Kitchen, High Ceilings, Open Floorplan, Primary Bedroom Main Floor, Smart Home, Wet Bar
- Flooring: Engineered Hardwood, Marble
- Doors: Outdoor Grill, Outdoor Kitchen
- Windows: Window Treatments, Hurricane Shutters/Windows
- Has fireplace: No
Interior area
- Total structure area: 5,090
- Total interior livable area: 3,622 sqft
Video & virtual tour
Property
Parking
- Total spaces: 2
- Parking features: Covered, Driveway, Garage Door Opener, Golf Cart Parking
- Attached garage spaces: 2
- Has uncovered spaces: Yes
Features
- Levels: Two
- Stories: 2
- Patio & porch: Covered, Front Porch, Rear Porch
- Exterior features: Awning(s), Fire Pit, Irrigation System, Lighting, Outdoor Grill, Outdoor Kitchen, Rain Gutters
- Has private pool: Yes
- Pool features: Gunite, In Ground, Salt Water
- Has view: Yes
- View description: Water, Bay/Harbor - Full
- Has water view: Yes
- Water view: Water,Bay/Harbor - Full
- Waterfront features: Bay/Harbor, Canal - Saltwater, Bay/Harbor Access, Lift
Lot
- Size: 8,856 Square Feet
- Dimensions: 127 x 70
- Features: Flood Insurance Required, FloodZone, City Lot, Landscaped, Near Golf Course, Above Flood Plain
- Residential vegetation: Trees/Landscaped
Details
- Parcel number: 083117604980030220
- Special conditions: None
Construction
Type & style
- Home type: SingleFamily
- Architectural style: Contemporary
- Property subtype: Single Family Residence
Materials
- Block, Stucco
- Foundation: Block, Slab, Stem Wall
- Roof: Membrane
Condition
- Completed
- New construction: No
- Year built: 2022
Details
- Builder model: Custom
- Builder name: Bright Bay Builders, Inc.
Utilities & green energy
- Sewer: Public Sewer
- Water: Public
- Utilities for property: Cable Connected, Electricity Connected, Propane, Sewer Connected, Sprinkler Recycled, Water Connected
Green energy
- Water conservation: Irrigation-Reclaimed Water
Community & HOA
Community
- Security: Closed Circuit Camera(s), Security Fencing/Lighting/Alarms, Security System Owned, Smoke Detector(s), Fire Resistant Exterior
- Pet fee: $0 monthly
- Senior community: Yes
- Subdivision: NORTH EAST PARK PLACIDO SHORES
HOA
- Has HOA: Yes
Location
- Region: Saint Petersburg
Financial & listing details
- Price per square foot: $1,222/sqft
- Tax assessed value: $1,825,892
- Annual tax amount: $24,566
- Date on market: 5/20/2026
- Cumulative days on market: 62 days
- Ownership: Fee Simple
- Total actual rent: 0
- Electric utility on property: Yes
- Road surface type: Paved
Estimated market value
Not available
Estimated sales range
Not available
Not available
Price history
| Date | Event | Price |
|---|---|---|
| 5/20/2026 | Listed for sale | $4,425,000+820.9%$1,222/sqft |
Source:  Stellar MLS #TB8510443 Report a problem Stellar MLS #TB8510443 Report a problem | ||
| 3/24/2021 | Listing removed | -- |
Source: Owner Report a problem | ||
| 3/29/2018 | Listing removed | $2,200$1/sqft |
Source: Owner Report a problem | ||
| 3/15/2018 | Price change | $2,200-15.4%$1/sqft |
Source: Owner Report a problem | ||
| 3/6/2018 | Price change | $2,600-13.3%$1/sqft |
Source: Owner Report a problem | ||
| 3/5/2018 | Listed for rent | $3,000$1/sqft |
Source: Owner Report a problem | ||
| 12/12/2017 | Sold | $480,500-3.7%$133/sqft |
Source: Public Record Report a problem | ||
| 11/22/2017 | Pending sale | $499,000$138/sqft |
Source: Smith & Associates #U7833980 Report a problem | ||
| 11/22/2017 | Listed for sale | $499,000$138/sqft |
Source: Smith & Associates #U7833980 Report a problem | ||
| 10/10/2017 | Listing removed | $499,000$138/sqft |
Source: Smith & Associates #U7833980 Report a problem | ||
| 10/9/2017 | Pending sale | $499,000$138/sqft |
Source: Smith & Associates #U7833980 Report a problem | ||
| 10/7/2017 | Listed for sale | $499,000$138/sqft |
Source: SMITH & ASSOCIATES REAL ESTATE #U7833980 Report a problem | ||
| 10/4/2017 | Pending sale | $499,000$138/sqft |
Source: Smith & Associates #U7833980 Report a problem | ||
| 10/3/2017 | Listed for sale | $499,000$138/sqft |
Source: SMITH & ASSOCIATES REAL ESTATE #U7833980 Report a problem | ||
Public tax history
| Year | Property taxes | Tax assessment |
|---|---|---|
| 2025 | $24,567 +5.1% | $1,275,894 +2.9% |
| 2024 | $23,368 +1.3% | $1,239,936 +3% |
| 2023 | $23,062 +147.8% | $1,203,821 +187.8% |
| 2022 | $9,307 +16.4% | $418,250 +10% |
| 2021 | $7,993 -25.9% | $380,227 -20.4% |
| 2020 | $10,789 +13.5% | $477,566 +10% |
| 2019 | $9,506 | $434,151 +10% |
| 2018 | $9,506 +10.9% | $394,683 +233.7% |
| 2017 | $8,571 +464.3% | $118,277 +2.1% |
| 2016 | $1,519 -1.4% | $115,844 +0.7% |
| 2015 | $1,540 +0.9% | $115,039 +0.8% |
| 2014 | $1,526 +1.3% | $114,126 +1.5% |
| 2013 | $1,506 +2.6% | $112,439 +1.7% |
| 2012 | $1,468 | $110,559 +3% |
| 2011 | -- | $107,339 +1.5% |
| 2010 | -- | $105,753 +2.7% |
| 2009 | -- | $102,973 +0.1% |
| 2008 | $1,233 | $102,870 +3% |
| 2007 | -- | $99,874 -61.9% |
| 2005 | -- | $262,100 +8.6% |
| 2004 | $1,505 +2.3% | $241,400 +1.6% |
| 2003 | $1,470 -3% | $237,700 +35.2% |
| 2002 | $1,516 | $175,800 +34.6% |
| 2001 | $1,516 +4.1% | $130,600 +23.1% |
| 2000 | $1,457 | $106,100 |
Find assessor info on the county website
Monthly payment
Est. payment
Payment breakdown
Explore the cost of this home by adjusting the details. Changes won't be saved.Climate risks
Neighborhood: North East Park
Nearby schools
GreatSchools rating
- 7/10North Shore Elementary SchoolGrades: PK-5Distance: 0.6 mi
- 5/10John Hopkins Middle SchoolGrades: 6-8Distance: 3.6 mi
- 6/10St. Petersburg High SchoolGrades: 9-12Distance: 3.4 mi
Schools provided by the listing agent
- Elementary: North Shore Elementary-PN
- Middle: John Hopkins Middle-PN
- High: St. Petersburg High-PN
Source: Stellar MLS. This data may not be complete. We recommend contacting the local school district to confirm school assignments for this home.
- $1,011,800-- bd2 ba2.5k sqft882 Placido Way NE, Saint Petersburg, FL 33704Off Market
- $1,460,600-- bd3 ba2.5k sqft866 Placido Way NE, Saint Petersburg, FL 33704Off Market
- $1,574,2004 bd3 ba3k sqft859 37th Ave NE, Saint Petersburg, FL 33704Off Market
- $727,6003 bd2 ba1.9k sqft881 Placido Way NE, Saint Petersburg, FL 33704Off Market

- $600,600-- bd2 ba2.3k sqft843 Placido Way NE, Saint Petersburg, FL 33704Off Market
- $1,243,600-- bd2 ba2.3k sqft858 Placido Way NE, Saint Petersburg, FL 33704Off Market
- $919,000-- bd2 ba1.6k sqft3750 10th St NE, Saint Petersburg, FL 33704Off Market
- $365,9002 bd2 ba1.1k sqft834 37th Ave NE, Saint Petersburg, FL 33704Off Market
A local agent can set up tours, give advice and negotiate with sellers.
A local lender can help you make sure your offer is ready when you are.
Similar homes
- $4,395,0006 bd7 ba5.1k sqft3830 SHORE ACRES BOULEVARD NE, ST PETERSBURG, FL 33703For Sale
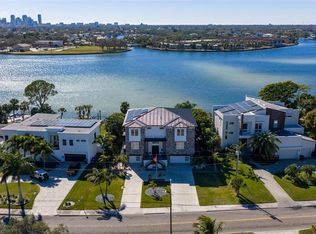
 MLS ID #TB8472930, Kym Coyle, CHARLES RUTENBERG REALTY INC. Stellar MLS
 - $3,000,0004 bd3 ba2.9k sqft1846 COFFEE POT BOULEVARD NE, ST PETERSBURG, FL 33704For Sale
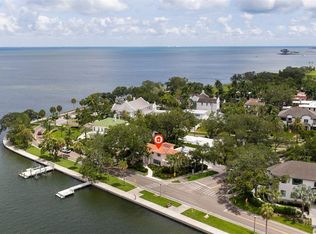 MLS ID #TB8519019, Rachel Sartain Tenpenny, THE TENPENNY COLLECTION. Stellar MLS
 - $3,200,0004 bd3 ba2.9k sqft145 BAY POINT DRIVE NE, ST PETERSBURG, FL 33704For Sale
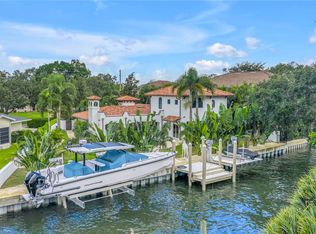 MLS ID #TB8460708, Crissy McWilliams, MICHAEL SAUNDERS & COMPANY. Stellar MLS
 - $2,399,0005 bd5 ba3.9k sqft1001 CORDOVA BOULEVARD NE, ST PETERSBURG, FL 33704For Sale
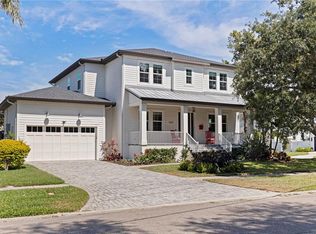 MLS ID #TB8505011, Alexander Thorpe, SMITH & ASSOCIATES REAL ESTATE. Stellar MLS
 - $5,895,0004 bd6 ba5.3k sqft460 COFFEE POT RIVIERA NE, ST PETERSBURG, FL 33704For SaleMLS ID #TB8498747, Kristen Naruns Burke, NORTHSTAR REALTY. Stellar MLS
- $3,990,0005 bd6 ba4.7k sqft2060 ILLINOIS AVENUE NE, ST PETERSBURG, FL 33703For SaleMLS ID #R4910850, William Ol, OHL LLC. Stellar MLS
- $4,445,0004 bd4 ba3.6k sqft7801 9TH AVENUE S, ST PETERSBURG, FL 33707For SaleMLS ID #O6369589, Ada Icaza Telleria, LPT REALTY, LLC. Stellar MLS
- $2,495,0004 bd4 ba3.8k sqft126 RICARDO WAY NE, ST PETERSBURG, FL 33704New ConstructionMLS ID #TB8528097, Clay Glover, Jr, RE/MAX ACTION FIRST OF FLORIDA. Stellar MLS
- $3,250,0004 bd3 ba3.1k sqft2038 CAROLINA AVENUE NE, ST PETERSBURG, FL 33703For SaleMLS ID #TB8516990, Stephen Gay, SMITH & ASSOCIATES REAL ESTATE. Stellar MLS
- $4,838,9014 bd4 ba4.3k sqft400 CENTRAL AVENUE #407, ST PETERSBURG, FL 33701New ConstructionMLS ID #TB8532929, Tasha Merkling, NORTHSTAR REALTY. Stellar MLS
- $4,495,0004 bd4 ba4.2k sqft19 BAYFRONT COURT S, ST PETERSBURG, FL 33711For SaleMLS ID #TB8486101, Meg Schmidt, CM PLUS INC. Stellar MLS
- $2,399,0005 bd4 ba3.5k sqft151 17TH AVENUE N, ST PETERSBURG, FL 33704For SaleMLS ID #TB8505601, Natalie DeVicente, SOUTHERN ROOTS REALTY, LLC. Stellar MLS
- $3,995,0004 bd5 ba4.4k sqft13 TREASURE LN, TREASURE ISLAND, FL 33706For SaleMLS ID #TB8487810, Alona Sampson, COLDWELL BANKER REALTY. Stellar MLS
- $4,100,0003 bd4 ba3.6k sqft4635 DOLPHIN CAY LANE S, ST PETERSBURG, FL 33711For SaleMLS ID #TB8467613, Jim DiMartino, COLDWELL BANKER REALTY. Stellar MLS
- $2,399,0005 bd5 ba3k sqft2032 KANSAS AVENUE NE, ST PETERSBURG, FL 33703For SaleMLS ID #TB8479698, Tammy Brophy Wenzel, BROPHY REAL ESTATE. Stellar MLS
- $2,400,0005 bd4 ba3.6k sqft319 12TH AVENUE NE, ST PETERSBURG, FL 33701For SaleMLS ID #TB8442934, Tom O'Neill, CHARLES RUTENBERG REALTY INC. Stellar MLS
- $2,395,0003 bd3 ba2.5k sqft100 BEACH DRIVE NE #301, ST PETERSBURG, FL 33701For SaleMLS ID #TB8512252, Liz Heinkel, SMITH & ASSOCIATES REAL ESTATE. Stellar MLS
- $2,495,0005 bd7 ba5.1k sqft6062 BAYOU GRANDE BOULEVARD NE, ST PETERSBURG, FL 33703For SaleMLS ID #TB8467428, Kym Coyle, CHARLES RUTENBERG REALTY INC. Stellar MLS
- $4,595,0005 bd6 ba4.8k sqft218 SYDNEY LANE, REDINGTON SHORES, FL 33708For SaleMLS ID #TB8467491, Dania Perry, CENTURY 21 JIM WHITE & ASSOC. Stellar MLS
- $4,000,0005 bd6 ba5k sqft5811 MARINER STREET, TAMPA, FL 33609For SaleMLS ID #TB8524372, Mary Kelly, SMITH & ASSOCIATES REAL ESTATE. Stellar MLS
