New Price – Now Offered at $4,445,000. An exceptional ultra-luxury waterfront estate offering panoramic water views, refined architecture, and complete privacy. This elegant three-story coastal residence is positioned directly on the water with breathtaking views of Tampa Bay, where dolphins are a frequent and captivating sight. Designed for luxury living and high-end entertaining, the home features four bedrooms, three bathrooms, and a private office. The chef’s kitchen showcases premium quartzite countertops, gas cooking, and a layout ideal for both everyday living and upscale gatherings. Sun-filled interiors open seamlessly to two expansive luxury balconies overlooking the bay. Outdoors, enjoy a resort-style waterfront lifestyle with a private summer kitchen, absolute privacy, and direct boating access. The property includes two boat lifts plus a jet ski lift, ideal for yacht and water-sport enthusiasts. A covered three-car garage and generous storage complete this rare luxury waterfront home, just minutes from downtown St. Petersburg, beaches, fine dining, and major highways.
For sale
$4,445,000
7801 9TH AVENUE S, ST PETERSBURG, FL 33707
4beds
3,685sqft
:
Get pre-qualified$30,559/mo
Single Family Residence
Built in 2019
0.29 Acres Lot
$4,142,000 Zestimate®
$1,206/sqft
$-- HOA
What's special
Covered three-car garageThree bathroomsPrivate officeFour bedroomsPanoramic water viewsDirect boating accessPrivate summer kitchen
- 221 days |
- 1,363 |
- 113 |
Zillow last checked:
Listing updated:
Listed by:
Ada Icaza Telleria 689-249-1505,
LPT REALTY, LLC 877-366-2213,
Diana Gonzalez, LLC 305-744-2126,
LPT REALTY, LLC
Source: Stellar MLS,MLS#: O6369589 Originating MLS: Orlando Regional
Originating MLS: Orlando Regional
Facts & features
Interior
Bedrooms & bathrooms
- Bedrooms: 4
- Bathrooms: 4
- Full bathrooms: 4
Rooms
- Room types: Den/Library/Office
Primary bedroom
- Features: Walk-In Closet(s)
- Level: Second
Primary bathroom
- Level: Second
Kitchen
- Level: Second
Living room
- Level: First
Heating
- Central
Cooling
- Central Air
Appliances
- Included: Oven, Convection Oven, Cooktop, Dishwasher, Disposal, Dryer, Electric Water Heater, Exhaust Fan, Freezer, Microwave, Range, Range Hood, Refrigerator, Washer, Wine Refrigerator
- Laundry: Laundry Room
Features
- Ceiling Fan(s), Eating Space In Kitchen, In Wall Pest System, Kitchen/Family Room Combo, Open Floorplan, Split Bedroom, Stone Counters, Tray Ceiling(s), Vaulted Ceiling(s), Walk-In Closet(s)
- Flooring: Tile
- Doors: Outdoor Grill, Outdoor Kitchen
- Has fireplace: Yes
- Fireplace features: Gas
Interior area
- Total structure area: 7,322
- Total interior livable area: 3,685 sqft
Video & virtual tour
Property
Parking
- Total spaces: 7
- Parking features: Driveway, Garage Door Opener, Ground Level
- Attached garage spaces: 7
- Has uncovered spaces: Yes
Features
- Levels: Three Or More
- Stories: 3
- Patio & porch: Covered, Patio, Rear Porch
- Exterior features: Balcony, Irrigation System, Lighting, Outdoor Grill, Outdoor Kitchen
- Has private pool: Yes
- Pool features: Gunite, Heated, In Ground, Outside Bath Access
- Has spa: Yes
- Spa features: Heated, In Ground
- Has view: Yes
- View description: Water, Bay/Harbor - Full
- Has water view: Yes
- Water view: Water,Bay/Harbor - Full
- Waterfront features: Bay/Harbor, Bay/Harbor Access, Seawall
Lot
- Size: 0.29 Acres
- Features: Cul-De-Sac, Street Dead-End
Details
- Parcel number: 253115840960020190
- Special conditions: None
Construction
Type & style
- Home type: SingleFamily
- Architectural style: Contemporary
- Property subtype: Single Family Residence
Materials
- Block, Stucco
- Foundation: Slab
- Roof: Concrete,Metal
Condition
- New construction: No
- Year built: 2019
Utilities & green energy
- Sewer: Public Sewer
- Water: Public
- Utilities for property: BB/HS Internet Available, Cable Available, Cable Connected, Natural Gas Available, Phone Available, Sewer Available, Sprinkler Recycled
Community & HOA
Community
- Pet fee: $0 monthly
- Subdivision: SOUTH CSWY ISLE YACHT CLUB ADD
HOA
- Has HOA: No
Location
- Region: Saint Petersburg
Financial & listing details
- Price per square foot: $1,206/sqft
- Tax assessed value: $3,491,087
- Annual tax amount: $58,179
- Date on market: 12/27/2025
- Cumulative days on market: 574 days
- Listing terms: Cash,Conventional
- Ownership: Fee Simple
- Total actual rent: 0
- Road surface type: Paved, Asphalt
Estimated market value
$4,142,000
$3.93M - $4.35M
$8,923/mo
Price history
| Date | Event | Price |
|---|---|---|
| 3/1/2026 | Price change | $4,445,000-5.3%$1,206/sqft |
Source:  Stellar MLS #O6369589 Report a problem Stellar MLS #O6369589 Report a problem | ||
| 12/27/2025 | Listed for sale | $4,695,000-0.1%$1,274/sqft |
Source: Stellar MLS #O6369589 Report a problem | ||
| 12/10/2025 | Listing removed | $4,700,000$1,275/sqft |
Source: Stellar MLS #O6266555 Report a problem | ||
| 10/18/2025 | Price change | $4,700,000-11.3%$1,275/sqft |
Source: Stellar MLS #O6266555 Report a problem | ||
| 9/4/2025 | Price change | $5,298,000-5.2%$1,438/sqft |
Source: Stellar MLS #O6266555 Report a problem | ||
| 1/29/2025 | Price change | $5,588,000-5.1%$1,516/sqft |
Source: Stellar MLS #O6266555 Report a problem | ||
| 12/23/2024 | Listed for sale | $5,888,000+126.5%$1,598/sqft |
Source: Stellar MLS #O6266555 Report a problem | ||
| 10/7/2020 | Sold | $2,600,000+0%$706/sqft |
Source: Public Record Report a problem | ||
| 8/18/2020 | Pending sale | $2,599,000$705/sqft |
Source: Engel & Voelkers Madeira Beach #U8076763 Report a problem | ||
| 4/1/2020 | Listed for sale | $2,599,000$705/sqft |
Source: Engel & V�lkers Madeira Beach #U8076763 Report a problem | ||
| 3/16/2020 | Pending sale | $2,599,000$705/sqft |
Source: Engel & V�lkers Madeira Beach #U8076763 Report a problem | ||
| 2/28/2020 | Listed for sale | $2,599,000+4.1%$705/sqft |
Source: ENGEL & VOLKERS MADEIRA BEACH #U8076763 Report a problem | ||
| 1/1/2019 | Listing removed | $2,496,000$677/sqft |
Source: CHARLES RUTENBERG REALTY INC #U7847389 Report a problem | ||
| 2/9/2018 | Listed for sale | $2,496,000+223.7%$677/sqft |
Source: CHARLES RUTENBERG REALTY INC #U7847389 Report a problem | ||
| 1/30/2017 | Sold | $771,000-3.5%$209/sqft |
Source: Stellar MLS #U7781266 Report a problem | ||
| 11/7/2016 | Pending sale | $799,000$217/sqft |
Source: Engel & Volkers Belleair #U7781266 Report a problem | ||
| 10/6/2016 | Price change | $799,000-5.9%$217/sqft |
Source: Engel & Volkers Belleair #U7781266 Report a problem | ||
| 6/14/2016 | Listed for sale | $849,000+35.8%$230/sqft |
Source: ENGEL & VOLKERS CLWTR/BELLEAIR #U7781266 Report a problem | ||
| 5/5/2015 | Sold | $625,000-7.4%$170/sqft |
Source: Public Record Report a problem | ||
| 3/26/2015 | Pending sale | $675,000$183/sqft |
Source: COLDWELL BANKER RESIDENTIAL #U7596751 Report a problem | ||
| 10/28/2014 | Price change | $675,000-3.6%$183/sqft |
Source: Coldwell Banker Residential Real Estate - St Pete Beach #U7596751 Report a problem | ||
| 6/5/2014 | Price change | $700,000-8.5%$190/sqft |
Source: Coldwell Banker Residential Real Estate - St Pete Beach #U7596751 Report a problem | ||
| 2/1/2014 | Price change | $765,000-4.4%$208/sqft |
Source: Coldwell Banker Residential Real Estate - St Pete Beach #U7596751 Report a problem | ||
| 10/5/2013 | Listed for sale | $799,999+60%$217/sqft |
Source: Coldwell Banker Residential Real Estate - St Pete Beach #U7596751 Report a problem | ||
| 8/14/2012 | Listing removed | $500,000-25.9%$136/sqft |
Source: Landmark Realty of South Tampa #T2518303 Report a problem | ||
| 11/30/2001 | Sold | $675,000$183/sqft |
Source: Public Record Report a problem | ||
Public tax history
| Year | Property taxes | Tax assessment |
|---|---|---|
| 2025 | $63,347 +8.9% | $3,036,544 +10% |
| 2024 | $58,179 +9.8% | $2,760,495 +10% |
| 2023 | $53,007 +8.2% | $2,509,541 +10.3% |
| 2022 | $48,997 +13.8% | $2,275,738 +11.1% |
| 2021 | $43,053 +44.6% | $2,048,041 +42.7% |
| 2020 | $29,783 +98.7% | $1,435,094 +106.3% |
| 2019 | $14,993 | $695,492 +6.2% |
| 2018 | $14,993 +5.4% | $654,842 +27.5% |
| 2017 | $14,220 +19.5% | $513,463 -3.7% |
| 2016 | $11,902 +15.5% | $533,232 +9.2% |
| 2015 | $10,301 +9.1% | $488,499 +9% |
| 2014 | $9,444 +7.9% | $448,217 +18.3% |
| 2013 | $8,753 -2.1% | $378,765 -4.5% |
| 2012 | $8,943 | $396,572 +14.2% |
| 2011 | -- | $347,187 -3.1% |
| 2010 | -- | $358,408 -21.1% |
| 2009 | -- | $454,078 -9.7% |
| 2008 | $10,833 | $502,800 -21.5% |
| 2007 | -- | $640,900 -11.7% |
| 2005 | -- | $725,900 +11.1% |
| 2004 | $15,882 +25.8% | $653,400 +26.4% |
| 2003 | $12,621 +116.9% | $516,800 +13.2% |
| 2002 | $5,820 | $456,700 +25.2% |
| 2001 | $5,820 +3.1% | $364,700 +21.3% |
| 2000 | $5,643 | $300,600 |
Find assessor info on the county website
Monthly payment
Est. payment
Payment breakdown
Explore the cost of this home by adjusting the details. Changes won't be saved.Climate risks
Neighborhood: Yacht Club Estates
Nearby schools
GreatSchools rating
- 6/10Azalea Elementary SchoolGrades: PK-5Distance: 2 mi
- 3/10Azalea Middle SchoolGrades: 6-8Distance: 2.4 mi
- 4/10Boca Ciega High SchoolGrades: 9-12Distance: 2.2 mi
Schools provided by the listing agent
- Elementary: Azalea Elementary-PN
- High: Boca Ciega High-PN
Source: Stellar MLS. This data may not be complete. We recommend contacting the local school district to confirm school assignments for this home.
- $3,321,3004 bd6 ba3.9k sqft7815 9th Ave S, Saint Petersburg, FL 33707Off Market

- $--4 bd6 ba4.1k sqft7815 9th Ave S #ID1068371P, Saint Petersburg, FL 33707Off Market
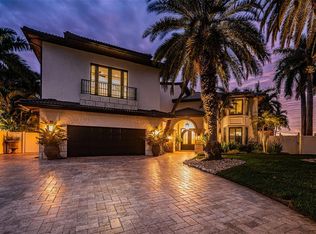
- $5,525,0005 bd5 ba6k sqft7800 9th Ave S, Saint Petersburg, FL 33707Sold
- $2,711,0005 bd4 ba6k sqft7800 9th Ave S, St Petersburg, FL 33707Off Market
- $1,658,3005 bd4 ba4.2k sqft7821 9th Ave S, Saint Petersburg, FL 33707Off Market
- $2,749,1004 bd-- ba4 sqft7814 9th Ave S, Saint Petersburg, FL 33707Off Market
- $1,050,0003 bd2 ba2k sqft7822 9th Ave S, Saint Petersburg, FL 33707Sold
- $1,699,0003 bd4 ba2.5k sqft7827 9th Ave S, Saint Petersburg, FL 33707For Sale
A local agent can set up tours, give advice and negotiate with sellers.
A local lender can help you make sure your offer is ready when you are.
Similar homes
- $3,995,0004 bd5 ba4.4k sqft13 TREASURE LN, TREASURE ISLAND, FL 33706For Sale

 MLS ID #TB8487810, Alona Sampson, COLDWELL BANKER REALTY. Stellar MLS
 - $4,495,0004 bd4 ba4.2k sqft19 BAYFRONT COURT S, ST PETERSBURG, FL 33711For Sale
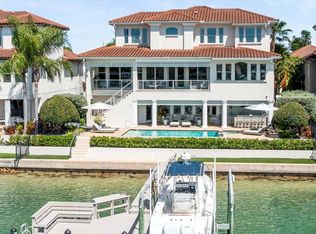 MLS ID #TB8486101, Meg Schmidt, CM PLUS INC. Stellar MLS
 - $2,550,0004 bd3 ba2.6k sqft7966 1ST AVENUE S, ST PETERSBURG, FL 33707For Sale
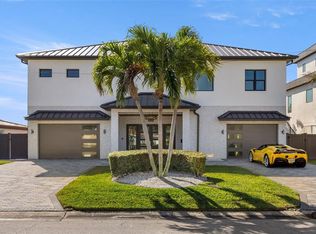 MLS ID #TB8471037, Madelyn Spiegel, SPIEGEL LUXURY GROUP. Stellar MLS
 - $4,425,0004 bd4 ba3.6k sqft874 PLACIDO WAY NE, ST PETERSBURG, FL 33704For Sale
 MLS ID #TB8510443, Paul Haggar, BRIGHT BAY REALTY INC. Stellar MLS
 - $3,495,0005 bd6 ba4.4k sqft7176 S SHORE DRIVE S, ST PETERSBURG, FL 33707New ConstructionMLS ID #TB8492040, Anastasia Gray, PREFERRED SHORE LLC. Stellar MLS
- $4,100,0003 bd4 ba3.6k sqft4635 DOLPHIN CAY LANE S, ST PETERSBURG, FL 33711For SaleMLS ID #TB8467613, Jim DiMartino, COLDWELL BANKER REALTY. Stellar MLS
- $2,999,0005 bd6 ba3.8k sqft5918 SKIMMER POINT BOULEVARD S, GULFPORT, FL 33707For SaleMLS ID #TB8440089, Anastasia Gray, PREFERRED SHORE LLC. Stellar MLS
- $4,395,0006 bd7 ba5.1k sqft3830 SHORE ACRES BOULEVARD NE, ST PETERSBURG, FL 33703For SaleMLS ID #TB8472930, Kym Coyle, CHARLES RUTENBERG REALTY INC. Stellar MLS
- $4,490,0004 bd5 ba3k sqft50 N SHORE DRIVE, ANNA MARIA, FL 34216For SaleMLS ID #A4677955, Christy Travis, RE/MAX ALLIANCE GROUP. Stellar MLS
- $3,749,5003 bd4 ba2.1k sqft8680 W GULF BOULEVARD, TREASURE ISLAND, FL 33706For SaleMLS ID #TB8492418, Robert Eanell, REYNOLDS REALTY GULF COAST INC. Stellar MLS
- $2,250,0004 bd3 ba2.4k sqft11050 7TH STREET E, TREASURE ISLAND, FL 33706For SaleMLS ID #TB8531237, Angela Julian PA, CHARLES RUTENBERG REALTY INC. Stellar MLS
- $3,990,0005 bd6 ba4.7k sqft2060 ILLINOIS AVENUE NE, ST PETERSBURG, FL 33703For SaleMLS ID #R4910850, William Ol, OHL LLC. Stellar MLS
- $3,249,0004 bd5 ba4.1k sqft109 PUNTA VISTA DRIVE, ST PETE BEACH, FL 33706New ConstructionMLS ID #TB8464490, Winston Ball II, Jr, BRIGHTWATER REALTY. Stellar MLS
- $2,550,0003 bd3 ba2.8k sqft8685 E BAY DRIVE, TREASURE ISLAND, FL 33706For SaleMLS ID #TB8487230, Dawn Fader, COMPASS FLORIDA LLC. Stellar MLS
- $4,595,0005 bd6 ba4.8k sqft218 SYDNEY LANE, REDINGTON SHORES, FL 33708For SaleMLS ID #TB8467491, Dania Perry, CENTURY 21 JIM WHITE & ASSOC. Stellar MLS
- $2,849,0004 bd4 ba3.6k sqft583 CRYSTAL DRIVE, MADEIRA BEACH, FL 33708For SaleMLS ID #TB8474247, Tina Herrell, RE/MAX ACTION FIRST OF FLORIDA. Stellar MLS
- $5,750,0005 bd7 ba4.6k sqft43 DOLPHIN DRIVE, TREASURE ISLAND, FL 33706New ConstructionMLS ID #TB8532144, Kevin Gallagher, COLDWELL BANKER REALTY. Stellar MLS
- $2,798,0007 bd8 ba5.1k sqft5659 SHORE BOULEVARD S, GULFPORT, FL 33707For SaleMLS ID #TB8444501, Ron Goldstein, COASTAL PROPERTIES GROUP. Stellar MLS
- $3,400,0006 bd6 ba4.2k sqft582 JOHNS PASS AVENUE, MADEIRA BEACH, FL 33708For SaleMLS ID #TB8443266, MICHAEL Reichenbach, LLC, CENTURY 21 BEGGINS. Stellar MLS
- $2,595,0003 bd3 ba2.9k sqft3896 42ND AVENUE S, ST PETERSBURG, FL 33711For SaleMLS ID #TB8531236, Jeremy Grant, SMITH & ASSOCIATES REAL ESTATE. Stellar MLS
