Property was flooded for the first time ever by Hurricane Helene. Remediation was completed very quickly. No further damage was done by Hurricane Milton. All receptacles have been replaced. Electric, AC, hot water heater functioning and new pool pump installed after Hurricane Helene for $3000, functioning prior to Hurricane Milton. Property is being sold AS IS. Solar Panels are fully paid for. Dock power has not been turned on since storm. Majority of photos were taken prior to the storm. Public remarks prior to flooding: This is a well-maintained, recently renovated waterfront home with pool in Yacht Club Estates. Great curb appeal with 2012 Spanish Tile roof, full-size 2-car garage, new circular paver driveway, automatic sprinkler systems (reclaimed water) and landscape lighting. Located at the end of a cul-de-sac and within walking/biking distance to both downtown and the beaches, this home has wide canal water views with 78 feet of waterfront. A new seawall cap was completed in September with additional rip wrap for extra protection. There is a large dock with dual boat lifts (6,000lbs. & 12,000 lbs.). The pool is a custom PebbleTec salt water pool with a propane-heated spa, recently resurfaced and remotely controllable. A spacious paver deck surrounds the pool. Recent renovations include addition of a covered back porch Lanai that runs the entire length of the home. There are new Impact windows and sliders throughout the home, which has an open floor plan, large dining area, and water views from all living spaces. Open kitchen with granite counters, stainless steel appliances, lots of cabinets and large breakfast bar. Primary bedroom with waterfront view, french doors opening to the pool, large closet, and a small flex room that could be used as an office, walk-in closet, puppy room or nursery. Primary bath recently renovated with spacious walk-in shower, pebble tile design with bench and niche. Double vanities and a soaking tub. The guest rooms are good sized with ample closet space. Guest bath has been renovated with a walk-in tile shower, glass doors, new vanity, and fully automatic, Toto Bidet toilet. The laundry room is inside the home and oversized. The home also features Solar with 26 kwh of Tesla Powerwalls for whole-home backup power and off–grid living. All systems are in great shape, including a 2024 water heater, 2020 AC unit, and 2012 Spanish tile roof. This home is in excellent condition and move-in ready. Seller is selling subject property at a discount due to flood damage, and hereby keeps right title and interests to pending claim(s). The Buyers purchase price is at a reduced market value due to flooding damage caused by Hurricane Helene and the purchase price includes affected property loss value.
Sold for $1,050,000
$1,050,000
7822 9TH AVENUE S, ST PETERSBURG, FL 33707
3beds
2,026sqft
Single Family Residence
Built in 1959
9,213 Square Feet Lot
$1,217,600 Zestimate®
$518/sqft
$5,011 Estimated rent
Home value
$1,217,600
$1.10M - $1.35M
$5,011/mo
Zestimate® history
Owner options
List your home for rent
$5,011/mo
Rent Zestimate®
Find your next renter with Zillow Rental Manager. Plus, with online applications, you can quickly screen prospective tenants – for free.
$5,011/mo
Rent Zestimate®
Refinance and save
$7,336/mo
Est. payment
Refinancing to a lower rate could help reduce your monthly payments and save thousands over the life of the loan.
$7,336/mo
Est. payment
Explore your selling options
Work with a Zillow partner agent
Leverage their expertise and Zillow's premium Showcase listings to get your home seen by more buyers.
Get startedList with your own agent
Get your home in front of millions of buyers by listing it on Zillow.
Learn how to do itSell it yourself
Take full control of how buyers see your home on Zillow by listing For Sale by Owner (FSBO).
List your homeWhat's special
Pebbletec salt water poolLarge breakfast barOpen floor planWaterfront homePropane-heated spaCovered back porch lanaiWide canal water views
Zillow last checked:
Listing updated:
Listed by:
Chris Price 954-895-0709,
KELLER WILLIAMS ST PETE REALTY 727-894-1600
Bought with:
Chris Price, 3416287
KELLER WILLIAMS ST PETE REALTY
Source: Stellar MLS,MLS#: TB8310534 Originating MLS: Suncoast Tampa
Originating MLS: Suncoast Tampa
Facts & features
Interior
Bedrooms & bathrooms
- Bedrooms: 3
- Bathrooms: 2
- Full bathrooms: 2
Primary bedroom
- Features: Walk-In Closet(s)
- Level: First
- Area: 216 Square Feet
- Dimensions: 12x18
Primary bathroom
- Level: First
- Area: 112 Square Feet
- Dimensions: 7x16
Kitchen
- Level: First
- Area: 108 Square Feet
- Dimensions: 12x9
Living room
- Level: First
- Area: 360 Square Feet
- Dimensions: 12x30
Heating
- Central, Electric, Propane, Solar
Cooling
- Central Air
Appliances
- Included: Electric Water Heater, Exhaust Fan
- Laundry: Other
Features
- Cathedral Ceiling(s), Crown Molding, High Ceilings, Kitchen/Family Room Combo, Living Room/Dining Room Combo, Open Floorplan, Smart Home, Thermostat, Walk-In Closet(s)
- Flooring: Ceramic Tile, Tile
- Doors: French Doors, Sliding Doors
- Windows: Window Treatments, Hurricane Shutters, Hurricane Shutters/Windows
- Has fireplace: No
Interior area
- Total structure area: 3,209
- Total interior livable area: 2,026 sqft
Property
Parking
- Total spaces: 2
- Parking features: Circular Driveway, Driveway, Garage Door Opener
- Attached garage spaces: 2
- Has uncovered spaces: Yes
Features
- Levels: One
- Stories: 1
- Patio & porch: Covered, Patio
- Exterior features: Irrigation System, Lighting
- Has private pool: Yes
- Pool features: Auto Cleaner, Heated, In Ground, Lighting, Salt Water
- Has spa: Yes
- Spa features: Heated
- Has view: Yes
- View description: Pool, Water, Bay/Harbor - Partial, Canal
- Has water view: Yes
- Water view: Water,Bay/Harbor - Partial,Canal
- Waterfront features: Bay/Harbor, Canal - Saltwater, Bay/Harbor Access, Saltwater Canal Access, Intracoastal Waterway Access, Bridges - No Fixed Bridges, Lift, No Wake Zone, Riprap, Seawall
Lot
- Size: 9,213 Square Feet
- Features: Flood Insurance Required, FloodZone, Street Dead-End
Details
- Parcel number: 253115840960020220
- Special conditions: None
Construction
Type & style
- Home type: SingleFamily
- Architectural style: Ranch
- Property subtype: Single Family Residence
Materials
- Block
- Foundation: Slab
- Roof: Tile
Condition
- Fixer
- New construction: No
- Year built: 1959
Utilities & green energy
- Electric: Photovoltaics Seller Owned
- Sewer: Public Sewer
- Water: Public
- Utilities for property: Cable Available, Electricity Available, Natural Gas Available, Propane, Sewer Connected, Sprinkler Recycled, Underground Utilities
Green energy
- Energy generation: Solar
- Water conservation: Irrigation-Reclaimed Water
Community & HOA
Community
- Features: Golf Carts OK
- Pet fee: $0 monthly
- Subdivision: SOUTH CSWY ISLE YACHT CLUB ADD
HOA
- Has HOA: Yes
- Services included: Maintenance Grounds
- HOA fee: $2 monthly
- HOA name: YCECA
Location
- Region: Saint Petersburg
Financial & listing details
- Price per square foot: $518/sqft
- Tax assessed value: $816,339
- Annual tax amount: $10,692
- Date on market: 10/7/2024
- Cumulative days on market: 9 days
- Listing terms: Cash
- Ownership: Fee Simple
- Total actual rent: 0
- Electric utility on property: Yes
- Road surface type: Asphalt
Price history
| Date | Event | Price |
|---|---|---|
| 11/8/2024 | Sold | $1,050,000-16%$518/sqft |
Source:  Stellar MLS #TB8310534 Report a problem Stellar MLS #TB8310534 Report a problem | ||
| 10/16/2024 | Pending sale | $1,250,000$617/sqft |
Source: Stellar MLS #TB8310534 Report a problem | ||
| 10/12/2024 | Price change | $1,250,000-9.1%$617/sqft |
Source: Stellar MLS #TB8310534 Report a problem | ||
| 10/7/2024 | Listed for sale | $1,375,000-12.7%$679/sqft |
Source: Stellar MLS #TB8310534 Report a problem | ||
| 7/11/2024 | Listing removed | $1,575,000$777/sqft |
Source: Stellar MLS #O6190546 Report a problem | ||
| 5/5/2024 | Price change | $1,575,000-7.1%$777/sqft |
Source: Stellar MLS #O6190546 Report a problem | ||
| 4/1/2024 | Listed for sale | $1,695,000-3.1%$837/sqft |
Source: Stellar MLS #O6190546 Report a problem | ||
| 3/27/2024 | Listing removed | -- |
Source: Stellar MLS #U8230805 Report a problem | ||
| 3/4/2024 | Price change | $1,750,000-7.4%$864/sqft |
Source: Stellar MLS #U8230805 Report a problem | ||
| 2/28/2024 | Price change | $1,890,000-1.8%$933/sqft |
Source: Stellar MLS #U8230805 Report a problem | ||
| 2/14/2024 | Listed for sale | $1,925,000+220.8%$950/sqft |
Source: Stellar MLS #U8230805 Report a problem | ||
| 3/28/2012 | Sold | $600,000-35.1%$296/sqft |
Source: Public Record Report a problem | ||
| 5/17/2008 | Listing removed | $925,000$457/sqft |
Source: Coldwell Banker** #7304112 Report a problem | ||
| 2/29/2008 | Listed for sale | $925,000-2.6%$457/sqft |
Source: Coldwell Banker** #7304112 Report a problem | ||
| 9/8/2005 | Sold | $950,000+18.8%$469/sqft |
Source: Public Record Report a problem | ||
| 1/25/2005 | Sold | $800,000+220%$395/sqft |
Source: Public Record Report a problem | ||
| 7/28/2000 | Sold | $250,000-3.8%$123/sqft |
Source: Public Record Report a problem | ||
| 12/21/1999 | Sold | $260,000+17.1%$128/sqft |
Source: Public Record Report a problem | ||
| 3/10/1999 | Sold | $222,000$110/sqft |
Source: Public Record Report a problem | ||
Public tax history
| Year | Property taxes | Tax assessment |
|---|---|---|
| 2025 | $15,413 +36.4% | $816,339 +31.3% |
| 2024 | $11,299 +1.4% | $621,505 +3% |
| 2023 | $11,138 +2.3% | $603,403 +3% |
| 2022 | $10,883 -1.6% | $585,828 +3% |
| 2021 | $11,063 -0.2% | $568,765 +1.4% |
| 2020 | $11,087 +1.7% | $560,912 +2.3% |
| 2019 | $10,906 | $548,301 +1.9% |
| 2018 | $10,906 +1.3% | $538,078 +2.1% |
| 2017 | $10,767 +1.7% | $527,011 +2.1% |
| 2016 | $10,589 -1.4% | $516,171 +0.7% |
| 2015 | $10,735 +0.5% | $512,583 +0.8% |
| 2014 | $10,685 +0.6% | $508,515 +1.5% |
| 2013 | $10,624 -0.9% | $501,000 +7.9% |
| 2012 | $10,723 | $464,216 +7.7% |
| 2011 | -- | $430,884 -10.3% |
| 2010 | -- | $480,097 -9.8% |
| 2009 | -- | $532,161 -5.9% |
| 2008 | $12,188 | $565,700 -15.2% |
| 2007 | -- | $666,900 +9.9% |
| 2005 | -- | $606,700 +29.8% |
| 2004 | $11,358 +17.7% | $467,300 +18.3% |
| 2003 | $9,647 +47.5% | $395,000 +14.7% |
| 2002 | $6,540 | $344,500 +30.3% |
| 2001 | $6,540 +18.1% | $264,400 +18.4% |
| 2000 | $5,536 | $223,400 |
Find assessor info on the county website
Neighborhood: Yacht Club Estates
Nearby homes
- $3,545,5004 bd5 ba4.3k sqft7826 9th Ave S, Saint Petersburg, FL 33707Off Market

- $2,749,1004 bd-- ba4 sqft7814 9th Ave S, Saint Petersburg, FL 33707Off Market

- $2,075,0004 bd3 ba3.1k sqft7834 9th Ave S, Saint Petersburg, FL 33707Sold

- $5,525,0005 bd5 ba6k sqft7800 9th Ave S, Saint Petersburg, FL 33707Sold
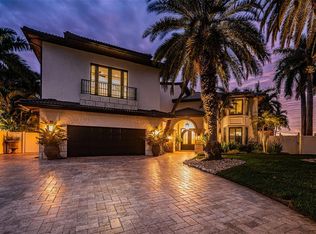
- $2,814,3005 bd4 ba6k sqft7800 9th Ave S, St Petersburg, FL 33707Off Market
- $1,699,0003 bd4 ba2.5k sqft7827 9th Ave S, Saint Petersburg, FL 33707For Sale
- $1,616,7005 bd4 ba4.2k sqft7821 9th Ave S, Saint Petersburg, FL 33707Off Market
- $4,445,0004 bd4 ba3.6k sqft7801 9th Ave S, Saint Petersburg, FL 33707For Sale
Nearby schools
GreatSchools rating
- 6/10Azalea Elementary SchoolGrades: PK-5Distance: 2 mi
- 3/10Azalea Middle SchoolGrades: 6-8Distance: 2.4 mi
- 4/10Boca Ciega High SchoolGrades: 9-12Distance: 2.3 mi
Schools provided by the listing agent
- Elementary: Azalea Elementary-PN
- Middle: Azalea Middle-PN
- High: Boca Ciega High-PN
Source: Stellar MLS. This data may not be complete. We recommend contacting the local school district to confirm school assignments for this home.
Get a cash offer in 3 minutes
Find out how much your home could sell for in as little as 3 minutes with a no-obligation cash offer.
Estimated market value
$1,217,600
Get a cash offer in 3 minutes
Find out how much your home could sell for in as little as 3 minutes with a no-obligation cash offer.
Estimated market value
$1,217,600
- Florida
- Pinellas County
- Saint Petersburg
- 33707
- Yacht Club Estates
- 7822 9TH AVENUE S
Nearby cities
Nearby neighborhoods
Nearby zip codes
Other Saint Petersburg Topics
- Apartments for Rent in 33707
- Houses for Sale in 33707
- Houses for Rent in 33707
- 33707 Real Estate
- Saint Petersburg Condos
- Houses for Sale in Saint Petersburg
- Newest Listings in Saint Petersburg
- Saint Petersburg Home Values
- Saint Petersburg Real Estate Agents
- Saint Petersburg Refinance
- Saint Petersburg Mortgage Rates
