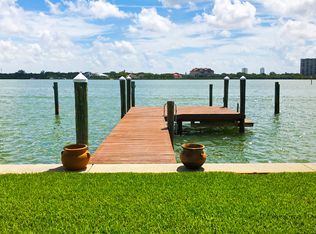
Welcome to this amazing waterfront home featuring 3 bedrooms, 2 fulls and 2 half baths and a 2 car garage with new epoxy flooring. This home has been completely remodeled by the current owner who is a local Luxury builder. The open floorplan and vaulted ceilings give a real sense of space. The views from the expansive windows across back of the house are amazing. Look out across your heated pool and spa to the open water views. The pool was resurfaced in 2023 and equipment was replaced in 2025. The list of upgrades is extensive. New HVAC, Water filtration system with reverse osmosis, custom kitchen and bathroom cabinets with quartz countertops, custom doors, custom closets in all bedroom, laundry, and pantry, 8 inch white oak plank flooring, new plumbing including under the slab. The spacious kitchen features the latest Samsung WIFI programmable appliances and an oversized island with double cabinets. There is a spacious inside laundry room with plenty of cabinets and upgraded new washer and dryer set. All of the electric is new including main panel, wiring, receptacles, and upgraded light fixtures. The bathrooms have special order vanities, custom tile work, backlit dimmable anti-fog mirrors and custom shower glass doors. The home is situated on an oversized 11,140sf lot and has beautiful landscaping and a new sprinkler system. Your composite dock has a 25,000 and a 13,000 pound lift with new motors and 2 floating PWC docks. Schedule you private viewing today. You won't be disappointed.
For sale
Price cut: $100K (7/16)
$1,699,000
7827 9TH AVENUE S, ST PETERSBURG, FL 33707
3beds
2,554sqft
Single Family Residence
Built in 1960
0.25 Acres Lot
$1,639,100 Zestimate®
$665/sqft
$-- HOA
What's special
Heated pool and spaNew hvacCustom doorsOpen floorplanWaterfront homeOpen water viewsVaulted ceilings
- 255 days |
- 1,085 |
- 108 |
Zillow last checked:
Listing updated:
Listed by:
Keith Slater 813-601-6047,
COASTAL HOME ADVISORS RE 727-977-8500
Source: Stellar MLS,MLS#: TB8453353 Originating MLS: Suncoast Tampa
Originating MLS: Suncoast Tampa
Facts & features
Interior
Bedrooms & bathrooms
- Bedrooms: 3
- Bathrooms: 4
- Full bathrooms: 2
- 1/2 bathrooms: 2
Primary bedroom
- Features: Walk-In Closet(s)
- Level: First
- Area: 240 Square Feet
- Dimensions: 15x16
Kitchen
- Level: First
- Area: 224 Square Feet
- Dimensions: 14x16
Living room
- Level: First
- Area: 288 Square Feet
- Dimensions: 16x18
Heating
- Central
Cooling
- Central Air
Appliances
- Included: Bar Fridge, Dishwasher, Disposal, Dryer, Microwave, Range, Range Hood, Refrigerator, Washer
- Laundry: Inside
Features
- Built-in Features, Ceiling Fan(s), Crown Molding, High Ceilings, Kitchen/Family Room Combo, Living Room/Dining Room Combo, Open Floorplan, Solid Wood Cabinets, Stone Counters, Vaulted Ceiling(s), Walk-In Closet(s)
- Flooring: Engineered Hardwood
- Doors: French Doors
- Windows: Window Treatments
- Has fireplace: Yes
- Fireplace features: Family Room, Gas
Interior area
- Total structure area: 3,270
- Total interior livable area: 2,554 sqft
Video & virtual tour
Property
Parking
- Total spaces: 2
- Parking features: Garage - Attached
- Attached garage spaces: 2
Features
- Levels: One
- Stories: 1
- Exterior features: Irrigation System, Lighting, Private Yard, Sidewalk
- Has private pool: Yes
- Pool features: Gunite, In Ground
- Has spa: Yes
- Spa features: In Ground
- Has view: Yes
- View description: Bay/Harbor - Full, Intracoastal Waterway
- Has water view: Yes
- Water view: Bay/Harbor - Full,Intracoastal Waterway
- Waterfront features: Bay/Harbor, Intracoastal Waterway, Bay/Harbor Access, Intracoastal Waterway Access, Lift, Minimum Wake Zone, Seawall
Lot
- Size: 0.25 Acres
- Dimensions: 92 x 120
Details
- Parcel number: 253115840960020160
- Special conditions: None
Construction
Type & style
- Home type: SingleFamily
- Property subtype: Single Family Residence
Materials
- Block, Stucco
- Foundation: Slab
- Roof: Tile
Condition
- New construction: No
- Year built: 1960
Utilities & green energy
- Sewer: Public Sewer
- Water: Public
- Utilities for property: Public
Community & HOA
Community
- Pet fee: $0 monthly
- Subdivision: SOUTH CSWY ISLE YACHT CLUB ADD
HOA
- Has HOA: No
Location
- Region: Saint Petersburg
Financial & listing details
- Price per square foot: $665/sqft
- Tax assessed value: $959,154
- Annual tax amount: $30,114
- Date on market: 12/4/2025
- Cumulative days on market: 221 days
- Listing terms: Cash,Conventional
- Ownership: Fee Simple
- Total actual rent: 0
- Road surface type: Asphalt
Estimated market value
$1,639,100
$1.56M - $1.72M
$6,831/mo
Price history
| Date | Event | Price |
|---|---|---|
| 7/16/2026 | Price change | $1,699,000-5.6%$665/sqft |
Source:  Stellar MLS #TB8453353 Report a problem Stellar MLS #TB8453353 Report a problem | ||
| 5/7/2026 | Price change | $1,799,000-2.7%$704/sqft |
Source: Stellar MLS #TB8453353 Report a problem | ||
| 4/23/2026 | Price change | $1,849,000-2.6%$724/sqft |
Source: Stellar MLS #TB8453353 Report a problem | ||
| 3/7/2026 | Price change | $1,899,000-2.6%$744/sqft |
Source: Stellar MLS #TB8453353 Report a problem | ||
| 1/9/2026 | Price change | $1,949,000+3.1%$763/sqft |
Source: Stellar MLS #TB8453353 Report a problem | ||
| 1/2/2026 | Pending sale | $1,890,000$740/sqft |
Source: Stellar MLS #TB8453353 Report a problem | ||
| 12/4/2025 | Listed for sale | $1,890,000+71.8%$740/sqft |
Source: Stellar MLS #TB8453353 Report a problem | ||
| 12/13/2024 | Sold | $1,100,000-18.5%$431/sqft |
Source: Stellar MLS #TB8312134 Report a problem | ||
| 11/2/2024 | Pending sale | $1,350,000$529/sqft |
Source: Stellar MLS #TB8312134 Report a problem | ||
| 10/18/2024 | Listed for sale | $1,350,000+59.8%$529/sqft |
Source: Stellar MLS #TB8312134 Report a problem | ||
| 3/13/2014 | Sold | $845,000-0.6%$331/sqft |
Source: Stellar MLS #U7605282 Report a problem | ||
| 1/3/2014 | Listed for sale | $849,900-16.3%$333/sqft |
Source: Belleair Partners, LLC #U7605282 Report a problem | ||
| 8/25/2006 | Sold | $1,015,000+307.6%$397/sqft |
Source: Public Record Report a problem | ||
| 3/24/1998 | Sold | $249,000+3.8%$97/sqft |
Source: Public Record Report a problem | ||
| 1/13/1997 | Sold | $240,000$94/sqft |
Source: Public Record Report a problem | ||
Public tax history
| Year | Property taxes | Tax assessment |
|---|---|---|
| 2025 | $19,106 -36.6% | $959,154 -39.5% |
| 2024 | $30,114 +1.3% | $1,585,619 +3% |
| 2023 | $29,727 +2.2% | $1,539,436 +3% |
| 2022 | $29,087 +35.7% | $1,494,598 +47.9% |
| 2021 | $21,440 +9.1% | $1,010,375 +10% |
| 2020 | $19,644 +1.7% | $918,523 +3.9% |
| 2019 | $19,312 | $883,868 +4.1% |
| 2018 | $19,312 +8.8% | $848,691 +16.2% |
| 2017 | $17,753 +7.7% | $730,469 -1.1% |
| 2016 | $16,487 +2.5% | $738,644 +4.7% |
| 2015 | $16,082 +10.1% | $705,739 +7.9% |
| 2014 | $14,602 +10.3% | $654,253 +14.2% |
| 2013 | $13,237 +6.8% | $572,789 +6.2% |
| 2012 | $12,400 | $539,422 +10.8% |
| 2011 | -- | $486,703 -13.6% |
| 2010 | -- | $563,473 -12.1% |
| 2009 | -- | $641,120 -6.3% |
| 2008 | $14,737 | $684,000 -16.8% |
| 2007 | -- | $821,800 +3.5% |
| 2005 | -- | $794,200 +27.1% |
| 2004 | $5,486 +3.3% | $625,000 +34.1% |
| 2003 | $5,312 +3.2% | $466,100 +12.2% |
| 2002 | $5,147 | $415,300 +27.5% |
| 2001 | $5,147 +3.1% | $325,700 +19.1% |
| 2000 | $4,991 | $273,500 |
Find assessor info on the county website
Monthly payment
Est. payment
Payment breakdown
Explore the cost of this home by adjusting the details. Changes won't be saved.Climate risks
Neighborhood: Yacht Club Estates
Nearby schools
GreatSchools rating
- 6/10Azalea Elementary SchoolGrades: PK-5Distance: 2 mi
- 3/10Azalea Middle SchoolGrades: 6-8Distance: 2.3 mi
- 4/10Boca Ciega High SchoolGrades: 9-12Distance: 2.3 mi
- $1,000,0003 bd3 ba1.9k sqft7833 9th Ave S, Saint Petersburg, FL 33707Sold
- $1,625,2005 bd4 ba4.2k sqft7821 9th Ave S, Saint Petersburg, FL 33707Off Market
- $1,140,2004 bd2 ba2k sqft7839 9th Ave S, Saint Petersburg, FL 33707Off Market
- $3,287,9004 bd6 ba3.9k sqft7815 9th Ave S, Saint Petersburg, FL 33707Off Market

- $--4 bd6 ba4.1k sqft7815 9th Ave S #ID1068371P, Saint Petersburg, FL 33707Off Market
- $3,499,1004 bd5 ba4.3k sqft7826 9th Ave S, Saint Petersburg, FL 33707Off Market
- $1,050,0003 bd2 ba2k sqft7822 9th Ave S, Saint Petersburg, FL 33707Sold
- $2,075,0004 bd3 ba3.1k sqft7834 9th Ave S, Saint Petersburg, FL 33707Sold
A local agent can set up tours, give advice and negotiate with sellers.
A local lender can help you make sure your offer is ready when you are.
Similar homes
- $1,695,0004 bd3 ba2.4k sqft7901 10TH AVENUE S, ST PETERSBURG, FL 33707For Sale
 MLS ID #TB8531458, Nathaniel Griffin, PA, ALLEN COLLINS REALTY INC. Stellar MLS
 - $1,595,0003 bd3 ba2.2k sqft8009 13TH AVENUE S, ST PETERSBURG, FL 33707For Sale
 MLS ID #TB8534226, Liane Jamason, CORCORAN DWELLINGS. Stellar MLS
 - $2,100,0003 bd3 ba2.4k sqft661 79TH CIRCLE S, ST PETERSBURG, FL 33707For Sale
 MLS ID #TB8534319, Tammy Campbell McNelis PA, COMPASS FLORIDA LLC. Stellar MLS
 - $1,800,0003 bd3 ba3.4k sqft900 79TH STREET S, ST PETERSBURG, FL 33707For Sale
 MLS ID #TB8420103, Allen Reynolds, EPIQUE REALTY INC.. Stellar MLS
 - $1,050,0003 bd2 ba2.1k sqft8008 13TH AVENUE S, ST PETERSBURG, FL 33707For SaleMLS ID #TB8508927, Sarah Wood, BEACH & BAY REALTY LLC. Stellar MLS
- $1,275,0003 bd3 ba1.7k sqft121 79TH STREET S, ST PETERSBURG, FL 33707For SaleMLS ID #TB8523497, Chris Price, KELLER WILLIAMS ST PETE REALTY. Stellar MLS
- $1,695,0003 bd2 ba2.3k sqft795 CAPRI BOULEVARD, TREASURE ISLAND, FL 33706For SaleMLS ID #TB8514800, Bob Dean, CENTURY 21 BEGGINS. Stellar MLS
- $1,699,0004 bd2 ba2k sqft6420 3RD PALM POINT, ST PETE BEACH, FL 33706For SaleMLS ID #TB8481219, Andrew Salamone, COMPASS FLORIDA LLC. Stellar MLS
- $1,625,0004 bd2 ba2.3k sqft6414 2ND PALM POINT, ST PETE BEACH, FL 33706For SaleMLS ID #TB8529611, Daphne Smith, COASTAL PROPERTIES GROUP. Stellar MLS
- $1,665,0004 bd2 ba2k sqft650 64TH AVENUE, ST PETE BEACH, FL 33706For SaleMLS ID #TB8505908, Beth Hannigan, REALTY ONE GROUP INNOVATION. Stellar MLS
- $1,395,0003 bd3 ba1.8k sqft24 MARINA TERRACE, TREASURE ISLAND, FL 33706For SaleMLS ID #TB8523500, Maria Mercado Herbert, PA, COLDWELL BANKER REALTY. Stellar MLS
- $1,995,0003 bd3 ba2.8k sqft8400 35TH AVENUE N, ST PETERSBURG, FL 33710For SaleMLS ID #TB8409145, Sara Gustafson, COASTAL PROPERTIES GROUP INTER. Stellar MLS
- $1,595,0005 bd3 ba3k sqft4531 44TH STREET S, ST PETERSBURG, FL 33711For SaleMLS ID #TB8528125, Julien Collet, PINEYWOODS REALTY LLC. Stellar MLS
- $1,499,9004 bd3 ba2.5k sqft4379 44TH STREET S, ST PETERSBURG, FL 33711For SaleMLS ID #TB8520192, Tiffany McAlister, COMPASS FLORIDA LLC. Stellar MLS
- $1,789,0005 bd3 ba3.2k sqft4424 45TH STREET S, ST PETERSBURG, FL 33711For SaleMLS ID #TB8531488, Aline Sarria, KELLER WILLIAMS ST PETE REALTY. Stellar MLS
- $2,250,0004 bd3 ba2.4k sqft11050 7TH STREET E, TREASURE ISLAND, FL 33706For SaleMLS ID #TB8531237, Angela Julian PA, CHARLES RUTENBERG REALTY INC. Stellar MLS
- $1,595,0004 bd3 ba2.6k sqft125 23RD AVENUE NE, ST PETERSBURG, FL 33704For SaleMLS ID #TB8494869, Taryn Bergstrom, COMPASS FLORIDA LLC. Stellar MLS
- $1,500,0003 bd3 ba2k sqft15918 REDINGTON DRIVE, REDINGTON BEACH, FL 33708For SaleMLS ID #TB8531737, Taylor Topolski, CONCI, REALTORS. Stellar MLS
- $1,790,0004 bd3 ba2.5k sqft874 BAY POINT DRIVE, MADEIRA BEACH, FL 33708For SaleMLS ID #TB8487251, Anne Hensel, SOUTH BEACHES REAL ESTATE. Stellar MLS
- $1,400,0003 bd3 ba2k sqft501 22ND AVENUE SE, ST PETERSBURG, FL 33705For SaleMLS ID #TB8524366, Rachel Sartain Tenpenny, THE TENPENNY COLLECTION. Stellar MLS
