Some homes check every box — this one adds a boat lift. Set on an oversized corner lot in the Paradise Island subdivision of Treasure Island, FL, this 3-bedroom, 3-bath single-family pool home offers direct canal-front access to the Intracoastal Waterway with no HOA. The 2-car attached garage, 1,828 sq ft of heated and cooled living space, 460 sq ft of covered outdoor space, and a 3rd full bath with interior laundry room make this one of the most functional waterfront floor plans on the market. Expansive hurricane-impact windows and sliders (2024) fill the open-concept living area with panoramic water views. New 40x40 tile flooring (2025) runs throughout. The modern kitchen features quartz countertops, custom wood cabinetry, stainless appliances, and a dry bar. The split-bedroom layout provides privacy for every guest, and a dedicated ensuite off the guest bedroom adds flexibility for multi-generational living. The primary suite overlooks the pool and water, with direct patio access and a spa-inspired bath featuring a freestanding soaking tub and rain shower within a glass-enclosed wet room, dual vanities, and matte black fixtures. Outside, a resurfaced Pebble Tec pool, new paver deck (2025), composite dock with 10,000 lb boat lift, and new seawall deliver deep-water access to the Intracoastal — minutes to the Gulf by boat. Additional upgrades include roof (2018), HVAC (2018) with new coil (2024), new electrical panel, copper rewire, hurricane-rated garage door, upgraded insulation, bathroom remodels, new interior doors, baseboards, soffits, fascia, and light fixtures throughout. Minutes to Treasure Island Beach, and down the street from the 17-acre Treasure Bay waterfront park — golf, tennis, playground, a walking trail, and a newly completed living shoreline with kayak and paddleboard launch, all within the neighborhood. From there, the barrier island lifestyle takes over. Bike or golf cart from Pass-a-Grille to Clearwater Beach, hit the dog park, play pickleball or spend an evening in Downtown St. Pete — all without getting on the highway. On the water, the options are endless: waterfront restaurants, waterside groceries, bars, and Downtown St. Pete all reachable by boat. This is Florida living at its best. Easy to show.
For sale
$1,395,000
24 Marina Ter, Treasure Island, FL 33706
3beds
1,828sqft
:
Get pre-qualified$9,163/mo
Single Family Residence
Built in 1968
0.32 Acres Lot
$-- Zestimate®
$763/sqft
$-- HOA
What's special
Direct patio accessSplit-bedroom layoutResurfaced pebble tec poolPanoramic water viewsQuartz countertopsNew paver deckOversized corner lot
- 28 days |
- 1,362 |
- 130 |
Zillow last checked:
Listing updated:
Listed by:
Maria Mercado Herbert, PA 727-642-1151,
COLDWELL BANKER REALTY 727-360-6927
Source: Stellar MLS,MLS#: TB8523500 Originating MLS: Suncoast Tampa
Originating MLS: Suncoast Tampa
Facts & features
Interior
Bedrooms & bathrooms
- Bedrooms: 3
- Bathrooms: 3
- Full bathrooms: 3
Rooms
- Room types: Great Room, Utility Room
Primary bedroom
- Features: Built-in Closet
- Level: First
- Area: 360 Square Feet
- Dimensions: 15x24
Bedroom 2
- Features: Ceiling Fan(s), En Suite Bathroom, Exhaust Fan, Granite Counters, Shower No Tub, Walk-In Closet(s)
- Level: First
- Area: 168 Square Feet
- Dimensions: 12x14
Bedroom 3
- Features: No Closet
- Level: First
- Area: 132 Square Feet
- Dimensions: 12x11
Primary bathroom
- Features: Dual Sinks, En Suite Bathroom
- Level: First
- Area: 80 Square Feet
- Dimensions: 8x10
Balcony porch lanai
- Features: No Closet
- Level: First
- Area: 276 Square Feet
- Dimensions: 23x12
Dining room
- Features: Built-In Shelving
- Level: First
- Area: 140 Square Feet
- Dimensions: 10x14
Kitchen
- Level: First
- Area: 192 Square Feet
- Dimensions: 16x12
Living room
- Level: First
- Area: 408 Square Feet
- Dimensions: 34x12
Heating
- Central, Electric
Cooling
- Central Air
Appliances
- Included: Dishwasher, Disposal, Dryer, Exhaust Fan, Microwave, Range, Refrigerator, Washer
- Laundry: Electric Dryer Hookup, Inside, Laundry Room, Washer Hookup
Features
- Ceiling Fan(s), Eating Space In Kitchen, Kitchen/Family Room Combo, Living Room/Dining Room Combo, Open Floorplan, Primary Bedroom Main Floor, Solid Wood Cabinets, Split Bedroom, Stone Counters
- Flooring: Tile
- Doors: Sliding Doors
- Windows: Hurricane Shutters/Windows
- Has fireplace: No
Interior area
- Total structure area: 2,756
- Total interior livable area: 1,828 sqft
Video & virtual tour
Property
Parking
- Total spaces: 2
- Parking features: Driveway, Garage Door Opener
- Attached garage spaces: 2
- Has uncovered spaces: Yes
- Details: Garage Dimensions: 20x24
Features
- Levels: One
- Stories: 1
- Patio & porch: Covered, Deck, Front Porch, Patio, Rear Porch
- Exterior features: Irrigation System, Lighting, Private Mailbox, Sprinkler Metered
- Has private pool: Yes
- Pool features: Gunite, In Ground, Lighting
- Fencing: Vinyl
- Has view: Yes
- View description: Water, Canal, Intracoastal Waterway
- Has water view: Yes
- Water view: Water,Canal,Intracoastal Waterway
- Waterfront features: Canal - Saltwater, Intracoastal Waterway, Saltwater Canal Access, Gulf/Ocean to Bay Access, Intracoastal Waterway Access, Bridges - No Fixed Bridges, Lift, Minimum Wake Zone, Sailboat Water, Seawall
- Body of water: ICW - BOCA CIEGA
Lot
- Size: 0.32 Acres
- Dimensions: 79 x 145
- Features: Corner Lot, Near Marina, Near Public Transit, Oversized Lot
- Residential vegetation: Mature Landscaping, Trees/Landscaped
Details
- Parcel number: 253115661680000320
- Special conditions: None
Construction
Type & style
- Home type: SingleFamily
- Architectural style: Coastal,Florida,Ranch
- Property subtype: Single Family Residence
Materials
- Block, Concrete
- Foundation: Slab
- Roof: Shingle
Condition
- Completed
- New construction: No
- Year built: 1968
Utilities & green energy
- Sewer: Public Sewer
- Water: Public
- Utilities for property: BB/HS Internet Available, Public, Sprinkler Recycled
Community & HOA
Community
- Features: Dog Park, Golf Carts OK, Park, Playground, Sidewalks, Tennis Court(s)
- Pet fee: $0 monthly
- Subdivision: PARADISE ISLAND 6TH ADD
HOA
- Has HOA: No
Location
- Region: Treasure Island
Financial & listing details
- Price per square foot: $763/sqft
- Tax assessed value: $1,318,609
- Annual tax amount: $12,578
- Date on market: 6/26/2026
- Cumulative days on market: 29 days
- Listing terms: Cash,Conventional,VA Loan
- Ownership: Fee Simple
- Total actual rent: 0
- Road surface type: Asphalt
Estimated market value
Not available
Estimated sales range
Not available
Not available
Price history
| Date | Event | Price |
|---|---|---|
| 6/27/2026 | Listed for sale | $1,395,000-13.9%$763/sqft |
Source:  Stellar MLS #TB8523500 Report a problem Stellar MLS #TB8523500 Report a problem | ||
| 3/20/2026 | Listing removed | $1,620,000$886/sqft |
Source: Stellar MLS #TB8406865 Report a problem | ||
| 2/12/2026 | Price change | $1,620,000-1.5%$886/sqft |
Source: Stellar MLS #TB8406865 Report a problem | ||
| 9/27/2025 | Price change | $1,645,000-1.5%$900/sqft |
Source: Stellar MLS #TB8406865 Report a problem | ||
| 7/17/2025 | Listed for sale | $1,670,000+19.7%$914/sqft |
Source: Stellar MLS #TB8406865 Report a problem | ||
| 6/27/2024 | Sold | $1,395,000-6.7%$763/sqft |
Source: Stellar MLS #U8239961 Report a problem | ||
| 6/11/2024 | Pending sale | $1,495,000$818/sqft |
Source: Stellar MLS #U8239961 Report a problem | ||
| 5/17/2024 | Price change | $1,495,000-5.4%$818/sqft |
Source: Stellar MLS #U8239961 Report a problem | ||
| 4/25/2024 | Listed for sale | $1,580,000+37.4%$864/sqft |
Source: Stellar MLS #U8239961 Report a problem | ||
| 5/28/2021 | Sold | $1,150,000+15.1%$629/sqft |
Source: Stellar MLS #O5941990 Report a problem | ||
| 5/9/2021 | Pending sale | $999,500$547/sqft |
Source: Stellar MLS #O5941990 Report a problem | ||
| 5/5/2021 | Listed for sale | $999,500+36%$547/sqft |
Source: Stellar MLS #O5941990 Report a problem | ||
| 4/26/2020 | Listing removed | $735,000$402/sqft |
Source: INCMOBILIA, LLC. #O5821744 Report a problem | ||
| 4/14/2020 | Listing removed | $4,000$2/sqft |
Source: INCMOBILIA, LLC. #O5853750 Report a problem | ||
| 3/26/2020 | Listed for rent | $4,000$2/sqft |
Source: INCMOBILIA, LLC. #O5853750 Report a problem | ||
| 3/11/2020 | Price change | $735,000-3.3%$402/sqft |
Source: INCMOBILIA, LLC. #O5821744 Report a problem | ||
| 1/30/2020 | Price change | $760,000-1.9%$416/sqft |
Source: INCMOBILIA, LLC. #O5821744 Report a problem | ||
| 10/25/2019 | Listed for sale | $775,000+276.4%$424/sqft |
Source: INCMOBILIA, LLC. #O5821744 Report a problem | ||
| 9/19/2019 | Sold | $205,900-69.9%$113/sqft |
Source: Public Record Report a problem | ||
| 3/19/2019 | Listing removed | $685,000$375/sqft |
Source: INCMOBILIA, LLC. #O5753201 Report a problem | ||
| 1/24/2019 | Price change | $685,000-2%$375/sqft |
Source: INCMOBILIA, LLC. #O5753201 Report a problem | ||
| 12/27/2018 | Listed for sale | $699,000+34.4%$382/sqft |
Source: INCMOBILIA, LLC. #O5753201 Report a problem | ||
| 10/22/2018 | Sold | $520,000-0.9%$284/sqft |
Source: Public Record Report a problem | ||
| 9/23/2018 | Pending sale | $524,900$287/sqft |
Source: NextHome SunRaye Realty #U8013630 Report a problem | ||
| 9/8/2018 | Price change | $524,900-5.7%$287/sqft |
Source: NextHome SunRaye Realty #U8013630 Report a problem | ||
| 8/7/2018 | Listed for sale | $556,400+73.9%$304/sqft |
Source: NEXTHOME SUNRAYE REALTY #U8013630 Report a problem | ||
| 5/4/2001 | Sold | $320,000$175/sqft |
Source: Public Record Report a problem | ||
Public tax history
| Year | Property taxes | Tax assessment |
|---|---|---|
| 2024 | $18,279 +1.2% | $1,173,374 +3% |
| 2023 | $18,070 +2.4% | $1,139,198 +3% |
| 2022 | $17,647 +87.5% | $1,106,017 +90.4% |
| 2021 | $9,409 -11.6% | $580,784 -4.6% |
| 2020 | $10,647 +4.9% | $608,592 +6% |
| 2019 | $10,146 | $574,370 +8.9% |
| 2018 | $10,146 +9.1% | $527,213 -0.7% |
| 2017 | $9,304 +1.6% | $531,099 +1.6% |
| 2016 | $9,157 +7.8% | $522,985 +11.7% |
| 2015 | $8,493 +9.8% | $468,351 +10.7% |
| 2014 | $7,736 +10.5% | $422,997 +14.5% |
| 2013 | $7,002 +8.9% | $369,586 +7.7% |
| 2012 | $6,428 | $343,157 -6.3% |
| 2011 | -- | $366,222 +5.3% |
| 2010 | -- | $347,944 -21.5% |
| 2009 | -- | $442,959 -8.6% |
| 2008 | $8,521 | $484,900 -20.9% |
| 2007 | -- | $613,100 +21.8% |
| 2005 | -- | $503,500 +26% |
| 2004 | $7,673 +18.8% | $399,500 +19.6% |
| 2003 | $6,457 +97.1% | $334,100 +9.1% |
| 2002 | $3,276 | $306,300 +8.2% |
| 2001 | $3,276 +5.9% | $283,100 +34.8% |
| 2000 | $3,095 | $210,000 |
Find assessor info on the county website
Monthly payment
Est. payment
Payment breakdown
Explore the cost of this home by adjusting the details. Changes won't be saved.Climate risks
Neighborhood: Paradise Island
Nearby schools
GreatSchools rating
- 6/10Azalea Elementary SchoolGrades: PK-5Distance: 2.1 mi
- 3/10Azalea Middle SchoolGrades: 6-8Distance: 2.3 mi
- 4/10Boca Ciega High SchoolGrades: 9-12Distance: 3.1 mi
Schools provided by the listing agent
- Elementary: Gulf Beaches Elementary-PN
- Middle: Madeira Beach Middle-PN
- High: Boca Ciega High-PN
Source: Stellar MLS. This data may not be complete. We recommend contacting the local school district to confirm school assignments for this home.
- $925,500-- bd2 ba1.8k sqft23 Marina Ter, Treasure Island, FL 33706Off Market
- $1,403,7004 bd2 ba2.7k sqft10099 Paradise Blvd, Treasure Island, FL 33706Off Market
- $917,9003 bd2 ba1.9k sqft2 Marina Ter, Treasure Island, FL 33706Off Market
- $1,713,8003 bd3 ba2.2k sqft6 Marina Ter, Treasure Island, FL 33706Off Market
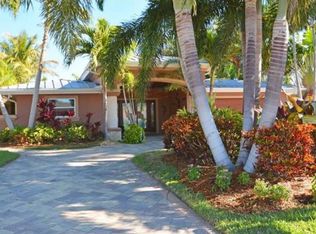
- $1,292,000-- bd3 ba2.4k sqft11 Marina Ter, Treasure Island, FL 33706Off Market
- $1,851,9004 bd3 ba3.6k sqft12 Marina Ter, Treasure Island, FL 33706Off Market
- $1,135,000-- bd4 ba3.5k sqft15 Marina Ter, Treasure Island, FL 33706Sold
- $1,354,3003 bd2 ba2.1k sqft19 Marina Ter, Treasure Island, FL 33706Off Market
A local agent can set up tours, give advice and negotiate with sellers.
A local lender can help you make sure your offer is ready when you are.
Similar homes
- $1,399,0003 bd3 ba2k sqft370 59th Ave, Saint Pete Beach, FL 33706For Sale
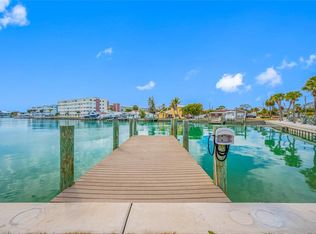
 MLS ID #TB8526677, Melinda Pletcher, SMITH & ASSOCIATES REAL ESTATE. Stellar MLS
 - $1,430,0003 bd2 ba1.9k sqft12475 4th St E, Treasure Island, FL 33706For Sale
 MLS ID #TB8498819, Casey Franks, RE/MAX REALTY UNLIMITED. Stellar MLS
 - $1,295,0003 bd2 ba1.8k sqft11800 7th St E, Treasure Island, FL 33706For Sale
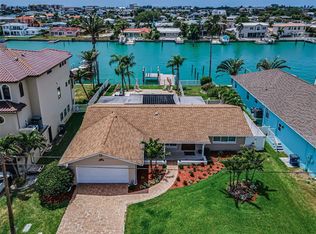 MLS ID #TB8498942, Lysette Ketterer, MICHAEL SAUNDERS & COMPANY. Stellar MLS
 - $1,499,0003 bd2 ba1.6k sqft3666 Belle Vista Dr E, Saint Pete Beach, FL 33706For Sale
 MLS ID #TB8523640, Jane McCroary, RE/MAX ACTION FIRST OF FLORIDA. Stellar MLS
 - $1,295,0002 bd3 ba1.6k sqft560 79th St S, Saint Petersburg, FL 33707For SaleMLS ID #TB8517783, Helle Hartley, CENTURY 21 JIM WHITE & ASSOC. Stellar MLS
- $1,975,0003 bd2 ba2.1k sqft825 116th Ave, Treasure Island, FL 33706For SaleMLS ID #TB8475668, Cynthia Kaszirer, SMITH & ASSOCIATES REAL ESTATE. Stellar MLS
- $1,725,0003 bd2 ba2.1k sqft651 64th Ave, Saint Pete Beach, FL 33706For SaleMLS ID #TB8521840, Beth Hannigan, REALTY ONE GROUP INNOVATION. Stellar MLS
- $1,499,9004 bd3 ba2.5k sqft4379 44th St S, Saint Petersburg, FL 33711For SaleMLS ID #TB8520192, Tiffany McAlister, COMPASS FLORIDA LLC. Stellar MLS
- $1,400,0003 bd3 ba2k sqft501 22nd Ave SE, Saint Petersburg, FL 33705For SaleMLS ID #TB8524366, Rachel Sartain Tenpenny, THE TENPENNY COLLECTION. Stellar MLS
- $1,275,0003 bd2 ba1.8k sqft7172 S Shore Dr S, South Pasadena, FL 33707For SaleMLS ID #TB8496015, Christopher Pitre, PA, SMITH & ASSOCIATES REAL ESTATE. Stellar MLS
- $1,050,0003 bd2 ba2.1k sqft8008 13th Ave S, Saint Petersburg, FL 33707For SaleMLS ID #TB8508927, Sarah Wood, BEACH & BAY REALTY LLC. Stellar MLS
- $1,665,0004 bd2 ba2k sqft650 64th Ave, Saint Pete Beach, FL 33706For SaleMLS ID #TB8505908, Beth Hannigan, REALTY ONE GROUP INNOVATION. Stellar MLS
- $1,394,7004 bd3 ba2k sqft404 4th Ave N, Tierra Verde, FL 33715For SaleMLS ID #TB8472903, Tony Gonzalez, LANTES REAL ESTATE LLC. Stellar MLS
- $1,200,0003 bd2 ba1.8k sqft6984 S Shore Dr S, South Pasadena, FL 33707For SaleMLS ID #TB8492407, Jacki Fabrizio, SMITH & ASSOCIATES REAL ESTATE. Stellar MLS
- $1,475,0004 bd4 ba2.7k sqft8575 Sunset Ct, Treasure Island, FL 33706For SaleMLS ID #TB8435164, Toni Wasp, REAL ESTATE FIRM OF FLORIDA, LLC. Stellar MLS
- $1,699,0003 bd4 ba2.5k sqft7827 9th Ave S, Saint Petersburg, FL 33707For SaleMLS ID #TB8453353, Keith Slater, COASTAL HOME ADVISORS RE. Stellar MLS
- $1,090,0003 bd3 ba1.7k sqft2220 E Vina Del Mar Blvd, Saint Pete Beach, FL 33706For SaleMLS ID #TB8468840, Jennifer Thayer, KELLER WILLIAMS ST PETE REALTY. Stellar MLS
- $1,350,0003 bd2 ba1.7k sqft4200 46th Ave S, Saint Petersburg, FL 33711For SaleMLS ID #TB8459277, Rhonda Sanderford, COASTAL PROPERTIES GROUP INTERNATIONAL. Stellar MLS
- $1,550,0003 bd3 ba2k sqft16353 Redington Dr, Redington Beach, FL 33708For SaleMLS ID #TB8526850, Angie Sheridan, COASTAL PROPERTIES GROUP INTERNATIONAL. Stellar MLS
- $1,099,0002 bd2 ba1.8k sqft728 Pruitt Dr, Madeira Beach, FL 33708For SaleMLS ID #TB8494283, Raymond Mihara, MIHARA & ASSOCIATES INC.. Stellar MLS
