Lease/Purchase Options available. Beach Home Completely reimagined and renovated by Parks Property Builders, This stunning waterfront residence blends timeless mid-century modern design with luxury. Tucked away in a quiet cul-de-sac in the highly sought-after Capri's Isles neighborhood of Treasure Island, beautiful three-bedroom, two-bath home offers both open style and serenity. Enjoy true Florida living with your boat just steps away on your private dock, perfectly positioned beside the sparkling large pool overlooking the wide open water views. Inside, every detail has been thoughtfully updated from bottom to top, creating a turn-key ready home that feels brand new. The spacious owner's suite features dual walk-in closets and a spa-inspired en suite bath complete with double shower, double sinks, and vanities. and double closets. Throughout the home, elegant ceramic tile adds warmth and continuity. Expansive glass sliders line the rear of the home, opening it up completely to the outdoors, filling the space with natural light and showcasing breathtaking water views. Designed for both everyday living and entertaining, the Chef's Kitchen boasts an oversized center island and top-of-the-line, professionally grade appliances. Step outside to a generous travertine patio ideal for hosting or relaxing poolside in your private waterfront oasis. Additional upgrades include: Brand new landscaping, New air conditioners, New pool and new pool equipment, Roof water heater. Ensuring peace of mind for years to come. This beautifully finished coastal retreat is move-in ready and truly exceptional.
For sale
$1,975,000
825 116TH AVENUE, TREASURE ISLAND, FL 33706
3beds
2,118sqft
Single Family Residence
Built in 1967
8,425 Square Feet Lot
$-- Zestimate®
$932/sqft
$-- HOA
What's special
Private dockMid-century modern designElegant ceramic tileWaterfront residenceBreathtaking water viewsQuiet cul-de-sacSpa-inspired en suite bath
- 112 days
- 217
- 7
Zillow last checked:
Listing updated:
Listed by:
Cynthia Kaszirer 813-743-2847,
SMITH & ASSOCIATES REAL ESTATE 813-839-3800
Source: Stellar MLS,MLS#: TB8475668 Originating MLS: Suncoast Tampa
Originating MLS: Suncoast Tampa
Facts & features
Interior
Bedrooms & bathrooms
- Bedrooms: 3
- Bathrooms: 2
- Full bathrooms: 2
Primary bedroom
- Features: Dual Closets
- Level: First
Florida room
- Level: First
Great room
- Level: First
Kitchen
- Level: First
Heating
- Electric
Cooling
- Central Air
Appliances
- Included: Oven, Convection Oven, Dishwasher, Disposal, Dryer, Electric Water Heater, Exhaust Fan, Ice Maker, Microwave, Range, Range Hood, Refrigerator, Washer, Wine Refrigerator
- Laundry: Electric Dryer Hookup, Inside, Laundry Closet, Washer Hookup
Features
- Built-in Features, Ceiling Fan(s), Eating Space In Kitchen, Kitchen/Family Room Combo, Living Room/Dining Room Combo, Primary Bedroom Main Floor, Solid Wood Cabinets, Split Bedroom
- Flooring: Porcelain Tile
- Has fireplace: No
Interior area
- Total structure area: 2,500
- Total interior livable area: 2,118 sqft
Video & virtual tour
Property
Parking
- Total spaces: 2
- Parking features: Workshop in Garage
- Attached garage spaces: 2
- Details: Garage Dimensions: 30x24
Features
- Levels: One
- Stories: 1
- Patio & porch: Covered, Deck, Front Porch, Patio
- Exterior features: Irrigation System, Lighting, Permeable Paving, Private Yard, Boat Slip
- Has private pool: Yes
- Pool features: Deck, Gunite, Indoor, Lighting, Tile
- Fencing: Fenced
- Has view: Yes
- View description: Water, Bay/Harbor - Partial, Intracoastal Waterway
- Has water view: Yes
- Water view: Water,Bay/Harbor - Partial,Intracoastal Waterway
- Waterfront features: Bay/Harbor, Gulf/Ocean, Gulf/Ocean to Bay Access, No Wake Zone
Lot
- Size: 8,425 Square Feet
- Features: Cleared, Cul-De-Sac, Flood Insurance Required, FloodZone, City Lot, In County, Landscaped, Near Golf Course, Near Marina, Oversized Lot, Street Dead-End
- Residential vegetation: Trees/Landscaped
Details
- Parcel number: 143115133380020180
- Special conditions: None
Construction
Type & style
- Home type: SingleFamily
- Architectural style: Coastal,Florida
- Property subtype: Single Family Residence
Materials
- Block, Concrete, Stucco
- Foundation: Pillar/Post/Pier, Slab
- Roof: Shingle
Condition
- Completed
- New construction: No
- Year built: 1967
Utilities & green energy
- Sewer: Public Sewer
- Water: Public
- Utilities for property: Cable Connected, Electricity Connected, Fiber Optics, Fire Hydrant, Public, Sewer Connected, Sprinkler Recycled, Street Lights, Underground Utilities, Water Connected
Community & HOA
Community
- Pet fee: $0 monthly
- Subdivision: CAPRI ISLE
HOA
- Has HOA: No
Location
- Region: Treasure Island
Financial & listing details
- Price per square foot: $932/sqft
- Tax assessed value: $632,777
- Annual tax amount: $9,019
- Date on market: 2/13/2026
- Cumulative days on market: 155 days
- Listing terms: Cash,Conventional,FHA,Lease Option,Lease Purchase,Private Financing Available,VA Loan
- Ownership: Fee Simple
- Total actual rent: 0
- Electric utility on property: Yes
- Road surface type: Paved, Asphalt
Estimated market value
Not available
Estimated sales range
Not available
Not available
Price history
| Date | Event | Price |
|---|---|---|
| 10/15/2026 | Listed for sale | $1,975,000$932/sqft |
Source:  Stellar MLS #TB8475668 Report a problem Stellar MLS #TB8475668 Report a problem | ||
| 8/10/2026 | Pending sale | $1,975,000$932/sqft |
Source: Stellar MLS #TB8475668 Report a problem | ||
| 7/3/2026 | Listed for sale | $1,975,000+4%$932/sqft |
Source: Stellar MLS #TB8475668 Report a problem | ||
| 6/8/2026 | Listing removed | $1,899,000$897/sqft |
Source: Stellar MLS #TB8475668 Report a problem | ||
| 5/26/2026 | Price change | $1,899,000-0.8%$897/sqft |
Source: Stellar MLS #TB8475668 Report a problem | ||
| 5/5/2026 | Price change | $1,915,000-0.5%$904/sqft |
Source: Stellar MLS #TB8475668 Report a problem | ||
| 3/13/2026 | Price change | $1,925,000-1.3%$909/sqft |
Source: Stellar MLS #TB8475668 Report a problem | ||
| 2/13/2026 | Listed for sale | $1,950,000+129.4%$921/sqft |
Source: Stellar MLS #TB8475668 Report a problem | ||
| 7/31/2025 | Sold | $850,000-14.5%$401/sqft |
Source: Stellar MLS #TB8322750 Report a problem | ||
| 6/30/2025 | Pending sale | $994,000$469/sqft |
Source: Stellar MLS #TB8322750 Report a problem | ||
| 6/20/2025 | Price change | $994,000-0.5%$469/sqft |
Source: Stellar MLS #TB8322750 Report a problem | ||
| 5/27/2025 | Price change | $999,000-9.1%$472/sqft |
Source: Stellar MLS #TB8322750 Report a problem | ||
| 5/12/2025 | Price change | $1,099,000-6.5%$519/sqft |
Source: Stellar MLS #TB8322750 Report a problem | ||
| 3/26/2025 | Price change | $1,175,000-2.1%$555/sqft |
Source: Stellar MLS #TB8322750 Report a problem | ||
| 1/13/2025 | Price change | $1,200,000-14.3%$567/sqft |
Source: Stellar MLS #TB8322750 Report a problem | ||
| 11/19/2024 | Listed for sale | $1,400,000$661/sqft |
Source: Stellar MLS #TB8322750 Report a problem | ||
Public tax history
| Year | Property taxes | Tax assessment |
|---|---|---|
| 2025 | $9,019 -8.8% | $591,671 -10.3% |
| 2024 | $9,885 +1.3% | $659,287 +3% |
| 2023 | $9,762 +2.5% | $640,084 +3% |
| 2022 | $9,523 -2.9% | $621,441 +3% |
| 2021 | $9,803 +98.8% | $603,341 +83.9% |
| 2020 | $4,931 +1.6% | $328,154 +2.3% |
| 2019 | $4,851 | $320,776 +1.9% |
| 2018 | $4,851 +2.2% | $314,795 +2.1% |
| 2017 | $4,744 +1.9% | $308,320 +2.1% |
| 2016 | $4,657 -1.9% | $301,978 +0.7% |
| 2015 | $4,745 +0.4% | $299,879 +0.8% |
| 2014 | $4,724 +0.2% | $297,499 +1.5% |
| 2013 | $4,713 +3% | $293,102 +1.7% |
| 2012 | $4,576 | $288,203 +3% |
| 2011 | -- | $279,809 +1.5% |
| 2010 | -- | $275,674 +2.7% |
| 2009 | -- | $268,426 +0.1% |
| 2008 | $3,947 | $268,158 +3% |
| 2007 | -- | $260,348 -56.4% |
| 2005 | -- | $597,100 +22.5% |
| 2004 | $4,022 +1.5% | $487,300 +29.2% |
| 2003 | $3,962 +1% | $377,200 +22.6% |
| 2002 | $3,922 | $307,600 +14.6% |
| 2001 | $3,922 +6.1% | $268,300 +15% |
| 2000 | $3,697 | $233,300 |
Find assessor info on the county website
Monthly payment
Est. payment
Payment breakdown
Explore the cost of this home by adjusting the details. Changes won't be saved.Climate risks
Neighborhood: Isle of Capri
Nearby schools
Schools provided by the listing agent
- Elementary: Azalea Elementary-PN
- Middle: Azalea Middle-PN
- High: Boca Ciega High-PN
Source: Stellar MLS. This data may not be complete. We recommend contacting the local school district to confirm school assignments for this home.
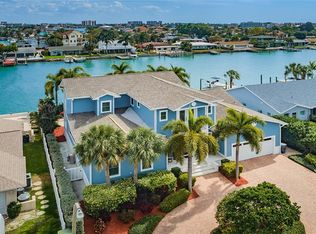

Similar homes
- $1,324,9003 bd3 ba1.8k sqft11900 7TH STREET E, TREASURE ISLAND, FL 33706For Sale

 MLS ID #TB8538908, Allan Greenfield, PINEYWOODS REALTY LLC. Stellar MLS
 - $1,199,9003 bd2 ba1.6k sqft10128 YACHT CLUB DRIVE, TREASURE ISLAND, FL 33706For Sale
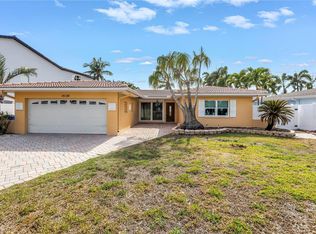 MLS ID #TB8557436, Kevin Vetter, RE/MAX ACTION FIRST OF FLORIDA. Stellar MLS
 - $1,950,0003 bd3 ba2.5k sqft7989 CAUSEWAY BOULEVARD N, ST PETERSBURG, FL 33707For Sale
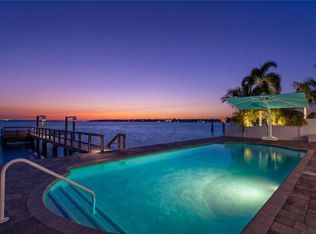 MLS ID #TB8549228, Bailey Vasti, NEXTHOME LUXE COASTAL. Stellar MLS
 - $2,295,0003 bd3 ba2.6k sqft11325 5TH STREET E, TREASURE ISLAND, FL 33706For Sale
 MLS ID #TB8338321, Dania Perry, CENTURY 21 JIM WHITE & ASSOC. Stellar MLS
 - $1,175,0003 bd2 ba1.8k sqft11425 5TH STREET E, TREASURE ISLAND, FL 33706For SaleMLS ID #TB8554181, Ashley Gajdosz, KELLER WILLIAMS TAMPA PROPERTIES. Stellar MLS
- $1,424,0003 bd2 ba2.1k sqft10238 TARPON DRIVE, TREASURE ISLAND, FL 33706For SaleMLS ID #TB8511355, Allan Greenfield, PINEYWOODS REALTY LLC. Stellar MLS
- $1,575,0004 bd2 ba2k sqft650 64TH AVENUE, ST PETE BEACH, FL 33706For SaleMLS ID #TB8556208, Cammie Whalen, ENGEL & VOLKERS BELLEAIR. Stellar MLS
- $1,490,0003 bd4 ba2k sqft556 JOHNS PASS AVENUE, MADEIRA BEACH, FL 33708For SaleMLS ID #TB8559543, Paris Faughn, CENTURY 21 BEGGINS. Stellar MLS
- $1,699,0003 bd2 ba2.2k sqft1514 SEA GULL DRIVE S, ST PETERSBURG, FL 33707For SaleMLS ID #TB8544585, Jacki Fabrizio, SMITH & ASSOCIATES REAL ESTATE. Stellar MLS
- $1,545,0004 bd2 ba2.3k sqft6414 2ND PALM POINT, ST PETE BEACH, FL 33706For SaleMLS ID #TB8529611, Daphne Smith, COASTAL PROPERTIES GROUP. Stellar MLS
- $1,695,0004 bd3 ba2.4k sqft7901 10TH AVENUE S, ST PETERSBURG, FL 33707For SaleMLS ID #TB8531458, Nathaniel Griffin, PA, ALLEN COLLINS REALTY INC. Stellar MLS
- $1,685,0004 bd2 ba2k sqft6420 3RD PALM POINT, ST PETE BEACH, FL 33706For SaleMLS ID #TB8481219, Andrew Salamone, COMPASS FLORIDA LLC. Stellar MLS
- $1,975,0003 bd2 ba2.2k sqft137 12TH STREET E, TIERRA VERDE, FL 33715For SaleMLS ID #TB8541167, Tammy Campbell McNelis PA, COMPASS FLORIDA LLC. Stellar MLS
- $1,650,0003 bd2 ba1.5k sqft3142 W VINA DEL MAR BOULEVARD, ST PETE BEACH, FL 33706For SaleMLS ID #TB8543772, Melinda Pletcher, SMITH & ASSOCIATES REAL ESTATE. Stellar MLS
- $2,550,0003 bd3 ba2.8k sqft8685 E BAY DRIVE, TREASURE ISLAND, FL 33706For SaleMLS ID #TB8487230, Dawn Fader, COMPASS FLORIDA LLC. Stellar MLS
- $1,799,0003 bd2 ba2k sqft17161 2ND STREET E, NORTH REDINGTON BEACH, FL 33708For SaleMLS ID #TB8546625, Helle Hartley, SMITH & ASSOCIATES REAL ESTATE. Stellar MLS
- $1,890,0003 bd2 ba2.2k sqft1276 37TH AVENUE NE, ST PETERSBURG, FL 33704For SaleMLS ID #TB8510082, Zach Steinberger, COMPASS FLORIDA LLC. Stellar MLS
- $1,400,0003 bd2 ba2.1k sqft544 LILLIAN DRIVE, MADEIRA BEACH, FL 33708For SaleMLS ID #TB8554331, Gloria Doiron, CHARLES RUTENBERG REALTY INC. Stellar MLS
- $1,495,0003 bd4 ba2.1k sqft112 WALL STREET, REDINGTON SHORES, FL 33708For SaleMLS ID #TB8558917, Aimee Smith, BEACH & BAY REALTY LLC. Stellar MLS
- $1,997,0004 bd5 ba2.6k sqft16025 REDINGTON DRIVE, REDINGTON BEACH, FL 33708For SaleMLS ID #TB8519428, Karl Moeller, COASTAL PROPERTIES GROUP. Stellar MLS
