A BOATER’S PARADISE MEETS SUPERIOR, HIGH-QUALITY COASTAL CONSTRUCTION. Welcome to a “built-to-last” waterfront sanctuary! Elevated with all block construction and poured concrete floors, you’ll appreciate the peace of mind offered by this exceptional, easy living waterfront residence. A spacious brick paver driveway, generous 6-car garage parking, and two 10,000 lb boat lifts make this the perfect place for your vehicles and watercraft. Driftwood-style porcelain floors, lovely crown woodworking and tall 10ft-high ceilings introduce a wonderful open floorplan with beautiful views of the waterfront. Your spacious living room opens to an elegant 225sqft covered balcony with a built-in electronic sunshade. Fabulous chef’s kitchen boasts fine quartz counters/backsplash, rich coastal cabinetry, huge wrap-around multi-level breakfast bar, under and above cabinet lighting, and pantry closet. Double doors open to a fabulous waterfront owner’s suite that opens to the waterfront balcony and features two walk-in closets with built-in dressers. Owner’s bath provides dual quartz vanities and an exquisite designer walk-in shower with seating bench. Second bedroom is oversized and en suite, and has a graceful bath with jetted tub and shower. Third bedroom is spacious and has a walk-in closet with adjacent full guest bath. Your private backyard oasis awaits you! Discover a huge 470sqft covered deck that transitions to a large paver area with a gorgeous Pebbletech Pool/Spa. Deck offers lots of lounging space and covered outdoor dining. Updated seawall supports a composite dock with two boat lifts. Bahamian shutters on the outside, plantation shutters on the inside, large and well-finished laundry room with extensive cabinetry storage, lower-level multi-purpose area, large 8ft-high elevator, PVC privacy fencing, and so much more. Located within easy walking distance of the powder soft sands of Treasure Island beach, dining, shopping and entertainment. An outstanding value in an excellent waterfront boating community!
For sale
$2,295,000
11325 5TH STREET E, TREASURE ISLAND, FL 33706
3beds
2,661sqft
Single Family Residence
Built in 2016
8,398 Square Feet Lot
$-- Zestimate®
$862/sqft
$-- HOA
What's special
Pvc privacy fencingPrivate backyard oasisLower-level multi-purpose areaSuperior high-quality coastal constructionWonderful open floorplanRich coastal cabinetryDriftwood-style porcelain floors
- 648 days
- 318
- 13
Zillow last checked:
Listing updated:
Listed by:
Dania Perry 727-215-2045,
CENTURY 21 JIM WHITE & ASSOC 727-367-3795
Source: Stellar MLS,MLS#: TB8338321 Originating MLS: Suncoast Tampa
Originating MLS: Suncoast Tampa
Facts & features
Interior
Bedrooms & bathrooms
- Bedrooms: 3
- Bathrooms: 3
- Full bathrooms: 3
Rooms
- Room types: Breakfast Room Separate, Great Room, Utility Room
Primary bedroom
- Features: Walk-In Closet(s)
- Level: Second
- Area: 336 Square Feet
- Dimensions: 21x16
Kitchen
- Level: Second
- Area: 228 Square Feet
- Dimensions: 19x12
Living room
- Level: Second
- Area: 357 Square Feet
- Dimensions: 21x17
Heating
- Central, Electric
Cooling
- Central Air
Appliances
- Included: Convection Oven, Dishwasher, Disposal, Dryer, Electric Water Heater, Microwave, Range, Refrigerator, Washer, Water Filtration System
- Laundry: Inside, Laundry Room
Features
- Ceiling Fan(s), Crown Molding, Dry Bar, Eating Space In Kitchen, Elevator, High Ceilings, Kitchen/Family Room Combo, Open Floorplan, Primary Bedroom Main Floor, Solid Surface Counters, Split Bedroom, Stone Counters, Thermostat, Thermostat Attic Fan, Walk-In Closet(s)
- Flooring: Porcelain Tile
- Doors: French Doors, Outdoor Shower
- Windows: Window Treatments, Shutters, Hurricane Shutters/Windows
- Has fireplace: No
Interior area
- Total structure area: 5,470
- Total interior livable area: 2,661 sqft
Video & virtual tour
Property
Parking
- Total spaces: 6
- Parking features: Driveway, Garage Door Opener, Golf Cart Parking, Oversized, Split Garage, Tandem
- Attached garage spaces: 6
- Has uncovered spaces: Yes
Features
- Levels: Two
- Stories: 2
- Patio & porch: Covered, Deck, Front Porch, Patio, Porch, Rear Porch
- Exterior features: Balcony, Irrigation System, Lighting, Outdoor Shower, Private Mailbox, Rain Gutters
- Has private pool: Yes
- Pool features: Deck, Gunite, In Ground, Lighting, Salt Water, Tile
- Has spa: Yes
- Spa features: In Ground
- Fencing: Fenced,Vinyl
- Has view: Yes
- View description: Water, Canal
- Has water view: Yes
- Water view: Water,Canal
- Waterfront features: Waterfront, Canal - Saltwater, Bay/Harbor Access, Bayou Access, Beach Access, Saltwater Canal Access, Gulf/Ocean Access, Gulf/Ocean to Bay Access, Intracoastal Waterway Access, Bridges - No Fixed Bridges, Lift, No Wake Zone, Sailboat Water, Seawall
- Body of water: BOCA CIEGA BAY
Lot
- Size: 8,398 Square Feet
- Dimensions: 70 x 120
- Features: Cul-De-Sac, Flood Insurance Required, FloodZone, City Lot, In County, Landscaped, Near Marina, Near Public Transit, Above Flood Plain
- Residential vegetation: Mature Landscaping, Trees/Landscaped
Details
- Parcel number: 233115434880030420
- Zoning: SFR
- Special conditions: None
Construction
Type & style
- Home type: SingleFamily
- Architectural style: Custom,Elevated
- Property subtype: Single Family Residence
Materials
- Block, Concrete, Stucco
- Foundation: Slab, Raised
- Roof: Shingle
Condition
- New construction: No
- Year built: 2016
Utilities & green energy
- Sewer: Public Sewer
- Water: Public, Well
- Utilities for property: BB/HS Internet Available, Cable Available, Cable Connected, Electricity Available, Electricity Connected, Fire Hydrant, Public, Sewer Available, Sewer Connected, Sprinkler Recycled, Street Lights, Water Available, Water Connected
Green energy
- Water conservation: Irrigation-Reclaimed Water
Community & HOA
Community
- Features: Waterfront, Deed Restrictions, Golf Carts OK, Irrigation-Reclaimed Water, Park, Playground
- Security: Closed Circuit Camera(s), Security Lights, Smoke Detector(s)
- Pet fee: $0 monthly
- Subdivision: ISLE OF PALMS 1ST ADD
HOA
- Has HOA: No
- Amenities included: Park, Playground
Location
- Region: Treasure Island
Financial & listing details
- Price per square foot: $862/sqft
- Tax assessed value: $774,697
- Annual tax amount: $11,031
- Date on market: 1/13/2025
- Cumulative days on market: 832 days
- Listing terms: Cash,Conventional
- Ownership: Fee Simple
- Total actual rent: 0
- Electric utility on property: Yes
- Road surface type: Paved
Estimated market value
Not available
Estimated sales range
Not available
Not available
Price history
| Date | Event | Price |
|---|---|---|
| 3/2/2026 | Listed for sale | $2,295,000-8%$862/sqft |
Source:  Stellar MLS #TB8338321 Report a problem Stellar MLS #TB8338321 Report a problem | ||
| 2/27/2025 | Price change | $2,495,000-3.9%$938/sqft |
Source: Stellar MLS #TB8338321 Report a problem | ||
| 1/13/2025 | Listed for sale | $2,595,000-6.1%$975/sqft |
Source: Stellar MLS #TB8338321 Report a problem | ||
| 10/31/2024 | Listing removed | $2,765,000$1,039/sqft |
Source: Stellar MLS #U8248429 Report a problem | ||
| 8/1/2024 | Price change | $2,765,000-4.5%$1,039/sqft |
Source: Stellar MLS #U8248429 Report a problem | ||
| 7/1/2024 | Listed for sale | $2,895,000+561.3%$1,088/sqft |
Source: Stellar MLS #U8248429 Report a problem | ||
| 2/9/2004 | Sold | $437,800+20.9%$165/sqft |
Source: Public Record Report a problem | ||
| 8/12/2003 | Sold | $362,000$136/sqft |
Source: Public Record Report a problem | ||
Public tax history
| Year | Property taxes | Tax assessment |
|---|---|---|
| 2025 | $12,144 +5.7% | $774,697 +2.9% |
| 2024 | $11,491 +1.2% | $752,864 +3% |
| 2023 | $11,353 +2.5% | $730,936 +3% |
| 2022 | $11,079 | $709,647 |
Find assessor info on the county website
Monthly payment
Est. payment
Payment breakdown
Explore the cost of this home by adjusting the details. Changes won't be saved.Climate risks
Neighborhood: Isle of Palms
Nearby schools
Schools provided by the listing agent
- Elementary: Azalea Elementary-PN
- Middle: Azalea Middle-PN
- High: Boca Ciega High-PN
Source: Stellar MLS. This data may not be complete. We recommend contacting the local school district to confirm school assignments for this home.
- $1,065,000-- bd-- ba2.6k sqft11345 5th St E, Treasure Island, FL 33706Off Market
- $895,6003 bd2 ba1.5k sqft11305 5th St E, Treasure Island, FL 33706Off Market
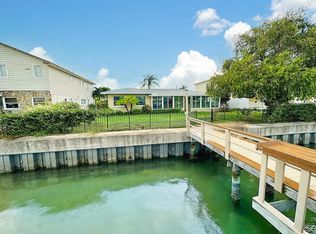
- $843,3002 bd2 ba2k sqft11300 5th St E, Treasure Island, FL 33706Off Market
- $892,300-- bd3 ba2.3k sqft11365 5th St E, Treasure Island, FL 33706Off Market
Similar homes
- $1,975,0003 bd2 ba2.1k sqft825 116TH AVENUE, TREASURE ISLAND, FL 33706For Sale
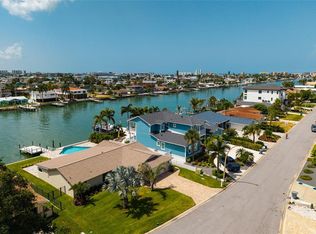
 MLS ID #TB8475668, Cynthia Kaszirer, SMITH & ASSOCIATES REAL ESTATE. Stellar MLS
 - $2,449,0004 bd5 ba3.3k sqft11445 9TH STREET E, TREASURE ISLAND, FL 33706For Sale
 MLS ID #TB8489445, Morgan Ellis, A BETTER LIFE REALTY. Stellar MLS
 - $2,550,0003 bd3 ba2.8k sqft8685 E BAY DRIVE, TREASURE ISLAND, FL 33706For Sale
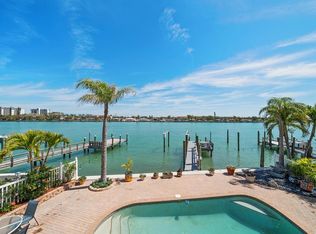 MLS ID #TB8487230, Dawn Fader, COMPASS FLORIDA LLC. Stellar MLS
 - $1,175,0003 bd2 ba1.8k sqft11425 5TH STREET E, TREASURE ISLAND, FL 33706For Sale
 MLS ID #TB8554181, Ashley Gajdosz, KELLER WILLIAMS TAMPA PROPERTIES. Stellar MLS
 - $1,324,9003 bd3 ba1.8k sqft11900 7TH STREET E, TREASURE ISLAND, FL 33706For SaleMLS ID #TB8538908, Allan Greenfield, PINEYWOODS REALTY LLC. Stellar MLS
- $1,424,0003 bd2 ba2.1k sqft10238 TARPON DRIVE, TREASURE ISLAND, FL 33706For SaleMLS ID #TB8511355, Allan Greenfield, PINEYWOODS REALTY LLC. Stellar MLS
- $2,682,0003 bd3 ba3.5k sqft930 59TH AVENUE, ST PETE BEACH, FL 33706For SaleMLS ID #TB8551849, Lana Spivey, LIVE REAL ESTATE SERVICES LLC. Stellar MLS
- $2,549,9994 bd3 ba3k sqft503 JOHNS PASS AVENUE, MADEIRA BEACH, FL 33708For SaleMLS ID #TB8519984, Cameran Colandrea, REALTY EXPERTS. Stellar MLS
- $1,429,0004 bd2 ba2.1k sqft111 91ST AVENUE, TREASURE ISLAND, FL 33706For SaleMLS ID #TB8521228, Hope Kent, DOUGLAS ELLIMAN. Stellar MLS
- $1,575,0004 bd2 ba2k sqft650 64TH AVENUE, ST PETE BEACH, FL 33706For SaleMLS ID #TB8556208, Cammie Whalen, ENGEL & VOLKERS BELLEAIR. Stellar MLS
- $1,490,0003 bd4 ba2k sqft556 JOHNS PASS AVENUE, MADEIRA BEACH, FL 33708For SaleMLS ID #TB8559543, Paris Faughn, CENTURY 21 BEGGINS. Stellar MLS
- $1,699,0003 bd2 ba2.2k sqft1514 SEA GULL DRIVE S, ST PETERSBURG, FL 33707For SaleMLS ID #TB8544585, Jacki Fabrizio, SMITH & ASSOCIATES REAL ESTATE. Stellar MLS
- $1,695,0004 bd3 ba2.4k sqft7901 10TH AVENUE S, ST PETERSBURG, FL 33707For SaleMLS ID #TB8531458, Nathaniel Griffin, PA, ALLEN COLLINS REALTY INC. Stellar MLS
- $1,545,0004 bd2 ba2.3k sqft6414 2ND PALM POINT, ST PETE BEACH, FL 33706For SaleMLS ID #TB8529611, Daphne Smith, COASTAL PROPERTIES GROUP. Stellar MLS
- $2,395,0004 bd5 ba3.6k sqft124 FOREST HILLS DRIVE, REDINGTON SHORES, FL 33708For SaleMLS ID #TB8487942, Karl Moeller, COASTAL PROPERTIES GROUP. Stellar MLS
- $2,299,0005 bd5 ba3k sqft2032 KANSAS AVENUE NE, ST PETERSBURG, FL 33703For SaleMLS ID #TB8479698, Tammy Brophy Wenzel, BROPHY REAL ESTATE. Stellar MLS
- $1,997,0004 bd5 ba2.6k sqft16025 REDINGTON DRIVE, REDINGTON BEACH, FL 33708For SaleMLS ID #TB8519428, Karl Moeller, COASTAL PROPERTIES GROUP. Stellar MLS
- $1,795,0003 bd4 ba3.1k sqft116 FOREST HILLS DRIVE, REDINGTON SHORES, FL 33708For SaleMLS ID #TB8547332, Kevin Gallagher, COLDWELL BANKER REALTY. Stellar MLS
- $1,375,0004 bd4 ba2.7k sqft8575 SUNSET COURT, TREASURE ISLAND, FL 33706For SaleMLS ID #TB8435164, Toni Wasp, REAL ESTATE FIRM OF FLORIDA, LLC. Stellar MLS
- $2,100,0004 bd4 ba2.4k sqft7106 PALM DRIVE, HOLMES BEACH, FL 34217For SaleMLS ID #A4707925, Linda Moore, EXP REALTY LLC. Stellar MLS
