Redington Shores Yacht & Tennis Club! Resort style living steps away from the white sandy beaches of the Gulf of Mexico. This Coastal Contemporary Showpiece has three bedrooms all with en-suite bathrooms, one half bath, a four car tandem garage, an in-ground swimming pool, and 3,123sq.ft. of living area. Also included is a massive first floor entertainment and storage area encompassing nearly 2,100sf. This stunning custom designed home was built in 2011 and has every upgrade and amenity possible. The gorgeous kitchen with custom cabinetry, island bar, granite tops, walk in pantry, and stainless steel appliances opens up to the living and dining areas. French doors in every room lead to the covered front and rear balconies. Private primary suite with beautiful upgraded bathroom, walk in closets, and private access to the front balcony. Hardwood floors, crown molding, and large baseboards throughout. The resort style heated pool and lush landscaping offers countless hours of privacy and family time. Other features include: Elevator, inside laundry room, whole house generator, Solar panels, Hurricane rated windows and doors throughout, poolside grill and pizza oven, car lift and charging system in garage, elaborate drainage system on each side of the home, natural gas, security system and video cameras, multi color lighting for landscape and swimming pool, a remote awning pool side, tankless hot water heater, reclaimed water and so much more. The community is gated with 24 hour security and has a clubhouse, heated pool, spa, fitness center, tennis and pickle ball courts, and a kayak launch. Private boat slips are available at times to purchase as well. This is the home you have been waiting for, everything is done here and located in a small intimate gated community with multi million dollar homes all across the street from the Gulf of Mexico.
For sale
$1,795,000
116 FOREST HILLS DRIVE, REDINGTON SHORES, FL 33708
3beds
3,123sqft
Single Family Residence
Built in 2011
7,200 Square Feet Lot
$1,657,400 Zestimate®
$575/sqft
$371/mo HOA
What's special
In-ground swimming poolFour car tandem garageInside laundry roomRemote awning pool side
- 30 days
- 312
- 24
Zillow last checked:
Listing updated:
Listed by:
Kevin Gallagher 727-365-2221,
COLDWELL BANKER REALTY 727-822-9111
Source: Stellar MLS,MLS#: TB8547332 Originating MLS: Suncoast Tampa
Originating MLS: Suncoast Tampa
Facts & features
Interior
Bedrooms & bathrooms
- Bedrooms: 3
- Bathrooms: 4
- Full bathrooms: 3
- 1/2 bathrooms: 1
Primary bedroom
- Features: Walk-In Closet(s)
- Level: Second
- Area: 224 Square Feet
- Dimensions: 16x14
Bedroom 2
- Features: Walk-In Closet(s)
- Level: Second
- Area: 238 Square Feet
- Dimensions: 17x14
Bedroom 3
- Features: Walk-In Closet(s)
- Level: Second
- Area: 196 Square Feet
- Dimensions: 14x14
Dining room
- Features: No Closet
- Level: Second
- Area: 255 Square Feet
- Dimensions: 17x15
Kitchen
- Features: Walk-In Closet(s)
- Level: Second
- Area: 280 Square Feet
- Dimensions: 20x14
Living room
- Features: No Closet
- Level: Second
- Area: 392 Square Feet
- Dimensions: 28x14
Heating
- Central, Heat Pump
Cooling
- Central Air
Appliances
- Included: Dishwasher, Disposal, Range, Range Hood, Refrigerator, Washer
- Laundry: Inside
Features
- Built-in Features, Ceiling Fan(s), Crown Molding, Eating Space In Kitchen, Elevator, High Ceilings, Kitchen/Family Room Combo, Open Floorplan, Solid Surface Counters, Solid Wood Cabinets, Split Bedroom, Stone Counters, Walk-In Closet(s)
- Flooring: Engineered Hardwood
- Doors: French Doors, Outdoor Grill
- Windows: Window Treatments
- Has fireplace: No
Interior area
- Total structure area: 6,441
- Total interior livable area: 3,123 sqft
Video & virtual tour
Property
Parking
- Total spaces: 4
- Parking features: Electric Vehicle Charging Station(s), Garage Door Opener, Golf Cart Parking, Oversized, Tandem
- Attached garage spaces: 4
- Details: Garage Dimensions: 39x22
Features
- Levels: Two
- Stories: 2
- Patio & porch: Covered, Deck, Front Porch, Rear Porch
- Exterior features: Balcony, Irrigation System, Lighting, Outdoor Grill, Sidewalk
- Has private pool: Yes
- Pool features: Gunite, Heated, Lighting
- Fencing: Vinyl
- On waterfront: Yes
- Waterfront features: Waterfront, Bay/Harbor Access, Beach Access, Gulf/Ocean Access, Seawall
Lot
- Size: 7,200 Square Feet
- Dimensions: 60 x 120
- Residential vegetation: Mature Landscaping
Details
- Parcel number: 323015740080000620
- Zoning: RES
- Special conditions: None
Construction
Type & style
- Home type: SingleFamily
- Architectural style: Contemporary
- Property subtype: Single Family Residence
- Attached to another structure: Yes
Materials
- Block, Stucco, Wood Frame
- Foundation: Slab
- Roof: Tile
Condition
- Completed
- New construction: No
- Year built: 2011
Utilities & green energy
- Sewer: Public Sewer
- Water: Public
- Utilities for property: Cable Connected, Electricity Connected, Natural Gas Connected, Sewer Connected, Solar, Water Connected
Community & HOA
Community
- Features: Boat Slip, Dock, Intracoastal Waterway, Water Access, Waterfront, Clubhouse, Deed Restrictions, Fitness Center, Gated Community - Guard, Golf Carts OK, Irrigation-Reclaimed Water
- Security: Gated Community
- Pet fee: $0 monthly
- Subdivision: REDINGTON SHORES YACHT & TENNIS CLUB
HOA
- Has HOA: Yes
- Amenities included: Clubhouse, Fitness Center, Gated, Tennis Court(s)
- Services included: 24-Hour Guard, Common Area Taxes, Community Pool, Manager
- HOA fee: $371 monthly
- HOA name: Condominium Associates - Dawn Ostertag
- HOA phone: 727-573-9300
- Second HOA name: Redington Shores Yacht & Tennis Club
Location
- Region: Redington Shores
Financial & listing details
- Price per square foot: $575/sqft
- Tax assessed value: $1,395,304
- Annual tax amount: $9,623
- Date on market: 9/15/2026
- Cumulative days on market: 31 days
- Listing terms: Cash,Conventional
- Ownership: Fee Simple
- Total actual rent: 0
- Electric utility on property: Yes
- Road surface type: Paved
Estimated market value
$1,657,400
$1.57M - $1.74M
$6,592/mo
Price history
| Date | Event | Price |
|---|---|---|
| 9/15/2026 | Listed for sale | $1,795,000+137.1%$575/sqft |
Source:  Stellar MLS #TB8547332 Report a problem Stellar MLS #TB8547332 Report a problem | ||
| 3/5/2020 | Listing removed | $757,000$242/sqft |
Source: RE/MAX METRO #U8059664 Report a problem | ||
| 3/4/2020 | Listed for sale | $757,000+5.7%$242/sqft |
Source: RE/MAX METRO #U8059664 Report a problem | ||
| 3/3/2020 | Sold | $716,000-5.4%$229/sqft |
Source: Public Record Report a problem | ||
| 2/5/2020 | Pending sale | $757,000$242/sqft |
Source: RE/MAX METRO #U8059664 Report a problem | ||
| 1/3/2020 | Price change | $757,000-0.3%$242/sqft |
Source: RE/MAX METRO #U8059664 Report a problem | ||
| 11/6/2019 | Price change | $759,000-2.6%$243/sqft |
Source: RE/MAX METRO #U8059664 Report a problem | ||
| 10/21/2019 | Price change | $779,000-0.8%$249/sqft |
Source: RE/MAX METRO #U8059664 Report a problem | ||
| 10/8/2019 | Price change | $785,000-0.6%$251/sqft |
Source: RE/MAX METRO #U8059664 Report a problem | ||
| 9/21/2019 | Listed for sale | $790,000+5.3%$253/sqft |
Source: RE/MAX METRO #U8059664 Report a problem | ||
| 2/10/2018 | Listing removed | $749,999$240/sqft |
Source: RE/MAX METRO #U7812950 Report a problem | ||
| 8/23/2017 | Price change | $749,999-2%$240/sqft |
Source: RE/MAX METRO #U7812950 Report a problem | ||
| 4/28/2017 | Price change | $765,000-2.5%$245/sqft |
Source: RE/MAX METRO #U7812950 Report a problem | ||
| 4/12/2017 | Price change | $785,000-1.8%$251/sqft |
Source: RE/MAX METRO #U7812950 Report a problem | ||
| 3/28/2017 | Listed for sale | $799,000+2.4%$256/sqft |
Source: RE/MAX METRO #U7812950 Report a problem | ||
| 1/16/2016 | Listing removed | $780,000$250/sqft |
Source: RE/MAX METRO #U7742477 Report a problem | ||
| 10/8/2015 | Price change | $780,000-1.3%$250/sqft |
Source: RE/MAX METRO #U7742477 Report a problem | ||
| 6/8/2015 | Listed for sale | $790,000+507.7%$253/sqft |
Source: FUTURE HOME REALTY #U7739111 Report a problem | ||
| 5/1/2015 | Sold | $130,000-76.8%$42/sqft |
Source: Agent Provided Report a problem | ||
| 5/22/2013 | Sold | $560,000+646.7%$179/sqft |
Source: Public Record Report a problem | ||
| 4/14/2010 | Sold | $75,000$24/sqft |
Source: Public Record Report a problem | ||
Public tax history
| Year | Property taxes | Tax assessment |
|---|---|---|
| 2025 | $9,624 +5.9% | $674,980 +2.9% |
| 2024 | $9,085 +1% | $655,957 +3% |
| 2023 | $8,999 +2.4% | $636,851 +3% |
| 2022 | $8,785 -2.3% | $618,302 +3% |
| 2021 | $8,994 -21.4% | $600,293 -14.4% |
| 2020 | $11,448 -4% | $701,382 -0.1% |
| 2019 | $11,928 | $701,946 +10% |
| 2018 | $11,928 +11.5% | $638,133 +3.8% |
| 2017 | $10,695 -1.6% | $615,044 -2.5% |
| 2016 | $10,874 +6.6% | $630,924 +11.5% |
| 2015 | $10,198 +6.5% | $566,044 +7% |
| 2014 | $9,576 +7.6% | $528,902 +4.9% |
| 2013 | $8,899 +23.6% | $504,418 +28.4% |
| 2012 | $7,199 | $392,846 +686% |
| 2011 | -- | $49,980 -25.9% |
| 2010 | -- | $67,473 -34.5% |
| 2009 | -- | $103,072 -23.4% |
| 2008 | $2,347 | $134,600 -47.2% |
| 2007 | -- | $254,900 |
Find assessor info on the county website
Monthly payment
Est. payment
Payment breakdown
Explore the cost of this home by adjusting the details. Changes won't be saved.Climate risks
Neighborhood: 33708
- $1,763,3004 bd4 ba3.9k sqft118 Forest Hills Dr, Redington Shores, FL 33708Off Market

- $1,621,6004 bd4 ba3k sqft114 Forest Hills Dr, Redington Shores, FL 33708Off Market
- $1,151,7004 bd4 ba3k sqft114 Forest Hills Dr, Saint Petersburg, FL 33708Off Market
- $1,380,500-- bd-- ba2.5k sqft115 Wimbledon Ct, Redington Shores, FL 33708Off Market
Similar homes
- $1,799,0003 bd2 ba2k sqft17161 2ND STREET E, NORTH REDINGTON BEACH, FL 33708For Sale
 MLS ID #TB8546625, Helle Hartley, SMITH & ASSOCIATES REAL ESTATE. Stellar MLS
 - $2,395,0004 bd5 ba3.6k sqft124 FOREST HILLS DRIVE, REDINGTON SHORES, FL 33708For Sale
 MLS ID #TB8487942, Karl Moeller, COASTAL PROPERTIES GROUP. Stellar MLS
 - $1,750,0004 bd3 ba3.3k sqft7259 131ST STREET, SEMINOLE, FL 33776For Sale
 MLS ID #TB8516759, Michael Jones, BHHS FLORIDA PROPERTIES GROUP. Stellar MLS
 - $1,550,0003 bd3 ba2k sqft16353 REDINGTON DRIVE, REDINGTON BEACH, FL 33708For Sale
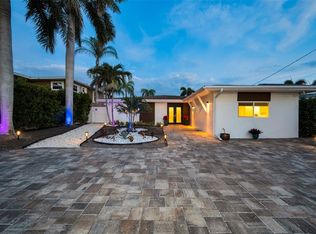 MLS ID #TB8526850, Angie Sheridan, COASTAL PROPERTIES GROUP INTERNATIONAL. Stellar MLS
 - $1,799,9995 bd5 ba3.5k sqft13227 110TH AVENUE, LARGO, FL 33774For SaleMLS ID #TB8500497, Andrew Kapinos, COLDWELL BANKER REALTY. Stellar MLS
- $1,475,0003 bd3 ba2k sqft15918 REDINGTON DRIVE, REDINGTON BEACH, FL 33708For SaleMLS ID #TB8531737, Taylor Topolski, CONCI, REALTORS. Stellar MLS
- $2,145,0004 bd5 ba2.6k sqft16025 REDINGTON DRIVE, REDINGTON BEACH, FL 33708For SaleMLS ID #TB8519428, Karl Moeller, COASTAL PROPERTIES GROUP. Stellar MLS
- $1,285,0003 bd3 ba2.2k sqft16115 4TH STREET E, REDINGTON BEACH, FL 33708For SaleMLS ID #D6147982, Jayson Burtch, CENTURY 21 SUNBELT REALTY. Stellar MLS
- $1,699,0003 bd2 ba2.2k sqft1514 SEA GULL DRIVE S, ST PETERSBURG, FL 33707For SaleMLS ID #TB8544585, Jacki Fabrizio, SMITH & ASSOCIATES REAL ESTATE. Stellar MLS
- $1,795,0005 bd5 ba3.4k sqft2001 ILLINOIS AVE NE, ST PETERSBURG, FL 33703For SaleMLS ID #TB8526640, Christopher Hays, NORTHSTAR REALTY. Stellar MLS
- $1,675,0004 bd3 ba2k sqft12505 SUNSHINE LANE, TREASURE ISLAND, FL 33706For SaleMLS ID #TB8554325, Janice Mason, COASTAL PROPERTIES GROUP INTERNATIONAL. Stellar MLS
- $1,575,0004 bd2 ba2k sqft650 64TH AVENUE, ST PETE BEACH, FL 33706For SaleMLS ID #TB8556208, Cammie Whalen, ENGEL & VOLKERS BELLEAIR. Stellar MLS
- $1,899,0004 bd4 ba3.5k sqft7 ROSERY LANE, BELLEAIR, FL 33756For SaleMLS ID #TB8395436, William Wiard, THE SHOP REAL ESTATE CO.. Stellar MLS
- $1,695,0004 bd3 ba2.4k sqft7901 10TH AVENUE S, ST PETERSBURG, FL 33707For SaleMLS ID #TB8531458, Nathaniel Griffin, PA, ALLEN COLLINS REALTY INC. Stellar MLS
- $1,220,0004 bd3 ba2.5k sqft13123 108TH AVENUE, LARGO, FL 33774For SaleMLS ID #TB8541802, Lee Stratton, SMITH & ASSOCIATES REAL ESTATE. Stellar MLS
- $2,549,9994 bd3 ba3k sqft503 JOHNS PASS AVENUE, MADEIRA BEACH, FL 33708For SaleMLS ID #TB8519984, Cameran Colandrea, REALTY EXPERTS. Stellar MLS
- $1,500,0003 bd4 ba2.4k sqft200 121ST AVENUE #103, TREASURE ISLAND, FL 33706For SaleMLS ID #TB8513225, Michael Wyckoff, ENGEL & VOLKERS MADEIRA BEACH. Stellar MLS
- $1,625,0005 bd5 ba3.7k sqft1246 DARLINGTON OAK CIRCLE NE, ST PETERSBURG, FL 33703For SaleMLS ID #TB8518192, Amanda Bursik, THE KEY GROUP. Stellar MLS
- $1,650,0004 bd5 ba3.8k sqft1516 CANOPY OAKS BOULEVARD, PALM HARBOR, FL 34683For SaleMLS ID #TB8550880, Jac Smith, KELLER WILLIAMS ST PETE REALTY. Stellar MLS
- $1,950,0004 bd4 ba3.9k sqft322 ROEBLING ROAD S, BELLEAIR, FL 33756For SaleMLS ID #TB8517701, Kerryn Ellson, COASTAL PROPERTIES GROUP INTERNATIONAL. Stellar MLS
