Presenting a truly exceptional estate in the highly sought-after Old Oakhurst area of unincorporated Seminole. Nestled on a private, park-like setting just minutes from Florida's world-renowned Gulf beaches, this fully renovated 4-bedroom, 2-bath residence offers the perfect blend of luxury, privacy, and resort-style living. Meticulously upgraded throughout, the home features a stunning designer kitchen with premium finishes, beautifully remodeled bathrooms, and elegant living spaces enhanced by soaring cathedral ceilings and abundant natural light. The open-concept layout seamlessly connects the formal dining area, spacious living room, and inviting family room with a wood-burning fireplace, creating an ideal environment for both everyday living and entertaining. Three expansive sliding glass doors open to a spectacular outdoor retreat featuring a covered lanai, sparkling pool, and lush tropical surroundings, providing the ultimate indoor-outdoor Florida lifestyle. Every detail has been thoughtfully curated, and the home is being offered fully furnished with all new high-end designer furniture, making it completely move-in ready. Upstairs, the luxurious primary suite is complemented by three additional spacious bedrooms and a versatile bonus room perfect for a home office, media room, or fitness space. A rare highlight of this estate is the full-size multi-sport court, offering endless opportunities for tennis, pickleball, basketball, volleyball, badminton, and more. The expansive grounds also provide ample room for RV and boat storage. Ideally located near top-rated schools, Boca Ciega Millennium Park, the Pinellas Trail, shopping, dining, and entertainment, this remarkable property combines luxury, recreation, and convenience in one extraordinary package. Best of all, it is situated in a non-flood zone, eliminating the need for flood insurance. A rare opportunity to own a fully furnished luxury estate just moments from the beach in one of Seminole's most desirable locations!
For sale
$1,750,000
7259 131ST STREET, SEMINOLE, FL 33776
4beds
3,384sqft
Single Family Residence
Built in 1979
0.92 Acres Lot
$1,644,000 Zestimate®
$517/sqft
$-- HOA
What's special
Covered lanaiBeautifully remodeled bathroomsThree additional spacious bedroomsAbundant natural lightPrivate park-like settingVersatile bonus roomSparkling pool
- 124 days
- 569
- 48
Zillow last checked:
Listing updated:
Listed by:
Michael Jones 727-458-4712,
BHHS FLORIDA PROPERTIES GROUP 727-461-1700
Source: Stellar MLS,MLS#: TB8516759 Originating MLS: Suncoast Tampa
Originating MLS: Suncoast Tampa
Facts & features
Interior
Bedrooms & bathrooms
- Bedrooms: 4
- Bathrooms: 3
- Full bathrooms: 2
- 1/2 bathrooms: 1
Rooms
- Room types: Attic, Den/Library/Office, Dining Room, Living Room, Great Room, Utility Room
Primary bedroom
- Features: Walk-In Closet(s)
- Level: Second
- Area: 247 Square Feet
- Dimensions: 13x19
Dining room
- Level: First
- Area: 192 Square Feet
- Dimensions: 16x12
Game room
- Level: First
- Area: 675 Square Feet
- Dimensions: 25x27
Kitchen
- Level: First
- Area: 171 Square Feet
- Dimensions: 9x19
Living room
- Level: First
- Area: 345 Square Feet
- Dimensions: 23x15
Heating
- Electric
Cooling
- Central Air, Ductless
Appliances
- Included: Convection Oven, Dishwasher, Dryer, Electric Water Heater, Microwave, Range, Refrigerator, Washer
- Laundry: Inside, Laundry Room
Features
- Attic Fan, Ceiling Fan(s), High Ceilings, Kitchen/Family Room Combo, Living Room/Dining Room Combo, Open Floorplan, Stone Counters, Vaulted Ceiling(s), Walk-In Closet(s)
- Flooring: Engineered Hardwood, Porcelain Tile, Hardwood
- Doors: Sliding Doors
- Windows: Window Treatments
- Has fireplace: Yes
- Fireplace features: Family Room, Wood Burning
Interior area
- Total structure area: 5,266
- Total interior livable area: 3,384 sqft
Video & virtual tour
Property
Parking
- Total spaces: 2
- Parking features: Boat, Circular Driveway, Driveway, Garage Door Opener, Garage Faces Side, Guest, Off Street, On Street, Oversized
- Attached garage spaces: 2
- Has uncovered spaces: Yes
Features
- Levels: Two
- Stories: 2
- Patio & porch: Covered, Patio
- Exterior features: Balcony, Basketball Court, Irrigation System, Lighting, Playground, Rain Gutters, Tennis Court(s)
- Has private pool: Yes
- Pool features: Gunite, In Ground, Lighting
- Fencing: Fenced
- Has view: Yes
- View description: Pool, Tennis Court, Trees/Woods
Lot
- Size: 0.92 Acres
- Dimensions: 132 x 303
- Features: In County, Private, Unincorporated
- Residential vegetation: Mature Landscaping, Trees/Landscaped
Details
- Additional structures: Tennis Court(s)
- Parcel number: 293015707944002406
- Zoning: E-1
- Special conditions: None
Construction
Type & style
- Home type: SingleFamily
- Property subtype: Single Family Residence
- Attached to another structure: Yes
Materials
- Block, Wood Frame, Wood Siding
- Foundation: Slab
- Roof: Shingle
Condition
- New construction: No
- Year built: 1979
Utilities & green energy
- Sewer: Public Sewer
- Water: Public
- Utilities for property: Cable Connected, Electricity Connected, Fiber Optics, Public, Sewer Connected, Sprinkler Recycled, Underground Utilities
Community & HOA
Community
- Security: Security Gate, Smoke Detector(s)
- Pet fee: $0 monthly
- Subdivision: PINELLAS GROVES
HOA
- Has HOA: No
Location
- Region: Seminole
Financial & listing details
- Price per square foot: $517/sqft
- Annual tax amount: $16,522
- Date on market: 6/8/2026
- Cumulative days on market: 125 days
- Listing terms: Cash,Conventional
- Ownership: Fee Simple
- Total actual rent: 0
- Electric utility on property: Yes
- Road surface type: Paved
Estimated market value
$1,644,000
$1.56M - $1.73M
$5,762/mo
Price history
| Date | Event | Price |
|---|---|---|
| 6/8/2026 | Listed for sale | $1,750,000+60.6%$517/sqft |
Source:  Stellar MLS #TB8516759 Report a problem Stellar MLS #TB8516759 Report a problem | ||
| 6/1/2023 | Pending sale | $1,089,900$322/sqft |
Source: Stellar MLS #T3447669 Report a problem | ||
| 5/23/2023 | Listed for sale | $1,089,900$322/sqft |
Source: Stellar MLS #T3447669 Report a problem | ||
Public tax history
Tax history is unavailable.
Monthly payment
Est. payment
Payment breakdown
Explore the cost of this home by adjusting the details. Changes won't be saved.Climate risks
Neighborhood: 33776
Similar homes
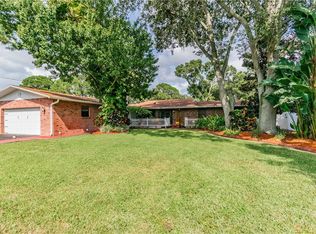
- $1,745,0004 bd3 ba3.4k sqft11295 131ST STREET, LARGO, FL 33774For Sale

 MLS ID #TB8514967, Leidy Gonzalez Reyes, MIRANDA LANDA REALTY GROUP LLC. Stellar MLS
 - $1,795,0003 bd4 ba3.1k sqft116 FOREST HILLS DRIVE, REDINGTON SHORES, FL 33708For Sale
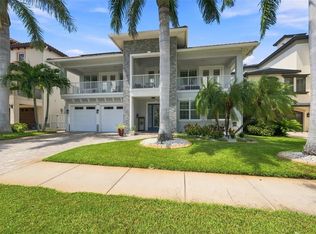 MLS ID #TB8547332, Kevin Gallagher, COLDWELL BANKER REALTY. Stellar MLS
 - $1,550,0006 bd3 ba2.5k sqft10852 131ST STREET N, LARGO, FL 33774For Sale
 MLS ID #TB8516753, Michael Jones, BHHS FLORIDA PROPERTIES GROUP. Stellar MLS
 - $1,799,0003 bd2 ba2k sqft17161 2ND STREET E, NORTH REDINGTON BEACH, FL 33708For Sale
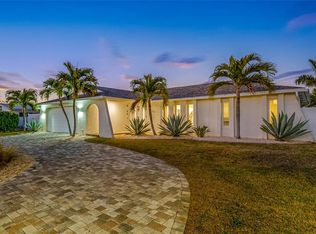 MLS ID #TB8546625, Helle Hartley, SMITH & ASSOCIATES REAL ESTATE. Stellar MLS
 - $1,799,0003 bd4 ba2.9k sqft616 PINELAND AVENUE, BELLEAIR, FL 33756For SaleMLS ID #TB8523443, Kerryn Ellson, COASTAL PROPERTIES GROUP INTERNATIONAL. Stellar MLS
- $1,139,0004 bd3 ba2.9k sqft13366 108TH AVENUE, LARGO, FL 33774For SaleMLS ID #TB8542190, Martha Thorn, COLDWELL BANKER REALTY. Stellar MLS
- $1,675,0004 bd3 ba2k sqft12505 SUNSHINE LANE, TREASURE ISLAND, FL 33706For SaleMLS ID #TB8554325, Janice Mason, COASTAL PROPERTIES GROUP INTERNATIONAL. Stellar MLS
- $1,599,0003 bd2 ba2.4k sqft6370 90TH AVENUE N, PINELLAS PARK, FL 33782For SaleMLS ID #TB8447718, Melody Hunter, CHARLES RUTENBERG REALTY INC. Stellar MLS
- $1,449,0005 bd3 ba2.7k sqft201 DRIFTWOOD LANE, LARGO, FL 33770For SaleMLS ID #TB8547043, Kerryn Ellson, COASTAL PROPERTIES GROUP INTERNATIONAL. Stellar MLS
- $1,699,0003 bd2 ba2.2k sqft1514 SEA GULL DRIVE S, ST PETERSBURG, FL 33707For SaleMLS ID #TB8544585, Jacki Fabrizio, SMITH & ASSOCIATES REAL ESTATE. Stellar MLS
- $1,550,0003 bd3 ba2k sqft16353 REDINGTON DRIVE, REDINGTON BEACH, FL 33708For SaleMLS ID #TB8526850, Angie Sheridan, COASTAL PROPERTIES GROUP INTERNATIONAL. Stellar MLS
- $1,695,0004 bd3 ba2.4k sqft7901 10TH AVENUE S, ST PETERSBURG, FL 33707For SaleMLS ID #TB8531458, Nathaniel Griffin, PA, ALLEN COLLINS REALTY INC. Stellar MLS
- $1,795,0005 bd5 ba3.4k sqft2001 ILLINOIS AVE NE, ST PETERSBURG, FL 33703For SaleMLS ID #TB8526640, Christopher Hays, NORTHSTAR REALTY. Stellar MLS
- $1,950,0004 bd4 ba3.9k sqft322 ROEBLING ROAD S, BELLEAIR, FL 33756For SaleMLS ID #TB8517701, Kerryn Ellson, COASTAL PROPERTIES GROUP INTERNATIONAL. Stellar MLS
- $1,475,0003 bd3 ba2k sqft15918 REDINGTON DRIVE, REDINGTON BEACH, FL 33708For SaleMLS ID #TB8531737, Taylor Topolski, CONCI, REALTORS. Stellar MLS
- $1,399,0004 bd4 ba4k sqft1701 ALLENS CREEK DRIVE, CLEARWATER, FL 33764For SaleMLS ID #TB8537676, Mike Sherrard, CHARLES RUTENBERG REALTY INC. Stellar MLS
- $1,600,0004 bd4 ba3.1k sqft100 MONTEREY BOULEVARD NE, ST PETERSBURG, FL 33704For SaleMLS ID #TB8549724, Tiffany Gilman, PALERMO REAL ESTATE PROF. INC.. Stellar MLS
- $1,590,0004 bd3 ba2.3k sqft320 PALM ISLAND NE, CLEARWATER BEACH, FL 33767For SaleMLS ID #TB8537797, Alireza Monfared, CENTURY 21 BEGGINS. Stellar MLS
- $1,995,0006 bd5 ba4.7k sqft2402 PINE HAMMOCK, CLEARWATER, FL 33764For SaleMLS ID #TB8463686, Martha Thorn, COLDWELL BANKER REALTY. Stellar MLS
- $1,579,0005 bd5 ba3.5k sqft236 SAN SALVADOR DRIVE, DUNEDIN, FL 34698For SaleMLS ID #TB8485884, Lindsey Moore, PRIME INT'L REAL ESTATE GROUP. Stellar MLS
