Custom Coastal Retreat with Gulf & Johns Pass Views • Private Primary Suite • Wraparound Decks • Beach Access • Reinforced Construction Welcome to your private coastal retreat in the heart of Treasure Island, where relaxed beachside living meets thoughtful design, exceptional craftsmanship, and modern comfort. Lovingly maintained by the original owners, this remarkable residence stands as a testament to quality construction and pride of ownership. After purchasing the property in 1979, the owners removed the existing home and built the stunning custom residence that stands today. Engineered for peace of mind, the home is supported by reinforced concrete piers extending more than 20 feet into bedrock, providing a solid foundation. A recent 4-Point Inspection has been completed with a clean report, offering added confidence to prospective buyers. The report is attached in the MLS for review. This spacious 4-bedroom, 3-bathroom home offers an ideal blend of luxury, functionality, and effortless indoor-outdoor living. Step inside to discover a well-appointed floor plan filled with natural light and luxurious touches throughout, creating inviting spaces designed for both everyday living and entertaining. Outdoors, escape to your own resort-style setting featuring a private pool, perfect for refreshing dips after a day at the beach. For added convenience, an outdoor shower with hot water is perfectly positioned poolside. Just off the Primary Suite is an expansive bonus room that can serve as a private office, reading retreat, fitness space, or third-story sitting area with elevated views. The primary bathroom features dual vanities, a walk-in closet, and access to a large attic storage area. The main living level offers three bedrooms, an updated bathroom, spacious living room with custom bookcases, bedroom that easily could be a Florida room/den, and a formal dining room. The upgraded kitchen features include granite countertops, wood cabinetry, breakfast counter seating, and a separate pantry/laundry room. Expansive wraparound decking creates exceptional indoor-outdoor entertaining space. The oversized 2-car garage is complemented by a dedicated workbench and storage for jet skis, or golf cart. A versatile bonus room off the garage has its own bathroom, offering endless possibilities as home office, creative studio, fitness room, or guest overflow space. Multiple decks invite you to relax and enjoy gentle coastal breezes and serene water views, delivering the ambiance of waterfront living without the premium. The crown jewel is the third-story balcony, showcasing beautiful views of the Gulf and the boats entering and departing from Historic Johns Pass. It's the perfect backdrop for morning coffee, afternoon relaxation, or spectacular sunset evenings. Ideally located, you can stroll to Johns Pass to enjoy waterfront dining, boutique shopping, entertainment, and boating adventures just moments from your door. Whether you're seeking a full-time residence, or a prime investment opportunity, this Treasure Island gem captures the very best of Florida coastal living — exceptional construction, breathtaking views, an unbeatable location, and a lifestyle that's second to none. Be sure to check out the video tour and experience everything this extraordinary home has to offer!
For sale
Price cut: $25K (7/17)
$1,650,000
12505 Sunshine Ln, Treasure Island, FL 33706
4beds
2,015sqft
:
Get pre-qualified$10,737/mo
Single Family Residence
Built in 1988
6,103 Square Feet Lot
$1,556,400 Zestimate®
$819/sqft
$-- HOA
What's special
Well-appointed floor planSerene water viewsWalk-in closet
- 108 days |
- 577 |
- 20 |
Zillow last checked:
Listing updated:
Listed by:
Janice Mason 727-504-6708,
COASTAL PROPERTIES GROUP INTERNATIONAL 727-493-1555
Source: Stellar MLS,MLS#: TB8494465 Originating MLS: Suncoast Tampa
Originating MLS: Suncoast Tampa
Facts & features
Interior
Bedrooms & bathrooms
- Bedrooms: 4
- Bathrooms: 3
- Full bathrooms: 2
- 1/2 bathrooms: 1
Rooms
- Room types: Attic, Bonus Room, Den/Library/Office, Family Room, Dining Room, Utility Room
Primary bedroom
- Features: Walk-In Closet(s)
- Level: Third
- Area: 272 Square Feet
- Dimensions: 16x17
Dining room
- Level: Second
- Area: 120 Square Feet
- Dimensions: 12x10
Kitchen
- Level: Second
- Area: 120 Square Feet
- Dimensions: 12x10
Living room
- Level: Second
- Area: 238 Square Feet
- Dimensions: 17x14
Heating
- Central, Electric, Heat Pump, Reverse Cycle
Cooling
- Central Air
Appliances
- Included: Convection Oven, Cooktop, Dishwasher, Dryer, Electric Water Heater, Exhaust Fan, Microwave, Range, Range Hood, Refrigerator, Washer
- Laundry: Electric Dryer Hookup, Laundry Room, Washer Hookup
Features
- Attic Fan, Attic Ventilator, Ceiling Fan(s), Crown Molding, High Ceilings, PrimaryBedroom Upstairs, Solid Wood Cabinets, Stone Counters, Thermostat, Vaulted Ceiling(s), Walk-In Closet(s)
- Flooring: Carpet, Ceramic Tile, Parquet
- Doors: French Doors, Outdoor Shower
- Windows: Hurricane Shutters
- Has fireplace: No
Interior area
- Total structure area: 2,015
- Total interior livable area: 2,015 sqft
Video & virtual tour
Property
Parking
- Total spaces: 2
- Parking features: Bath In Garage, Driveway, Garage Door Opener, Garage Faces Rear, Ground Level, Oversized, Under Building, Workshop in Garage
- Attached garage spaces: 2
- Has uncovered spaces: Yes
- Details: Garage Dimensions: 22x20
Features
- Levels: Three Or More
- Stories: 3
- Patio & porch: Covered, Deck, Wrap Around
- Exterior features: Gray Water System, Outdoor Shower
- Has private pool: Yes
- Pool features: Deck, Gunite, In Ground, Lighting, Outside Bath Access, Tile
- Fencing: Fenced,Wood
- Has view: Yes
- View description: Water, Beach, Gulf/Ocean - Partial
- Has water view: Yes
- Water view: Water,Beach,Gulf/Ocean - Partial
- Waterfront features: Beach Access, Gulf/Ocean Access
- Body of water: JOHN'S PASS - GULF OF MEXICO
Lot
- Size: 6,103 Square Feet
- Features: FloodZone, City Lot, Level, Near Public Transit, Oversized Lot
Details
- Parcel number: 153115177840060020
- Zoning: RES
- Special conditions: None
Construction
Type & style
- Home type: SingleFamily
- Property subtype: Single Family Residence
- Attached to another structure: Yes
Materials
- Wood Frame
- Foundation: Pillar/Post/Pier, Slab
- Roof: Shingle
Condition
- Completed
- New construction: No
- Year built: 1988
Utilities & green energy
- Sewer: Public Sewer
- Water: Public
- Utilities for property: BB/HS Internet Available, Cable Available, Cable Connected, Electricity Available, Electricity Connected, Fire Hydrant, Natural Gas Available, Phone Available, Sewer Available, Sewer Connected, Sprinkler Recycled, Street Lights, Water Available, Water Connected
Community & HOA
Community
- Security: Smoke Detector(s)
- Pet fee: $0 monthly
- Subdivision: CONEY ISLAND
HOA
- Has HOA: No
Location
- Region: Treasure Island
Financial & listing details
- Price per square foot: $819/sqft
- Tax assessed value: $1,540,323
- Annual tax amount: $4,478
- Date on market: 4/9/2026
- Cumulative days on market: 109 days
- Listing terms: Cash,Conventional
- Ownership: Fee Simple
- Total actual rent: 0
- Electric utility on property: Yes
- Road surface type: Paved, Concrete
Estimated market value
$1,556,400
$1.48M - $1.63M
$6,304/mo
Price history
| Date | Event | Price |
|---|---|---|
| 7/17/2026 | Price change | $1,650,000-1.5%$819/sqft |
Source:  Stellar MLS #TB8494465 Report a problem Stellar MLS #TB8494465 Report a problem | ||
| 5/31/2026 | Price change | $1,675,000-1.5%$831/sqft |
Source: Stellar MLS #TB8494465 Report a problem | ||
| 4/9/2026 | Listed for sale | $1,700,000+2261.1%$844/sqft |
Source: Stellar MLS #TB8494465 Report a problem | ||
| 1/1/1979 | Sold | $72,000$36/sqft |
Source: Agent Provided Report a problem | ||
Public tax history
| Year | Property taxes | Tax assessment |
|---|---|---|
| 2024 | $4,225 +1.5% | $302,706 +3% |
| 2023 | $4,161 +2.8% | $293,889 +3% |
| 2022 | $4,048 -1.6% | $285,329 +3% |
| 2021 | $4,115 +1.2% | $277,018 +1.4% |
| 2020 | $4,065 +1.7% | $273,193 +2.3% |
| 2019 | $3,999 | $267,051 +1.9% |
| 2018 | $3,999 +2.3% | $262,072 +2.1% |
| 2017 | $3,911 +1.9% | $256,682 +2.1% |
| 2016 | $3,839 -1.9% | $251,403 +0.7% |
| 2015 | $3,912 +0.5% | $249,655 +0.8% |
| 2014 | $3,895 +0.4% | $247,674 +1.5% |
| 2013 | $3,877 +3% | $244,014 +1.7% |
| 2012 | $3,765 | $239,935 +3% |
| 2011 | -- | $232,947 +1.5% |
| 2010 | -- | $229,504 +2.7% |
| 2009 | -- | $223,470 +0.1% |
| 2008 | $3,246 | $223,247 +3% |
| 2007 | -- | $216,745 -50.4% |
| 2005 | -- | $436,600 +17.3% |
| 2004 | $3,348 +1.5% | $372,300 +7% |
| 2003 | $3,297 +3.4% | $348,000 +20.7% |
| 2002 | $3,190 | $288,200 +16% |
| 2001 | $3,190 +6.2% | $248,400 +4.7% |
| 2000 | $3,005 | $237,200 |
Find assessor info on the county website
Monthly payment
Est. payment
Payment breakdown
Explore the cost of this home by adjusting the details. Changes won't be saved.Climate risks
Neighborhood: 33706
Nearby schools
GreatSchools rating
- 6/10Azalea Elementary SchoolGrades: PK-5Distance: 2.5 mi
- 3/10Azalea Middle SchoolGrades: 6-8Distance: 2.3 mi
- 4/10Boca Ciega High SchoolGrades: 9-12Distance: 4.6 mi
- $920,500-- bd2 ba1.5k sqft12509 Sunshine Ln, Treasure Island, FL 33706Off Market
- $436,700-- bd-- ba-- sqft12512 1st St W, Treasure Island, FL 33706Off Market
- $654,8002 bd3 ba1.3k sqft12512 1st St W APT 1, Treasure Island, FL 33706Off Market
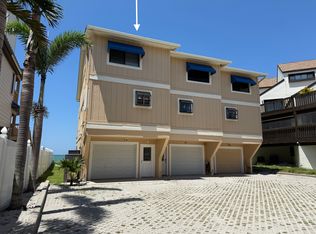
- $585,800-- bd-- ba1.3k sqft12512 1st St W APT 3, Treasure Island, FL 33706Off Market
- $330,900-- bd-- ba1.1k sqft12512 1st St W APT 4, Treasure Island, FL 33706Off Market
- $330,900-- bd-- ba1.1k sqft12512 1st St W APT 5, Treasure Island, FL 33706Off Market
- $---- bd-- ba-- sqft12512 1st St W APT 1, Saint Petersburg, FL 33706Off Market
- $771,0004 bd2 ba2.1k sqft240 125th Ave, Treasure Island, FL 33706Off Market
A local agent can set up tours, give advice and negotiate with sellers.
A local lender can help you make sure your offer is ready when you are.
Similar homes
- $1,500,0003 bd4 ba2.4k sqft200 121st Ave APT 103, Treasure Island, FL 33706For Sale

 MLS ID #TB8513225, Michael Wyckoff, ENGEL & VOLKERS MADEIRA BEACH. Stellar MLS
 - $1,499,9994 bd3 ba2.7k sqft11260 5th St E, Treasure Island, FL 33706For Sale
 MLS ID #TB8488607, Barb Adams, COASTAL PROPERTIES GROUP. Stellar MLS
 - $1,449,0004 bd2 ba2.1k sqft111 91st Ave, Treasure Island, FL 33706For Sale
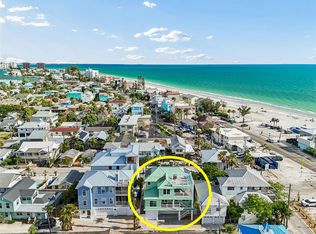 MLS ID #TB8521228, Hope Kent, DOUGLAS ELLIMAN. Stellar MLS
 - $835,0003 bd3 ba2.2k sqft247 126th Ave, Treasure Island, FL 33706For Sale
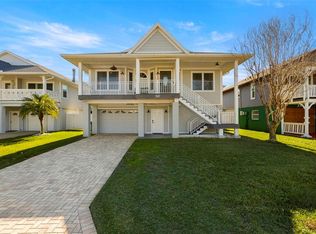 MLS ID #TB8467560, Casey Lynn Fitzgerald, COMPASS FLORIDA, LLC. Stellar MLS
 - $1,499,9004 bd3 ba2.5k sqft4379 44th St S, Saint Petersburg, FL 33711For SaleMLS ID #TB8520192, Tiffany McAlister, COMPASS FLORIDA LLC. Stellar MLS
- $975,0003 bd2 ba2.1k sqft710 116th Ave, Treasure Island, FL 33706For SaleMLS ID #TB8508928, Simone Pilz, EQUITY REALTY SUNCOAST. Stellar MLS
- $1,155,0002 bd3 ba1.5k sqft12274 1st St W APT 2, Treasure Island, FL 33706For SaleMLS ID #TB8456198, Taryn Hutchison, EXP REALTY LLC. Stellar MLS
- $1,500,0003 bd2 ba1.9k sqft711 64th Ave, Saint Pete Beach, FL 33706For SaleMLS ID #TB8493217, Tara Melvin, PALM PARADISE REALTY GROUP. Stellar MLS
- $889,0002 bd2 ba1.6k sqft23 80th Ave, Treasure Island, FL 33706For SaleMLS ID #TB8516794, Simon Bensmail, LLC, CHARLES RUTENBERG REALTY INC. Stellar MLS
- $1,595,0003 bd2 ba2.4k sqft1201 81st St S, Saint Petersburg, FL 33707For SaleMLS ID #TB8512757, Kevin Gallagher, COLDWELL BANKER REALTY. Stellar MLS
- $1,700,0003 bd3 ba2.7k sqft1304 Pass A Grille Way, St Pete Beach, FL 33706For SaleMLS ID #TB8506258, Tia Hockensmith, SMITH & ASSOCIATES REAL ESTATE. Stellar MLS
- $1,475,0004 bd4 ba2.7k sqft8575 Sunset Ct, Treasure Island, FL 33706For SaleMLS ID #TB8435164, Toni Wasp, REAL ESTATE FIRM OF FLORIDA, LLC. Stellar MLS
- $1,665,0003 bd2 ba2.7k sqft311 Sunset Dr N, Saint Petersburg, FL 33710For SaleMLS ID #TB8432776, Lisa Fay, KELLER WILLIAMS ST PETE REALTY. Stellar MLS
- $1,499,0003 bd2 ba1.6k sqft3666 Belle Vista Dr E, Saint Pete Beach, FL 33706For SaleMLS ID #TB8523640, Jane McCroary, RE/MAX ACTION FIRST OF FLORIDA. Stellar MLS
- $1,399,0004 bd3 ba2.9k sqft16102 4th St E, Redington Beach, FL 33708For SaleMLS ID #TB8527737, Caren Dana, PREMIER SOTHEBY'S INTL REALTY. Stellar MLS
- $1,100,0003 bd2 ba1.8k sqft13155 Boca Ciega Ave, Madeira Beach, FL 33708For SaleMLS ID #TB8524958, Jack A Rodriguez, MINARET REALTY. Stellar MLS
- $1,245,0004 bd3 ba2.3k sqft7886 9th Ave S, Saint Petersburg, FL 33707For SaleMLS ID #TB8486221, Chris Price, KELLER WILLIAMS ST PETE REALTY. Stellar MLS
- $1,799,0003 bd2 ba2k sqft17161 2nd St E, North Redington Beach, FL 33708For SaleMLS ID #TB8473321, Helle Hartley, CENTURY 21 JIM WHITE & ASSOC. Stellar MLS
- $1,599,0004 bd3 ba2.4k sqft1997 Hawaii Ave NE, Saint Petersburg, FL 33703For SaleMLS ID #TB8495463, Pete VanSon, ABALARIS. Stellar MLS
- $1,950,0003 bd3 ba2.9k sqft311 S Isle Dr, Saint Pete Beach, FL 33706For SaleMLS ID #TB8516791, Linda Lowe, BAIRD REALTY GROUP. Stellar MLS
