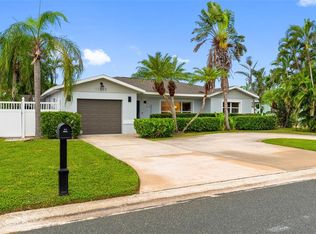
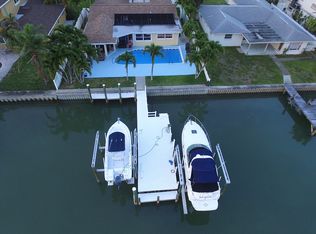
Experience the ultimate in coastal living with this stunning waterfront pool home, perfectly situated on the highly sought-after Isle of Palms in Treasure Island. Boasting over 2,700 square feet of beautifully designed open-concept living space, this residence is tailor-made for both relaxed everyday living and unforgettable entertaining. The heart of the home is a completely updated kitchen featuring all-new cabinetry, stainless steel appliances, and expansive granite countertops—ideal for hosting gatherings with ease. Modern upgrades abound, including new HVAC, water heater, and updated wiring, while Caseta smart lighting allows you to control ambiance both indoors and out with the touch of a button. On the main level, you’ll find two spacious bedrooms, including one with an ensuite bath and serene views of the pool and waterfront. A second full bath, also finished with granite countertops, provides convenience for guests and family alike. Upstairs, the private primary suite offers a true retreat. This expansive space includes a second adjoining room—perfect for a home office, nursery, or additional bedroom—along with an oversized bathroom featuring a two-sided wood-burning fireplace that creates a warm, luxurious atmosphere in both the bedroom and bath. A wet bar, walk-in closet, and private balcony overlooking the PebbleTec pool and tranquil water views complete this exceptional suite. Step outside to your personal waterfront oasis. The PebbleTec pool sparkles under the Florida sun, while the composite dock with a spacious seating area invites you to unwind with evening “docktails” as you take in breathtaking, technicolor sunsets. Located just moments from Treasure Island’s award-winning beaches, this home places you in the heart of a vibrant coastal community known for its lively festivals, including the world-renowned sand sculpting competition. Enjoy charming local shops, waterfront dining, and fresh-caught seafood delivered straight from the boats. This is more than a home—it’s a lifestyle.
For sale
Price cut: $50K (10/9)
$1,399,990
11260 5TH STREET E, TREASURE ISLAND, FL 33706
4beds
2,711sqft
Single Family Residence
Built in 1964
8,398 Square Feet Lot
$1,338,400 Zestimate®
$516/sqft
$-- HOA
What's special
Stunning waterfront pool homeCompletely updated kitchenPebbletec poolTwo spacious bedroomsExpansive granite countertopsBreathtaking technicolor sunsetsWet bar
- 202 days
- 1,104
- 100
Zillow last checked:
Listing updated:
Listed by:
Barb Adams 727-457-5725,
COASTAL PROPERTIES GROUP 727-493-1555
Source: Stellar MLS,MLS#: TB8488607 Originating MLS: Suncoast Tampa
Originating MLS: Suncoast Tampa
Facts & features
Interior
Bedrooms & bathrooms
- Bedrooms: 4
- Bathrooms: 3
- Full bathrooms: 3
Primary bedroom
- Features: Walk-In Closet(s)
- Level: Second
Bedroom 2
- Features: Built-in Closet
- Level: First
Bedroom 3
- Features: Built-in Closet
- Level: First
Bedroom 4
- Features: Built-in Closet
- Level: Second
Primary bathroom
- Features: Tub with Separate Shower Stall
- Level: Second
Bathroom 2
- Level: First
Balcony porch lanai
- Level: Second
Dining room
- Level: First
Kitchen
- Level: First
Kitchen
- Level: First
Living room
- Level: First
Utility room
- Level: First
Heating
- Central
Cooling
- Central Air
Appliances
- Included: Dishwasher, Disposal, Dryer, Electric Water Heater, Microwave, Refrigerator, Washer, Water Softener
- Laundry: Laundry Room
Features
- Ceiling Fan(s), Crown Molding, Eating Space In Kitchen, High Ceilings, Kitchen/Family Room Combo, Open Floorplan, PrimaryBedroom Upstairs, Stone Counters, Thermostat, Walk-In Closet(s)
- Flooring: Carpet, Ceramic Tile, Terrazzo
- Has fireplace: Yes
- Fireplace features: Master Bedroom, Wood Burning
Interior area
- Total structure area: 3,346
- Total interior livable area: 2,711 sqft
Video & virtual tour
Property
Parking
- Total spaces: 2
- Parking features: Driveway, Garage Door Opener, Ground Level, On Street
- Attached garage spaces: 2
- Has uncovered spaces: Yes
Features
- Levels: Two
- Stories: 2
- Exterior features: Balcony, Private Mailbox
- Has private pool: Yes
- Pool features: In Ground
- Spa features: In Ground
- Fencing: Fenced
- Has view: Yes
- View description: Pool, Water, Canal
- Has water view: Yes
- Water view: Water,Canal
- Waterfront features: Canal - Saltwater, Saltwater Canal Access, Bridges - No Fixed Bridges, Lift, Minimum Wake Zone, Sailboat Water, Seawall
- Body of water: BOCA CIEGA BAY
Lot
- Size: 8,398 Square Feet
- Dimensions: 70 x 120
- Features: FloodZone, Landscaped
Details
- Parcel number: 233115434880030160
- Special conditions: None
Construction
Type & style
- Home type: SingleFamily
- Architectural style: Traditional
- Property subtype: Single Family Residence
Materials
- Block, Stucco
- Foundation: Slab
- Roof: Shingle
Condition
- Completed
- New construction: No
- Year built: 1964
Utilities & green energy
- Sewer: Public Sewer
- Water: Public
- Utilities for property: BB/HS Internet Available, Cable Available, Electricity Connected, Public, Sewer Connected, Street Lights, Water Connected
Community & HOA
Community
- Pet fee: $0 monthly
- Subdivision: ISLE OF PALMS 1ST ADD
HOA
- Has HOA: No
- Amenities included: Park, Playground
Location
- Region: Treasure Island
Financial & listing details
- Price per square foot: $516/sqft
- Tax assessed value: $770,006
- Annual tax amount: $4,779
- Date on market: 3/30/2026
- Cumulative days on market: 202 days
- Listing terms: Cash,Conventional
- Ownership: Fee Simple
- Total actual rent: 0
- Electric utility on property: Yes
- Road surface type: Paved
Estimated market value
$1,338,400
$1.27M - $1.41M
$7,151/mo
Price history
| Date | Event | Price |
|---|---|---|
| 10/9/2026 | Price change | $1,399,990-3.4%$516/sqft |
Source:  Stellar MLS #TB8488607 Report a problem Stellar MLS #TB8488607 Report a problem | ||
| 9/3/2026 | Price change | $1,449,999-3.3%$535/sqft |
Source: Stellar MLS #TB8488607 Report a problem | ||
| 7/10/2026 | Price change | $1,499,999-3.2%$553/sqft |
Source: Stellar MLS #TB8488607 Report a problem | ||
| 4/20/2026 | Price change | $1,549,999-3.1%$572/sqft |
Source: Stellar MLS #TB8488607 Report a problem | ||
| 3/30/2026 | Listed for sale | $1,599,999+1211.5%$590/sqft |
Source: Stellar MLS #TB8488607 Report a problem | ||
| 11/1/1988 | Sold | $122,000$45/sqft |
Source: Agent Provided Report a problem | ||
Public tax history
| Year | Property taxes | Tax assessment |
|---|---|---|
| 2025 | $4,780 -12% | $329,739 -12.6% |
| 2024 | $5,429 +1.4% | $377,315 +3% |
| 2023 | $5,353 +2.7% | $366,325 +3% |
| 2022 | $5,214 -1.7% | $355,655 +3% |
| 2021 | $5,305 +1.2% | $345,296 +1.4% |
| 2020 | $5,243 +1.6% | $340,529 +2.3% |
| 2019 | $5,162 | $332,873 +1.9% |
| 2018 | $5,162 +2.2% | $326,666 +2.1% |
| 2017 | $5,051 +1.7% | $319,947 +2.1% |
| 2016 | $4,964 -1.9% | $313,366 +0.7% |
| 2015 | $5,058 +0.4% | $311,188 +0.8% |
| 2014 | $5,037 +0.4% | $308,718 +1.5% |
| 2013 | $5,017 +3% | $304,156 +1.7% |
| 2012 | $4,873 | $299,072 +3% |
| 2011 | -- | $290,361 +1.5% |
| 2010 | -- | $286,070 +2.7% |
| 2009 | -- | $278,549 +0.1% |
| 2008 | $4,213 | $278,271 +3% |
| 2007 | -- | $270,166 -51.1% |
| 2005 | -- | $552,300 +18.2% |
| 2004 | $4,293 +1.5% | $467,400 +8.8% |
| 2003 | $4,231 +8.7% | $429,700 +9.1% |
| 2002 | $3,893 | $394,000 +25.4% |
| 2001 | $3,893 +6.1% | $314,100 +18.7% |
| 2000 | $3,669 | $264,600 |
Find assessor info on the county website
Monthly payment
Est. payment
Payment breakdown
Explore the cost of this home by adjusting the details. Changes won't be saved.Climate risks
Neighborhood: Isle of Palms
- $6,8003 bd3 ba2.2k sqft11280 5th St E, Treasure Island, FL 33706For Rent
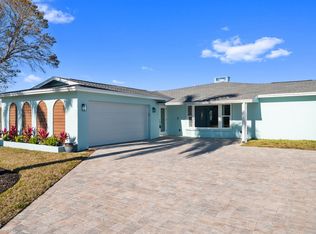
- $1,077,0003 bd2 ba2.2k sqft11240 5th St E, Treasure Island, FL 33706Off Market
- $818,500-- bd2 ba1.7k sqft11225 5th St E, Treasure Island, FL 33706Off Market
- $1,014,6003 bd2 ba1.6k sqft11205 5th St E, Treasure Island, FL 33706Off Market

Similar homes
- $1,175,0003 bd2 ba2.4k sqft11145 4th St E, Treasure Island, FL 33706For Sale By Owner
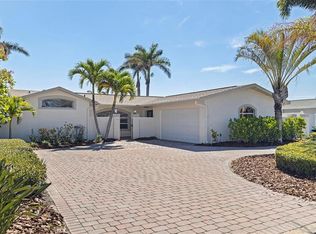
- $1,299,0003 bd2 ba2k sqft11225 4TH STREET E, TREASURE ISLAND, FL 33706For Sale
 MLS ID #TB8545312, Evert Williams, COASTAL HOME ADVISORS RE. Stellar MLS
 - $1,450,0003 bd3 ba1.9k sqft11855 4TH STREET E, TREASURE ISLAND, FL 33706For Sale
 MLS ID #TB8500146, Haike Abraham, CROWN GROUP REALTY INC. Stellar MLS
 - $1,334,9003 bd3 ba1.8k sqft11900 7TH STREET E, TREASURE ISLAND, FL 33706For Sale
 MLS ID #TB8538908, Allan Greenfield, PINEYWOODS REALTY LLC. Stellar MLS
 - $1,175,0003 bd2 ba1.8k sqft11425 5TH STREET E, TREASURE ISLAND, FL 33706For SaleMLS ID #TB8554181, Ashley Gajdosz, KELLER WILLIAMS TAMPA PROPERTIES. Stellar MLS
- $1,429,0004 bd2 ba2.1k sqft111 91ST AVENUE, TREASURE ISLAND, FL 33706For SaleMLS ID #TB8521228, Hope Kent, DOUGLAS ELLIMAN. Stellar MLS
- $1,675,0004 bd3 ba2k sqft12505 SUNSHINE LANE, TREASURE ISLAND, FL 33706For SaleMLS ID #TB8554325, Janice Mason, COASTAL PROPERTIES GROUP INTERNATIONAL. Stellar MLS
- $1,400,0003 bd2 ba2.1k sqft544 LILLIAN DRIVE, MADEIRA BEACH, FL 33708For SaleMLS ID #TB8554331, Gloria Doiron, CHARLES RUTENBERG REALTY INC. Stellar MLS
- $1,300,0002 bd2 ba2.7k sqft600 NORMANDY ROAD, MADEIRA BEACH, FL 33708For SaleMLS ID #TB8557545, Troy Walseth, KELLER WILLIAMS GULF BEACHES. Stellar MLS
- $1,375,0004 bd4 ba2.7k sqft8575 SUNSET COURT, TREASURE ISLAND, FL 33706For SaleMLS ID #TB8435164, Toni Wasp, REAL ESTATE FIRM OF FLORIDA, LLC. Stellar MLS
- $1,374,0004 bd3 ba2.9k sqft16102 4TH STREET E, REDINGTON BEACH, FL 33708For SaleMLS ID #TB8527737, Caren Dana, PREMIER SOTHEBY'S INTL REALTY. Stellar MLS
- $1,500,0003 bd2 ba1.9k sqft711 64TH AVENUE, ST PETE BEACH, FL 33706For SaleMLS ID #TB8493217, Tara Melvin, PALM PARADISE REALTY GROUP. Stellar MLS
- $1,685,0004 bd2 ba2k sqft6420 3RD PALM POINT, ST PETE BEACH, FL 33706For SaleMLS ID #TB8481219, Andrew Salamone, COMPASS FLORIDA LLC. Stellar MLS
- $1,486,0003 bd2 ba1.6k sqft3666 BELLE VISTA DRIVE E, ST PETERSBURG, FL 33706For SaleMLS ID #TB8523640, Jane McCroary, RE/MAX ACTION FIRST OF FLORIDA. Stellar MLS
- $1,699,0003 bd2 ba2.2k sqft1514 SEA GULL DRIVE S, ST PETERSBURG, FL 33707For SaleMLS ID #TB8544585, Jacki Fabrizio, SMITH & ASSOCIATES REAL ESTATE. Stellar MLS
- $810,0003 bd3 ba2k sqft2015 PARK STREET N, ST PETERSBURG, FL 33710For SaleMLS ID #TB8557154, Julie Larsen, MICHAEL SAUNDERS & COMPANY. Stellar MLS
- $1,399,0004 bd3 ba2.4k sqft2011 MICHIGAN AVENUE NE, ST PETERSBURG, FL 33703For SaleMLS ID #TB8513517, Tiffany Lettelleir, KELLER WILLIAMS ST PETE REALTY. Stellar MLS
- $1,225,0003 bd2 ba1.7k sqft530 79TH STREET S, ST PETERSBURG, FL 33707For SaleMLS ID #TB8536804, Amy Ruffner, COLDWELL BANKER REALTY. Stellar MLS
- $1,695,0004 bd3 ba2.4k sqft1818 DOLPHIN BOULEVARD S, ST PETERSBURG, FL 33707For SaleMLS ID #TB8531575, Simone Pilz, EQUITY REALTY SUNCOAST. Stellar MLS
- $1,285,0003 bd3 ba2.2k sqft16115 4TH STREET E, REDINGTON BEACH, FL 33708For SaleMLS ID #D6147982, Jayson Burtch, CENTURY 21 SUNBELT REALTY. Stellar MLS
