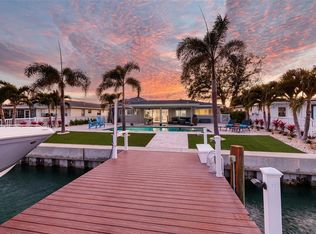
This move-in-ready island retreat is perfectly situated on a deep-water canal in Treasure Island’s desirable Isle of Capri neighborhood. The attractive curb appeal and brick paved circular drive welcome you. Stately columns and shaded entryway are additional attributes. This three-bedroom, three-bathroom home features an open, airy floorplan highlighted by high vaulted ceilings and gorgeous terrazzo and tile floors throughout. The efficient kitchen is well designed for hosting and features new stainless steel appliances, solid surface countertops, and a functional island for extra seating. Two of the three bedrooms include ensuite bathrooms, and the primary suite features an expansive walk-in closet. The 1 car garage houses laundry and provides a lot of additional storage. A lush tropical backyard offers a sparkling pool and a shaded patio. You can enjoy picturesque water views from the new wood composite dock or take the spiral staircase to the rooftop sundeck for elevated sunset watching. Located just a short walk or bike ride from award-winning beaches, this home is offered with optional furnishings, making it a seamless transition to coastal living.
For sale
$1,450,000
11855 4TH STREET E, TREASURE ISLAND, FL 33706
3beds
1,948sqft
Single Family Residence
Built in 1958
8,451 Square Feet Lot
$1,320,900 Zestimate®
$744/sqft
$-- HOA
What's special
Three-bedroom three-bathroom homeDeep-water canalSolid surface countertopsSparkling poolOpen airy floorplanAttractive curb appealHigh vaulted ceilings
- 186 days
- 314
- 15
Zillow last checked:
Listing updated:
Listed by:
Haike Abraham 727-821-0603,
CROWN GROUP REALTY INC 727-821-0603
Source: Stellar MLS,MLS#: TB8500146 Originating MLS: Suncoast Tampa
Originating MLS: Suncoast Tampa
Facts & features
Interior
Bedrooms & bathrooms
- Bedrooms: 3
- Bathrooms: 3
- Full bathrooms: 3
Primary bedroom
- Features: Walk-In Closet(s)
- Level: First
Bedroom 2
- Features: Dual Closets
- Level: First
Bedroom 3
- Features: Dual Closets
- Level: First
Kitchen
- Level: First
Living room
- Level: First
Heating
- Central, Electric
Cooling
- Central Air
Appliances
- Included: Oven, Cooktop, Dishwasher, Disposal, Dryer, Freezer, Microwave, Range Hood, Refrigerator, Washer
- Laundry: Electric Dryer Hookup, In Garage, Washer Hookup
Features
- Ceiling Fan(s), High Ceilings, Open Floorplan, Primary Bedroom Main Floor, Thermostat, Vaulted Ceiling(s)
- Flooring: Tile
- Windows: Skylight(s)
- Has fireplace: No
- Furnished: Yes
Interior area
- Total structure area: 1,948
- Total interior livable area: 1,948 sqft
Video & virtual tour
Property
Parking
- Total spaces: 1
- Parking features: Garage - Attached
- Attached garage spaces: 1
Features
- Levels: One
- Stories: 1
- Patio & porch: Covered, Front Porch
- Exterior features: Garden, Irrigation System, Lighting, Private Mailbox
- Has private pool: Yes
- Pool features: Gunite, In Ground
- Fencing: Wood
- Has view: Yes
- View description: Water, Canal
- Has water view: Yes
- Water view: Water,Canal
- Waterfront features: Canal - Saltwater, Intracoastal Waterway, Saltwater Canal Access, Intracoastal Waterway Access
Lot
- Size: 8,451 Square Feet
- Dimensions: 70 x 120
- Features: Flood Insurance Required, Landscaped, Near Public Transit
- Residential vegetation: Mature Landscaping
Details
- Parcel number: 143115132300100280
- Special conditions: None
Construction
Type & style
- Home type: SingleFamily
- Architectural style: Contemporary
- Property subtype: Single Family Residence
Materials
- Stone, Stucco
- Foundation: Block
- Roof: Tile
Condition
- Completed
- New construction: No
- Year built: 1958
Utilities & green energy
- Sewer: Public Sewer
- Water: Public
- Utilities for property: Cable Connected, Electricity Connected, Sewer Connected, Water Connected
Community & HOA
Community
- Pet fee: $0 monthly
- Subdivision: CAPRI ISLE SUB
HOA
- Has HOA: No
Location
- Region: Treasure Island
Financial & listing details
- Price per square foot: $744/sqft
- Tax assessed value: $719,037
- Annual tax amount: $11,900
- Date on market: 4/22/2026
- Cumulative days on market: 187 days
- Ownership: Fee Simple
- Total actual rent: 0
- Electric utility on property: Yes
- Road surface type: Brick
Estimated market value
$1,320,900
$1.25M - $1.39M
$6,177/mo
Price history
| Date | Event | Price |
|---|---|---|
| 4/22/2026 | Listed for sale | $1,450,000+669.2%$744/sqft |
Source:  Stellar MLS #TB8500146 Report a problem Stellar MLS #TB8500146 Report a problem | ||
| 9/28/2014 | Listing removed | $3,200$2/sqft |
Source: Coldwell Banker Residential #U7597352 Report a problem | ||
| 2/5/2014 | Listed for rent | $3,200$2/sqft |
Source: COLDWELL BANKER RESIDENTIAL #U7597352 Report a problem | ||
| 2/5/2013 | Listing removed | $3,200$2/sqft |
Source: Coldwell Banker Residential Real Estate (99008603) Report a problem | ||
| 6/1/2012 | Listed for rent | $3,200$2/sqft |
Source: Coldwell Banker Residential Real Estate (99008603) Report a problem | ||
| 1/20/2012 | Listing removed | $3,200$2/sqft |
Source: Coldwell Banker Residential Real Estate (99008603) Report a problem | ||
| 2/21/2010 | Listed for rent | $3,200$2/sqft |
Source: Coldwell Banker Residential #7430140 Report a problem | ||
| 10/25/1994 | Sold | $188,500$97/sqft |
Source: Public Record Report a problem | ||
Public tax history
| Year | Property taxes | Tax assessment |
|---|---|---|
| 2025 | $11,900 -35.8% | $719,037 -26.6% |
| 2024 | $18,537 +6.8% | $979,292 +10% |
| 2023 | $17,351 +12.9% | $890,265 +10% |
| 2022 | $15,365 +17.8% | $809,332 +10% |
| 2021 | $13,041 +11.4% | $735,756 +10% |
| 2020 | $11,702 -0.2% | $668,869 +0.8% |
| 2019 | $11,725 | $663,762 +8.7% |
| 2018 | $11,725 +8.8% | $610,439 +6.5% |
| 2017 | $10,773 +5.6% | $573,218 +2% |
| 2016 | $10,204 +7.2% | $562,116 +10% |
| 2015 | $9,518 +7.5% | $511,073 +6.5% |
| 2014 | $8,854 +9.8% | $479,937 +12.7% |
| 2013 | $8,067 +7.9% | $425,760 +6.6% |
| 2012 | $7,478 | $399,227 -5.8% |
| 2011 | -- | $423,807 +9.8% |
| 2010 | -- | $385,978 -20.4% |
| 2009 | -- | $485,176 -5.5% |
| 2008 | $9,025 | $513,600 -19.4% |
| 2007 | -- | $637,600 +40.1% |
| 2005 | -- | $455,000 +28.5% |
| 2004 | $6,801 +14.8% | $354,100 +15.5% |
| 2003 | $5,924 +29.6% | $306,500 +13.4% |
| 2002 | $4,570 | $270,200 +15.7% |
| 2001 | $4,570 +17% | $233,500 +14% |
| 2000 | $3,905 | $204,800 |
Find assessor info on the county website
Monthly payment
Est. payment
Payment breakdown
Explore the cost of this home by adjusting the details. Changes won't be saved.Climate risks
Neighborhood: Isle of Capri

Similar homes
- $1,324,9003 bd3 ba1.8k sqft11900 7TH STREET E, TREASURE ISLAND, FL 33706For Sale

 MLS ID #TB8538908, Allan Greenfield, PINEYWOODS REALTY LLC. Stellar MLS
 - $1,399,9904 bd3 ba2.7k sqft11260 5TH STREET E, TREASURE ISLAND, FL 33706For Sale
 MLS ID #TB8488607, Barb Adams, COASTAL PROPERTIES GROUP. Stellar MLS
 - $1,175,0003 bd2 ba1.8k sqft11425 5TH STREET E, TREASURE ISLAND, FL 33706For Sale
 MLS ID #TB8554181, Ashley Gajdosz, KELLER WILLIAMS TAMPA PROPERTIES. Stellar MLS
 - $1,400,0003 bd2 ba2.1k sqft544 LILLIAN DRIVE, MADEIRA BEACH, FL 33708For Sale
 MLS ID #TB8554331, Gloria Doiron, CHARLES RUTENBERG REALTY INC. Stellar MLS
 - $817,0003 bd2 ba1.6k sqft12125 6TH STREET E, TREASURE ISLAND, FL 33706For SaleMLS ID #TB8516367, Karen Eisenbrei, CHARLES RUTENBERG REALTY INC. Stellar MLS
- $1,500,0003 bd2 ba1.9k sqft711 64TH AVENUE, ST PETE BEACH, FL 33706For SaleMLS ID #TB8493217, Tara Melvin, PALM PARADISE REALTY GROUP. Stellar MLS
- $1,486,0003 bd2 ba1.6k sqft3666 BELLE VISTA DRIVE E, ST PETERSBURG, FL 33706For SaleMLS ID #TB8523640, Jane McCroary, RE/MAX ACTION FIRST OF FLORIDA. Stellar MLS
- $2,100,0003 bd4 ba2.6k sqft200 121ST AVENUE #104, TREASURE ISLAND, FL 33706For SaleMLS ID #TB8508167, Rakesh Bhalla, DALTON WADE INC. Stellar MLS
- $1,249,9004 bd3 ba2.2k sqft110 SUNSET DRIVE S, ST PETERSBURG, FL 33707For SaleMLS ID #TB8519370, Desi McCarthy, CALDWELL REALTY. Stellar MLS
- $1,685,0004 bd2 ba2k sqft6420 3RD PALM POINT, ST PETE BEACH, FL 33706For SaleMLS ID #TB8481219, Andrew Salamone, COMPASS FLORIDA LLC. Stellar MLS
- $1,230,0003 bd2 ba1.9k sqft3860 BELLE VISTA E, ST PETE BEACH, FL 33706For SaleMLS ID #TB8544598, Leisa Mohler-Erickson, COMPASS FLORIDA LLC. Stellar MLS
- $1,390,0003 bd2 ba1.6k sqft16458 REDINGTON DRIVE, REDINGTON BEACH, FL 33708For SaleMLS ID #TB8538018, Kristin Leon, COASTAL PROPERTIES GROUP INTERNATIONAL. Stellar MLS
- $1,225,0003 bd2 ba1.7k sqft530 79TH STREET S, ST PETERSBURG, FL 33707For SaleMLS ID #TB8536804, Amy Ruffner, COLDWELL BANKER REALTY. Stellar MLS
- $1,224,0004 bd2 ba1.8k sqft14223 E PARSLEY DRIVE, MADEIRA BEACH, FL 33708For SaleMLS ID #TB8554798, Rebecca Collins, TREASURED HOME COLLECTION. Stellar MLS
- $1,285,0003 bd3 ba2.2k sqft16115 4TH STREET E, REDINGTON BEACH, FL 33708For SaleMLS ID #D6147982, Jayson Burtch, CENTURY 21 SUNBELT REALTY. Stellar MLS
- $1,499,9003 bd3 ba2.3k sqft5860 LEELAND STREET S, ST PETERSBURG, FL 33715For SaleMLS ID #A4705685, Paige Kolb, EXP REALTY LLC. Stellar MLS
- $1,179,0002 bd3 ba1.9k sqft560 79TH STREET S, ST PETERSBURG, FL 33707For SaleMLS ID #TB8541740, Helle Hartley, SMITH & ASSOCIATES REAL ESTATE. Stellar MLS
- $775,0002 bd3 ba1.4k sqft12274 1ST STREET W #8, TREASURE ISLAND, FL 33706For SaleMLS ID #TB8474216, Dania Perry, CENTURY 21 JIM WHITE & ASSOC. Stellar MLS
- $1,700,0003 bd3 ba2.7k sqft1304 PASS A GRILLE WAY, ST PETE BEACH, FL 33706For SaleMLS ID #TB8506258, Tia Hockensmith, SMITH & ASSOCIATES REAL ESTATE. Stellar MLS
- $1,895,0003 bd3 ba2.4k sqft661 79TH CIRCLE S, ST PETERSBURG, FL 33707For SaleMLS ID #TB8534319, Tammy Campbell McNelis PA, COMPASS FLORIDA LLC. Stellar MLS
