Virtually Staged. 84 FEET OF WATERFRONT WITH MID-CENTURY CHARACTER, WALKING DISTANCE TO THE DON CESAR — SEAWALL AND TERMITE TREATMENT ALREADY DONE | Some St. Pete Beach waterfront comes with hidden bills and hidden problems attached. This one doesn't. The seawall at 3860 Belle Vista Dr E was replaced in 2025, and the home has just been treated for termites — two of the biggest headaches a buyer can inherit, already resolved before you make an offer. What's left is character. Original terrazzo floors run throughout, giving the home genuine mid-century warmth that's nearly impossible to find — or replicate — in new construction. Set on 84 feet of waterfront frontage on a quiet, established street in Belle Vista, it's a short walk to the pink towers of the Don Cesar and the beach beyond. Inside, 1,942 square feet holds three bedrooms, two bathrooms, and a two-car garage. The home carries some cosmetic wear, and the price reflects it — this is a restoration opportunity, not a renovation from scratch. The bones, the floors, and the structural work are already there. There's no dock in place today, but with 84 feet to work with, the potential is there for the next owner to add one. Waterfront homes with fresh infrastructure, real character, and this kind of walkability don't sit long in this market. See it before someone else claims the water view.
For sale
$1,230,000
3860 BELLE VISTA E, ST PETE BEACH, FL 33706
3beds
1,942sqft
Single Family Residence
Built in 1957
10,218 Square Feet Lot
$1,137,800 Zestimate®
$633/sqft
$-- HOA
What's special
Two-car garageWater viewThree bedroomsTwo bathroomsGenuine mid-century warmth
- 11 hours
- 279
- 11
Zillow last checked:
Listing updated:
Listed by:
Leisa Mohler-Erickson 239-789-7106,
COMPASS FLORIDA LLC 727-380-2067,
Gordon Menninger 727-405-7476,
COMPASS FLORIDA LLC
Source: Stellar MLS,MLS#: TB8544598 Originating MLS: Suncoast Tampa
Originating MLS: Suncoast Tampa
Facts & features
Interior
Bedrooms & bathrooms
- Bedrooms: 3
- Bathrooms: 2
- Full bathrooms: 2
Primary bedroom
- Features: En Suite Bathroom, Shower No Tub, Single Vanity, Built-in Closet
- Level: First
- Area: 288 Square Feet
- Dimensions: 18x16
Bedroom 2
- Features: Built-in Closet
- Level: First
- Area: 255 Square Feet
- Dimensions: 17x15
Bathroom 3
- Features: Built-in Closet
- Level: First
- Area: 208 Square Feet
- Dimensions: 13x16
Florida room
- Level: First
- Area: 200 Square Feet
- Dimensions: 20x10
Great room
- Level: First
- Area: 576 Square Feet
- Dimensions: 32x18
Kitchen
- Level: First
- Area: 234 Square Feet
- Dimensions: 18x13
Heating
- Central, Electric
Cooling
- Central Air
Appliances
- Included: Dishwasher, Disposal, Range, Refrigerator
- Laundry: In Garage
Features
- Living Room/Dining Room Combo, Open Floorplan, Split Bedroom
- Flooring: Ceramic Tile, Terrazzo
- Has fireplace: No
Interior area
- Total structure area: 2,514
- Total interior livable area: 1,942 sqft
Video & virtual tour
Property
Parking
- Total spaces: 2
- Parking features: Driveway
- Attached garage spaces: 2
- Has uncovered spaces: Yes
- Details: Garage Dimensions: 24X21
Features
- Levels: One
- Stories: 1
- Patio & porch: Rear Porch
- Exterior features: Private Mailbox, Private Yard
- Fencing: Fenced
- Has view: Yes
- View description: Water, Intracoastal Waterway
- Has water view: Yes
- Water view: Water,Intracoastal Waterway
- Waterfront features: Canal - Saltwater, Saltwater Canal Access, Gulf/Ocean Access, Seawall
Lot
- Size: 10,218 Square Feet
- Dimensions: 78 x 131
- Features: City Lot
- Residential vegetation: Mature Landscaping
Details
- Parcel number: 073216074520000140
- Special conditions: None
Construction
Type & style
- Home type: SingleFamily
- Architectural style: Florida,Mid-Century Modern
- Property subtype: Single Family Residence
Materials
- Block, Stucco
- Foundation: Slab
- Roof: Tile
Condition
- Completed
- New construction: No
- Year built: 1957
Utilities & green energy
- Sewer: Public Sewer
- Water: Public
- Utilities for property: Cable Available, Electricity Connected, Fire Hydrant, Sewer Connected, Sprinkler Well, Water Connected
Community & HOA
Community
- Features: None
- Pet fee: $0 monthly
- Subdivision: BELLEVISTA BEACH
HOA
- Has HOA: Yes
Location
- Region: Saint Pete Beach
Financial & listing details
- Price per square foot: $633/sqft
- Tax assessed value: $952,711
- Annual tax amount: $14,653
- Date on market: 9/1/2026
- Listing terms: Cash,Conventional,FHA,VA Loan
- Ownership: Fee Simple
- Total actual rent: 0
- Electric utility on property: Yes
- Road surface type: Concrete
Estimated market value
$1,137,800
$1.08M - $1.19M
$4,354/mo
Price history
| Date | Event | Price |
|---|---|---|
| 9/1/2026 | Listed for sale | $1,230,000+49.1%$633/sqft |
Source:  Stellar MLS #TB8544598 Report a problem Stellar MLS #TB8544598 Report a problem | ||
| 10/20/2005 | Sold | $825,000+13%$425/sqft |
Source: Public Record Report a problem | ||
| 6/16/2005 | Sold | $730,000$376/sqft |
Source: Public Record Report a problem | ||
Public tax history
| Year | Property taxes | Tax assessment |
|---|---|---|
| 2025 | $15,264 -10.4% | $952,711 -11% |
| 2024 | $17,041 -1.6% | $1,070,376 +10% |
| 2023 | $17,314 +10.4% | $973,069 +10% |
| 2022 | $15,682 +13.3% | $884,608 +10% |
| 2021 | $13,846 +9.3% | $804,189 +10% |
| 2020 | $12,671 +9.2% | $731,081 +10% |
| 2019 | $11,607 | $664,619 +4.9% |
| 2018 | $11,607 +4% | $633,328 +0.5% |
| 2017 | $11,156 -0.3% | $629,939 +2.3% |
| 2016 | $11,195 +4.1% | $615,498 +6.6% |
| 2015 | $10,749 +9.8% | $577,526 +10.2% |
| 2014 | $9,791 +7.5% | $523,942 +7.3% |
| 2013 | $9,106 +6.1% | $488,488 +9.1% |
| 2012 | $8,580 | $447,922 +3% |
| 2011 | -- | $435,072 -9.8% |
| 2010 | -- | $482,350 -10.6% |
| 2009 | -- | $539,666 -18% |
| 2008 | $11,530 | $658,300 -12% |
| 2007 | -- | $747,800 +55.4% |
| 2005 | -- | $481,100 +20% |
| 2004 | $3,038 +1.5% | $400,900 +9.8% |
| 2003 | $2,993 +3.8% | $365,000 +22% |
| 2002 | $2,885 | $299,300 +31.7% |
| 2001 | $2,885 +4% | $227,200 +11.4% |
| 2000 | $2,774 | $204,000 |
Find assessor info on the county website
Monthly payment
Est. payment
Payment breakdown
Explore the cost of this home by adjusting the details. Changes won't be saved.Climate risks
Neighborhood: 33706
Nearby schools
Schools provided by the listing agent
- Elementary: Azalea Elementary-PN
- Middle: Bay Point Middle-PN
- High: Boca Ciega High-PN
Source: Stellar MLS. This data may not be complete. We recommend contacting the local school district to confirm school assignments for this home.
- $1,120,900-- bd1 ba3k sqft3850 Belle Vista Dr E, Saint Pete Beach, FL 33706Off Market
- $327,500-- bd1 ba1k sqft3855 Belle Vista Dr E, Saint Pete Beach, FL 33706Sold
- $1,363,500-- bd2 ba1.6k sqft3844 Belle Vista Dr E, Saint Pete Beach, FL 33706Off Market
- $641,3002 bd2 ba1.7k sqft3837 Belle Vista Dr E, Saint Pete Beach, FL 33706Off Market

Similar homes
- $1,399,0003 bd2 ba1.7k sqft574 BELLE POINT DRIVE, ST PETE BEACH, FL 33706For Sale
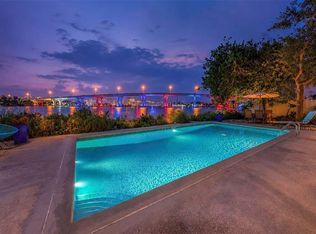
 MLS ID #TB8544697, Jody Sepulveda, CALDWELL REALTY. Stellar MLS
 - $999,0003 bd2 ba1.9k sqft251 N JULIA CIRCLE, ST PETE BEACH, FL 33706For Sale
 MLS ID #TB8533560, Daphne Smith, COASTAL PROPERTIES GROUP. Stellar MLS
 - $1,195,0003 bd4 ba2.4k sqft4000 BELLE VISTA DRIVE, ST PETERSBURG, FL 33706For Sale
 MLS ID #TB8535743, Joe Nix, BHHS FLORIDA PROPERTIES GROUP. Stellar MLS
 - $1,650,0003 bd2 ba1.5k sqft3142 W VINA DEL MAR BOULEVARD, ST PETE BEACH, FL 33706For Sale
 MLS ID #TB8543772, Melinda Pletcher, SMITH & ASSOCIATES REAL ESTATE. Stellar MLS
 - $1,325,0003 bd2 ba1.7k sqft450 64TH AVENUE, ST PETE BEACH, FL 33706For SaleMLS ID #TB8542869, Lance Peterson, CORCORAN DWELLINGS. Stellar MLS
- $1,290,0004 bd2 ba1.9k sqft3219 E DEBAZAN AVENUE, ST PETE BEACH, FL 33706For SaleMLS ID #TB8519764, Donna Miller, COLDWELL BANKER REALTY. Stellar MLS
- $1,225,0004 bd3 ba2.3k sqft3404 E MARITANA DRIVE, ST PETE BEACH, FL 33706For SaleMLS ID #TB8476105, Denise Antonewitz, KELLER WILLIAMS ST PETE REALTY. Stellar MLS
- $1,199,9004 bd3 ba2.4k sqft3310 E MARITANA DRIVE, ST PETE BEACH, FL 33706For SaleMLS ID #TB8520828, Brandon Tecklenburg, EXP REALTY. Stellar MLS
- $1,299,0003 bd2 ba2.2k sqft5412 PALI WAY, ST PETE BEACH, FL 33706For SaleMLS ID #TB8531266, Helle Hartley, SMITH & ASSOCIATES REAL ESTATE. Stellar MLS
- $1,499,0003 bd2 ba1.6k sqft3666 BELLE VISTA DRIVE E, ST PETERSBURG, FL 33706For SaleMLS ID #TB8523640, Jane McCroary, RE/MAX ACTION FIRST OF FLORIDA. Stellar MLS
- $1,239,0002 bd2 ba1.4k sqft412 HERMOSITA DRIVE, ST PETERSBURG, FL 33706For SaleMLS ID #TB8527042, Sav Todd, EQUITY REALTY SUNCOAST. Stellar MLS
- $1,425,0003 bd2 ba2k sqft720 BOCA CIEGA ISLE DRIVE, ST PETE BEACH, FL 33706For SaleMLS ID #TB8540357, Allan Greenfield, PINEYWOODS REALTY LLC. Stellar MLS
- $971,0003 bd2 ba1.5k sqft220 40TH AVENUE, ST PETE BEACH, FL 33706For SaleMLS ID #TB8521467, Jeffrey Sherrill, REALTY ONE GROUP BEYOND. Stellar MLS
- $1,295,0003 bd3 ba2k sqft370 59TH AVENUE, ST PETE BEACH, FL 33706For SaleMLS ID #TB8526677, Helle Hartley, SMITH & ASSOCIATES REAL ESTATE. Stellar MLS
- $1,050,0003 bd3 ba2.2k sqft3805 GULF BOULEVARD #205, ST PETE BEACH, FL 33706For SaleMLS ID #TB8489516, Penelope Eden, REAL ESTATE FIRM OF FLORIDA, LLC. Stellar MLS
- $995,5003 bd3 ba2.2k sqft3250 E DEBAZAN AVENUE, ST PETE BEACH, FL 33706For SaleMLS ID #TB8426238, Tammy Campbell McNelis PA, COMPASS FLORIDA LLC. Stellar MLS
- $1,024,9993 bd3 ba1.7k sqft2220 E VINA DEL MAR BOULEVARD, ST PETE BEACH, FL 33706For SaleMLS ID #TB8468840, Jennifer Thayer, KELLER WILLIAMS ST PETE REALTY. Stellar MLS
- $950,0003 bd3 ba2k sqft3805 GULF BOULEVARD #203, ST PETE BEACH, FL 33706For SaleMLS ID #TB8523219, Ashtin Brock, BHHS FLORIDA PROPERTIES GROUP. Stellar MLS
- $1,400,0004 bd3 ba1.9k sqft6351 3RD PALM POINT, ST PETE BEACH, FL 33706For SaleMLS ID #TB8531399, Ron Thompson, COLDWELL BANKER REALTY. Stellar MLS
- $646,8503 bd2 ba1.3k sqft301 41ST AVENUE, ST PETE BEACH, FL 33706For SaleMLS ID #TB8512325, Suzzi Horsman, CHARLES RUTENBERG REALTY INC. Stellar MLS
