Welcome to your own private Don Cesar Place tropical oasis in the heart of St. Pete Beach! Tucked away on an oversized, lushly landscaped lot, this beautifully updated 3-bedroom, 2-bath main residence is paired with a large and separate 1-bedroom, 1-bath guest house, creating the perfect coastal retreat for family, guests, multigenerational living, or additional income potential. Rich with Old Florida character, this property was originally developed by the Don Cesar’s own Thomas Rowe. The main home features original architectural details, an inviting fireplace, abundant natural light, and spacious living areas that seamlessly blend timeless charm with modern updates. The remodeled kitchen showcases shaker cabinetry, stone countertops, stainless steel appliances, and opens to the dining and living spaces, making it ideal for entertaining. Upstairs, the oversized primary suite offers a private retreat complete with an en-suite bath, bonus room, and generous closet space. Step outside into your own boutique resort-style backyard where a sparkling pool is surrounded by mature tropical landscaping, creating exceptional privacy and the perfect setting for relaxing or entertaining. The detached guest house provides its own living space, kitchen, bedroom, bath, and laundry room, making it ideal for visitors, extended family, or private home office. Located just minutes from the sugar-sand beaches of St. Pete Beach, waterfront dining, marinas, shopping, and everything the Gulf Coast lifestyle has to offer, this unique property offers the rare combination of character, flexibility, and outdoor living that's increasingly difficult to find. Whether you're searching for a primary residence, vacation home, or investment opportunity, this one-of-a-kind tropical turn key compound is ready to impress.
For sale
Price cut: $50.1K (8/4)
$1,199,900
3310 E MARITANA DRIVE, ST PETE BEACH, FL 33706
4beds
2,488sqft
Single Family Residence
Built in 1925
6,612 Square Feet Lot
$-- Zestimate®
$482/sqft
$-- HOA
What's special
Bonus roomExceptional privacyAbundant natural lightSparkling poolEn-suite bathOversized primary suitePrivate retreat
- 60 days |
- 1,430 |
- 70 |
Zillow last checked:
Listing updated:
Listed by:
Brandon Tecklenburg 727-265-6269,
EXP REALTY 727-592-2286,
Christina Perkins, RPA 727-364-1844,
EXP REALTY
Source: Stellar MLS,MLS#: TB8520828 Originating MLS: Suncoast Tampa
Originating MLS: Suncoast Tampa
Facts & features
Interior
Bedrooms & bathrooms
- Bedrooms: 4
- Bathrooms: 3
- Full bathrooms: 3
Rooms
- Room types: Bonus Room
Primary bedroom
- Features: Walk-In Closet(s)
- Level: Second
- Area: 358.8 Square Feet
- Dimensions: 23x15.6
Kitchen
- Level: First
- Area: 132 Square Feet
- Dimensions: 11x12
Living room
- Level: First
- Area: 277.2 Square Feet
- Dimensions: 12.6x22
Heating
- Central
Cooling
- Central Air
Appliances
- Included: Dishwasher, Dryer, Microwave, Range, Refrigerator, Tankless Water Heater, Washer
- Laundry: Inside
Features
- Ceiling Fan(s), PrimaryBedroom Upstairs
- Flooring: Luxury Vinyl, Tile
- Has fireplace: Yes
- Fireplace features: Wood Burning
Interior area
- Total structure area: 2,496
- Total interior livable area: 2,488 sqft
Video & virtual tour
Property
Parking
- Parking features: Driveway, Off Street
- Has uncovered spaces: Yes
Features
- Levels: Two
- Stories: 2
- Exterior features: Lighting, Rain Gutters, Sidewalk
- Has private pool: Yes
- Pool features: Gunite, In Ground
- Fencing: Fenced,Vinyl
Lot
- Size: 6,612 Square Feet
- Dimensions: 52 x 128
- Features: Landscaped, Near Golf Course, Near Marina, Near Public Transit, Sidewalk
Details
- Additional structures: Guest House
- Parcel number: 073216218520170160
- Special conditions: None
Construction
Type & style
- Home type: SingleFamily
- Architectural style: Coastal,Key West
- Property subtype: Single Family Residence
Materials
- Stucco, Wood Frame
- Foundation: Slab
- Roof: Metal
Condition
- New construction: No
- Year built: 1925
Utilities & green energy
- Sewer: Public Sewer
- Water: Public
- Utilities for property: Cable Connected, Electricity Connected, Public, Sewer Connected, Water Connected
Community & HOA
Community
- Pet fee: $0 monthly
- Subdivision: DON CE-SAR PLACE
HOA
- Has HOA: No
Location
- Region: Saint Pete Beach
Financial & listing details
- Price per square foot: $482/sqft
- Tax assessed value: $459,337
- Annual tax amount: $7,454
- Date on market: 6/26/2026
- Cumulative days on market: 54 days
- Listing terms: Cash,Conventional
- Ownership: Fee Simple
- Total actual rent: 0
- Electric utility on property: Yes
- Road surface type: Asphalt
Estimated market value
Not available
Estimated sales range
Not available
Not available
Price history
| Date | Event | Price |
|---|---|---|
| 8/4/2026 | Price change | $1,199,900-4%$482/sqft |
Source: eXp Realty #TB8520828 Report a problem | ||
| 7/28/2026 | Price change | $6,000-7.7%$2/sqft |
Source: Zillow Rentals Report a problem | ||
| 6/26/2026 | Listed for sale | $1,250,000+24900%$502/sqft |
Source:  Stellar MLS #TB8520828 Report a problem Stellar MLS #TB8520828 Report a problem | ||
| 5/23/2026 | Listed for rent | $6,500$3/sqft |
Source: Zillow Rentals Report a problem | ||
| 1/24/2026 | Listing removed | $6,500$3/sqft |
Source: Zillow Rentals Report a problem | ||
| 1/8/2026 | Price change | $6,500-7.1%$3/sqft |
Source: Zillow Rentals Report a problem | ||
| 11/18/2025 | Listed for rent | $7,000+27.3%$3/sqft |
Source: Zillow Rentals Report a problem | ||
| 9/13/2024 | Listing removed | $5,500$2/sqft |
Source: Zillow Rentals Report a problem | ||
| 9/7/2024 | Price change | $5,500-8.3%$2/sqft |
Source: Zillow Rentals Report a problem | ||
| 8/14/2024 | Listed for rent | $6,000$2/sqft |
Source: Zillow Rentals Report a problem | ||
| 6/9/2024 | Listing removed | -- |
Source: Zillow Rentals Report a problem | ||
| 10/20/2023 | Price change | $6,000-14.3%$2/sqft |
Source: Zillow Rentals Report a problem | ||
| 10/4/2023 | Price change | $7,000-30%$3/sqft |
Source: Zillow Rentals Report a problem | ||
| 10/2/2023 | Listed for rent | $10,000+100%$4/sqft |
Source: Zillow Rentals Report a problem | ||
| 5/14/2020 | Listing removed | $5,000$2/sqft |
Source: Tech Travel Team/eXp Realty Report a problem | ||
| 4/30/2020 | Listed for rent | $5,000+13.6%$2/sqft |
Source: Tech Travel Team/eXp Realty Report a problem | ||
| 10/3/2019 | Listing removed | $4,400$2/sqft |
Source: Zillow Rental Manager Report a problem | ||
| 4/3/2019 | Price change | $4,400-12%$2/sqft |
Source: TechTravel.com Report a problem | ||
| 3/20/2019 | Sold | $5,000-99.3%$2/sqft |
Source: Stellar MLS #U8031428 Report a problem | ||
| 10/28/2018 | Listed for rent | $5,000$2/sqft |
Source: TechTravel.com Report a problem | ||
| 6/4/2018 | Sold | $700,000+0%$281/sqft |
Source: Public Record Report a problem | ||
| 4/18/2018 | Listing removed | $5,000$2/sqft |
Source: Tech Travel Report a problem | ||
| 4/2/2018 | Listed for rent | $5,000$2/sqft |
Source: Tech Travel Report a problem | ||
| 3/29/2018 | Price change | $699,900-3.5%$281/sqft |
Source: COASTAL PROPERTIES GROUP #U7838707 Report a problem | ||
| 1/3/2018 | Price change | $725,000-3.3%$291/sqft |
Source: COASTAL PROPERTIES GROUP #U7838707 Report a problem | ||
| 11/14/2017 | Listed for sale | $750,000+226.1%$301/sqft |
Source: COASTAL PROPERTIES GROUP #U7838707 Report a problem | ||
| 5/25/2001 | Sold | $230,000$92/sqft |
Source: Public Record Report a problem | ||
Public tax history
| Year | Property taxes | Tax assessment |
|---|---|---|
| 2025 | $7,454 -39.7% | $459,337 -37.4% |
| 2024 | $12,353 +12.7% | $733,697 +10% |
| 2023 | $10,957 +5.3% | $666,997 +10% |
| 2022 | $10,410 +10.4% | $606,361 +10% |
| 2021 | $9,426 +7.3% | $551,237 +9% |
| 2020 | $8,784 +6.2% | $505,524 +7.4% |
| 2019 | $8,273 | $470,788 +133.7% |
| 2018 | $8,273 +179.6% | $201,448 +2.1% |
| 2017 | $2,959 +2.3% | $197,305 +2.1% |
| 2016 | $2,893 -1.1% | $193,247 +0.7% |
| 2015 | $2,925 +1.5% | $191,904 +0.8% |
| 2014 | $2,882 +1.9% | $190,381 +1.5% |
| 2013 | $2,827 -0.5% | $187,567 +1.7% |
| 2012 | $2,842 | $184,432 +2.3% |
| 2011 | -- | $180,300 +1.5% |
| 2010 | -- | $177,635 +2.7% |
| 2009 | -- | $172,965 +0.1% |
| 2008 | $2,352 | $172,792 +3% |
| 2007 | -- | $167,759 -41.9% |
| 2005 | -- | $288,600 +19.5% |
| 2004 | $2,531 +1.6% | $241,500 +8.2% |
| 2003 | $2,491 +129.9% | $223,300 +51% |
| 2002 | $1,084 | $147,900 +52.8% |
| 2001 | $1,084 +4.9% | $96,800 +2.3% |
| 2000 | $1,033 | $94,600 |
Find assessor info on the county website
Monthly payment
Est. payment
Payment breakdown
Explore the cost of this home by adjusting the details. Changes won't be saved.Climate risks
Neighborhood: 33706
Nearby schools
GreatSchools rating
- 6/10Azalea Elementary SchoolGrades: PK-5Distance: 5.5 mi
- 4/10Bay Point Middle SchoolGrades: 6-8Distance: 4.5 mi
- 4/10Boca Ciega High SchoolGrades: 9-12Distance: 3.9 mi
Schools provided by the listing agent
- Elementary: Azalea Elementary-PN
- Middle: Bay Point Middle-PN
- High: Boca Ciega High-PN
Source: Stellar MLS. This data may not be complete. We recommend contacting the local school district to confirm school assignments for this home.
- $895,0000.29 acres3312 E Maritana Dr LOT 14, Saint Petersburg, FL 33706Lot/Land

- $604,2003 bd2 ba1.6k sqft3307 E De Bazan Ave, Saint Pete Beach, FL 33706Off Market

- $498,5002 bd3 ba1.2k sqft3314 E Maritana Dr, Saint Pete Beach, FL 33706Off Market
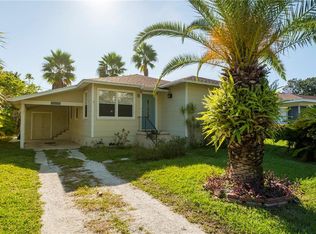
- $851,0003 bd3 ba1.9k sqft3302 E Maritana Dr, Saint Pete Beach, FL 33706Sold

- $1,557,100-- bd-- ba3.4k sqft3313 E De Bazan Ave, Saint Pete Beach, FL 33706Off Market
- $822,4004 bd4 ba2.9k sqft3312 E Maritana Dr, Saint Pete Beach, FL 33706Off Market
- $717,200-- bd-- ba1 sqft3350 E Maritana Dr, Saint Pete Beach, FL 33706Off Market
- $563,0002 bd2 ba1k sqft3306 E Maritana Dr, Saint Pete Beach, FL 33706Off Market
A local agent can set up tours, give advice and negotiate with sellers.
Similar homes
- $1,200,0004 bd4 ba2.3k sqft4651 MIRABELLA COURT, ST PETE BEACH, FL 33706For Sale

 MLS ID #TB8536468, Randall Ierna, CENTURY 21 COASTAL ALLIANCE. Stellar MLS
 - $1,449,0004 bd3 ba2.4k sqft10038 S YACHT CLUB DRIVE, TREASURE ISLAND, FL 33706For Sale
 MLS ID #TB8532610, Bailey Vasti, NEXTHOME LUXE COASTAL. Stellar MLS
 - $1,200,0003 bd2 ba1.8k sqft6984 S SHORE DRIVE S, ST PETERSBURG, FL 33707For Sale
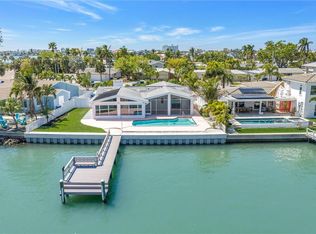 MLS ID #TB8492407, Jacki Fabrizio, SMITH & ASSOCIATES REAL ESTATE. Stellar MLS
 - $1,125,0003 bd2 ba2.3k sqft5853 LEELAND STREET S, ST PETERSBURG, FL 33715For Sale
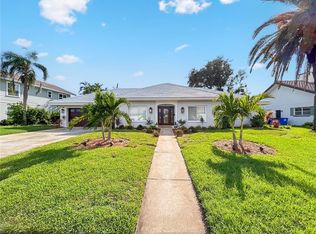 MLS ID #TB8511562, Jonathan Minerick, HOMECOIN.COM. Stellar MLS
 - $1,449,0004 bd2 ba2.1k sqft111 91ST AVENUE, TREASURE ISLAND, FL 33706For SaleMLS ID #TB8521228, Hope Kent, DOUGLAS ELLIMAN. Stellar MLS
- $1,190,0005 bd4 ba3.2k sqft310 PARK STREET N, ST PETERSBURG, FL 33710For SaleMLS ID #TB8522579, William Thomas, COMPASS FLORIDA LLC. Stellar MLS
- $1,195,0003 bd3 ba2.2k sqft2217 BREVARD ROAD NE, ST PETERSBURG, FL 33704For SaleMLS ID #TB8524603, Sharon Kantner, SMITH & ASSOCIATES REAL ESTATE. Stellar MLS
- $799,9004 bd3 ba2.5k sqft6717 CARDINAL DRIVE S, ST PETERSBURG, FL 33707For SaleMLS ID #TB8523186, Adam Smith, COMPASS FLORIDA LLC. Stellar MLS
- $1,145,0003 bd2 ba1.7k sqft4200 BEACH DRIVE SE, ST PETERSBURG, FL 33705For SaleMLS ID #TB8498862, Jeff Joyner, X, COMPASS FLORIDA LLC. Stellar MLS
- $1,175,0004 bd2 ba2.4k sqft1964 MASSACHUSETTS AVENUE NE, ST PETERSBURG, FL 33703For SaleMLS ID #TB8481560, Natalie DeVicente, SOUTHERN ROOTS REALTY, LLC. Stellar MLS
- $649,0004 bd3 ba1.9k sqft5217 18TH AVENUE S, GULFPORT, FL 33707For SaleMLS ID #TB8522587, William Thomas, COMPASS FLORIDA LLC. Stellar MLS
- $975,0004 bd3 ba2.1k sqft1133 14TH STREET N, ST PETERSBURG, FL 33705For SaleMLS ID #TB8522314, Kelly Hayden, RE/MAX ACTION FIRST OF FLORIDA. Stellar MLS
- $999,0004 bd4 ba2.9k sqft487 PINELLAS BAYWAY S #207, ST PETERSBURG, FL 33715For SaleMLS ID #TB8505494, Jason Papi, LLC, KELLER WILLIAMS TAMPA CENTRAL. Stellar MLS
- $1,050,0004 bd3 ba2.5k sqft1361 PINELLAS ROAD, CLEARWATER, FL 33756For SaleMLS ID #TB8537981, Bart Hanchey, LIPPLY REAL ESTATE. Stellar MLS
- $1,025,0004 bd2 ba2.2k sqft1820 TANGLEWOOD DRIVE NE, ST PETERSBURG, FL 33702For SaleMLS ID #TB8522032, Spyro Lefkimiotis, RE/MAX ACTION FIRST OF FLORIDA. Stellar MLS
- $945,0004 bd3 ba2.3k sqft850 RAFAEL BOULEVARD NE, ST PETERSBURG, FL 33704For SaleMLS ID #TB8526779, Dania Perry, CENTURY 21 JIM WHITE & ASSOC. Stellar MLS
- $799,9905 bd4 ba2.3k sqft5633 DARTMOUTH AVENUE N, ST PETERSBURG, FL 33710New ConstructionStellar MLS
- $809,9004 bd4 ba2.1k sqft2900 PARK STREET N, ST PETERSBURG, FL 33710For SaleMLS ID #TB8515835, Ashley Mason, LPT REALTY, LLC.. Stellar MLS
- $1,275,0003 bd3 ba3.1k sqft3422 W SHELL POINT ROAD, RUSKIN, FL 33570For SaleMLS ID #TB8533780, Shawna Calvert, 27NORTH REALTY. Stellar MLS
- $1,350,0004 bd2 ba2.4k sqft1810 37TH STREET E, PALMETTO, FL 34221For SaleMLS ID #A4703075, Joseph Patoray, LLC, FINE PROPERTIES. Stellar MLS
