This wonderful waterfront pool home is nestled in the very desireable Tanglewood neighborhood of NE St Petesrburg. Featuring 4 bedrooms (split bedroom plan,) 2 baths, formal living room & dining room plus a very roomy family room. Both the primary bedroom and the second bedroom offer access & views to the water and pool area. The kitchen has granite countertops, stainless appliances (new refrigerator & dishwasher in 2024,) wood cabinents and a large walk-in pantry. The main living area of the home has crown molding and plantation shutters. Walk out back to your covered porch and pool area which are both perfect for entertaining and enjoying the Florida lifestyle. The pool is heated and also has a heated built-in spa. New roof & water heater in 2024. You have unobstructed access to Tampa Bay right from your own dock and 9K lbs Hi-Tide boat lift via a deep saltwater canal. The boat lift pilings are wrapped to protect them. The yard is fenced with PVC fencing and there's plenty of room on the north side of the home to park your boat trailer or smaller RV. Tanglewood offers a private waterfront setting but is just minutes to some of the best restaurants in the area, shopping, parks/recreation and very easy access to I-275/Gandy and Tampa airport.
For sale
Price cut: $25K (7/28)
$1,025,000
1820 TANGLEWOOD DRIVE NE, ST PETERSBURG, FL 33702
4beds
2,262sqft
Single Family Residence
Built in 1971
10,171 Square Feet Lot
$972,000 Zestimate®
$453/sqft
$-- HOA
What's special
Waterfront pool homeGranite countertopsCovered porchVery roomy family roomPlantation shuttersCrown moldingStainless appliances
- 67 days
- 580
- 24
Zillow last checked:
Listing updated:
Listed by:
Spyro Lefkimiotis 727-647-0819,
RE/MAX ACTION FIRST OF FLORIDA 727-466-0800
Source: Stellar MLS,MLS#: TB8522032 Originating MLS: Suncoast Tampa
Originating MLS: Suncoast Tampa
Facts & features
Interior
Bedrooms & bathrooms
- Bedrooms: 4
- Bathrooms: 2
- Full bathrooms: 2
Rooms
- Room types: Den/Library/Office
Primary bedroom
- Features: Walk-In Closet(s)
- Level: First
- Area: 216 Square Feet
- Dimensions: 12x18
Bedroom 2
- Features: Built-in Closet
- Level: First
- Area: 165 Square Feet
- Dimensions: 11x15
Bedroom 3
- Features: Built-in Closet
- Level: First
- Area: 121 Square Feet
- Dimensions: 11x11
Bathroom 4
- Features: Built-in Closet
- Level: First
- Area: 132 Square Feet
- Dimensions: 11x12
Dining room
- Level: First
- Area: 120 Square Feet
- Dimensions: 10x12
Family room
- Level: First
- Area: 280 Square Feet
- Dimensions: 14x20
Kitchen
- Level: First
- Area: 120 Square Feet
- Dimensions: 10x12
Living room
- Level: First
- Area: 308 Square Feet
- Dimensions: 14x22
Heating
- Central
Cooling
- Central Air
Appliances
- Included: Dishwasher, Disposal, Dryer, Electric Water Heater, Microwave, Range, Refrigerator, Washer
- Laundry: Inside, Laundry Room
Features
- Crown Molding, Primary Bedroom Main Floor, Walk-In Closet(s)
- Flooring: Carpet, Tile
- Doors: Sliding Doors
- Has fireplace: No
Interior area
- Total structure area: 3,030
- Total interior livable area: 2,262 sqft
Video & virtual tour
Property
Parking
- Total spaces: 2
- Parking features: Garage - Attached
- Attached garage spaces: 2
- Details: Garage Dimensions: 20x22
Features
- Levels: One
- Stories: 1
- Patio & porch: Covered, Deck, Rear Porch
- Exterior features: Irrigation System, Lighting, Rain Gutters
- Has private pool: Yes
- Pool features: Heated, In Ground
- Has spa: Yes
- Spa features: Heated, In Ground
- Fencing: Fenced,Vinyl
- Has view: Yes
- View description: Water, Canal
- Has water view: Yes
- Water view: Water,Canal
- Waterfront features: Canal - Saltwater, Saltwater Canal Access, Lift, Seawall
Lot
- Size: 10,171 Square Feet
- Dimensions: 77 x 126
- Features: Oversized Lot
- Residential vegetation: Trees/Landscaped
Details
- Parcel number: 333017897570040090
- Special conditions: None
Construction
Type & style
- Home type: SingleFamily
- Architectural style: Contemporary
- Property subtype: Single Family Residence
Materials
- Block, Stucco
- Foundation: Slab
- Roof: Shingle
Condition
- New construction: No
- Year built: 1971
Utilities & green energy
- Sewer: Public Sewer
- Water: Public
- Utilities for property: Cable Connected, Sewer Connected, Sprinkler Meter, Sprinkler Recycled, Underground Utilities
Community & HOA
Community
- Pet fee: $0 monthly
- Subdivision: TANGLEWOOD ISLE SUB
HOA
- Has HOA: No
Location
- Region: Saint Petersburg
Financial & listing details
- Price per square foot: $453/sqft
- Tax assessed value: $619,303
- Annual tax amount: $12,336
- Date on market: 6/24/2026
- Cumulative days on market: 67 days
- Listing terms: Cash,Conventional
- Ownership: Fee Simple
- Total actual rent: 0
- Road surface type: Asphalt
Estimated market value
$972,000
$923,000 - $1.02M
$5,024/mo
Price history
| Date | Event | Price |
|---|---|---|
| 7/28/2026 | Price change | $1,025,000-2.4%$453/sqft |
Source:  Stellar MLS #TB8522032 Report a problem Stellar MLS #TB8522032 Report a problem | ||
| 6/24/2026 | Listed for sale | $1,050,000-19.2%$464/sqft |
Source: Stellar MLS #TB8522032 Report a problem | ||
| 7/11/2024 | Listing removed | $1,300,000$575/sqft |
Source: Stellar MLS #U8223479 Report a problem | ||
| 12/29/2023 | Listing removed | -- |
Source: Zillow Rentals Report a problem | ||
| 12/12/2023 | Listed for sale | $1,300,000+50.6%$575/sqft |
Source: Stellar MLS #U8223479 Report a problem | ||
| 12/11/2023 | Price change | $6,500+6.6%$3/sqft |
Source: Zillow Rentals Report a problem | ||
| 11/29/2023 | Listed for rent | $6,100$3/sqft |
Source: Zillow Rentals Report a problem | ||
| 9/18/2020 | Sold | $863,000-2.5%$382/sqft |
Source: Public Record Report a problem | ||
| 8/13/2020 | Pending sale | $885,000$391/sqft |
Source: LISTINGLY.COM #T3250871 Report a problem | ||
| 7/30/2020 | Price change | $885,000-3.3%$391/sqft |
Source: LISTINGLY.COM #T3250871 Report a problem | ||
| 6/30/2020 | Listed for sale | $915,000+98.9%$405/sqft |
Source: LISTINGLY.COM #T3250871 Report a problem | ||
| 5/11/2012 | Sold | $460,000-7.4%$203/sqft |
Source: Public Record Report a problem | ||
| 12/8/2011 | Price change | $496,500-3.6%$219/sqft |
Source: COMMUNITY REALTY ASSOCIATES #U7491166 Report a problem | ||
| 9/5/2011 | Price change | $514,900-2.8%$228/sqft |
Source: COMMUNITY REALTY ASSOCIATES #U7491166 Report a problem | ||
| 12/1/2010 | Price change | $529,900-3.3%$234/sqft |
Source: Community Realty Associates of PINELLAS #7491166 Report a problem | ||
| 7/30/2010 | Listed for sale | $548,000$242/sqft |
Source: RE/MAX Action First #7447906 Report a problem | ||
| 6/24/2010 | Listing removed | $548,000$242/sqft |
Source: RE/MAX Action First #7447906 Report a problem | ||
| 5/2/2010 | Price change | $548,000-3.9%$242/sqft |
Source: RE/MAX Action First #7447906 Report a problem | ||
| 4/15/2010 | Price change | $570,000-1.7%$252/sqft |
Source: RE/MAX Action First #7447906 Report a problem | ||
| 1/31/2010 | Listed for sale | $580,000+18.4%$256/sqft |
Source: RE/MAX Action First #7447906 Report a problem | ||
| 10/4/2004 | Sold | $490,000$217/sqft |
Source: Stellar MLS #U7083574 Report a problem | ||
Public tax history
| Year | Property taxes | Tax assessment |
|---|---|---|
| 2025 | $12,336 -29.6% | $619,303 -30.5% |
| 2024 | $17,528 +8.9% | $891,190 +10% |
| 2023 | $16,089 +0.7% | $810,173 +3.4% |
| 2022 | $15,983 +6.7% | $783,563 +10% |
| 2021 | $14,974 +73.9% | $712,330 +60% |
| 2020 | $8,612 +1.7% | $445,179 +2.3% |
| 2019 | $8,468 | $435,170 +1.9% |
| 2018 | $8,468 +1.3% | $427,056 +2.1% |
| 2017 | $8,356 +3.9% | $418,272 +4% |
| 2016 | $8,046 -1.4% | $402,245 +0.7% |
| 2015 | $8,157 +0.5% | $399,449 +0.8% |
| 2014 | $8,117 -2.7% | $396,279 +9.8% |
| 2013 | $8,342 +22.5% | $360,978 +7.5% |
| 2012 | $6,808 | $335,735 +3% |
| 2011 | -- | $325,956 -6.8% |
| 2010 | -- | $349,906 -16.1% |
| 2009 | -- | $416,818 -6.3% |
| 2008 | $8,708 | $444,826 +3% |
| 2007 | -- | $431,870 +5.9% |
| 2005 | -- | $407,900 +12.5% |
| 2004 | $4,300 +1.7% | $362,500 +9.9% |
| 2003 | $4,230 +3.3% | $329,800 +10.8% |
| 2002 | $4,096 | $297,700 +36.5% |
| 2001 | $4,096 +3.2% | $218,100 +4.3% |
| 2000 | $3,967 | $209,100 |
Find assessor info on the county website
Monthly payment
Est. payment
Payment breakdown
Explore the cost of this home by adjusting the details. Changes won't be saved.Climate risks
Neighborhood: Tanglewood
Nearby schools
Schools provided by the listing agent
- Elementary: Shore Acres Elementary-PN
- Middle: Meadowlawn Middle-PN
- High: Northeast High-PN
Source: Stellar MLS. This data may not be complete. We recommend contacting the local school district to confirm school assignments for this home.
- $748,700-- bd2 ba2k sqft1840 Tanglewood Dr NE, Saint Petersburg, FL 33702Off Market
- $860,0004 bd3 ba2.7k sqft1800 Tanglewood Dr NE, Saint Petersburg, FL 33702Sold
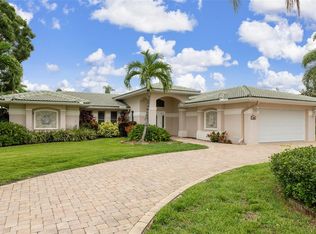
- $889,200-- bd3 ba2.4k sqft1788 Tanglewood Dr NE, Saint Petersburg, FL 33702Off Market
- $954,9004 bd3 ba2.4k sqft1827 Tanglewood Dr NE, Saint Petersburg, FL 33702Off Market

Similar homes
- $699,0004 bd3 ba2.2k sqft6505 CEDAR STREET NE, ST PETERSBURG, FL 33702For Sale

 MLS ID #TB8496407, Natalie DeVicente, SOUTHERN ROOTS REALTY, LLC. Stellar MLS
 - $799,0004 bd3 ba2.3k sqft5400 DENVER STREET NE, ST PETERSBURG, FL 33703For Sale
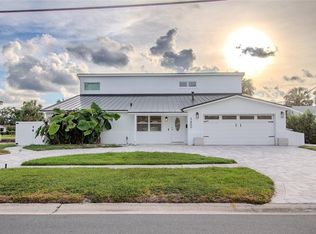 MLS ID #TB8531593, Steve Plested, HOMETRUST REALTY GROUP. Stellar MLS
 - $1,175,0004 bd2 ba2.4k sqft1964 MASSACHUSETTS AVENUE NE, ST PETERSBURG, FL 33703For Sale
 MLS ID #TB8481560, Natalie DeVicente, SOUTHERN ROOTS REALTY, LLC. Stellar MLS
 - $975,0004 bd3 ba2.1k sqft1133 14TH STREET N, ST PETERSBURG, FL 33705For Sale
 MLS ID #TB8522314, Kelly Hayden, RE/MAX ACTION FIRST OF FLORIDA. Stellar MLS
 - $799,0003 bd2 ba1.6k sqft300 90TH AVENUE NE, ST PETERSBURG, FL 33702For SaleMLS ID #TB8522305, Clay Glover, Jr, RE/MAX ACTION FIRST OF FLORIDA. Stellar MLS
- $615,0003 bd3 ba1.8k sqft120 81ST AVENUE NE, ST PETERSBURG, FL 33702For SaleMLS ID #TB8531165, David Adkins, FISHER & ASSOCIATES REAL ESTATE. Stellar MLS
- $1,399,0003 bd3 ba2.1k sqft1985 CAROLINA AVENUE NE, ST PETERSBURG, FL 33703For SaleMLS ID #TB8524994, Kirby Bryan, NORTHSTAR REALTY. Stellar MLS
- $560,0003 bd3 ba1.7k sqft1092 SANABEL COURT NE, ST PETERSBURG, FL 33702For SaleMLS ID #TB8497355, J. David Vann, RE/MAX ACTION FIRST OF FLORIDA. Stellar MLS
- $584,0006 bd4 ba2.8k sqft1101 81ST AVENUE N, ST PETERSBURG, FL 33702For SaleMLS ID #TB8425001, Kyle Sasser LLC, CHARLES RUTENBERG REALTY INC. Stellar MLS
- $587,0003 bd3 ba1.7k sqft812 AMELIA COURT NE, ST PETERSBURG, FL 33702For SaleMLS ID #TB8481073, J. David Vann, RE/MAX ACTION FIRST OF FLORIDA. Stellar MLS
- $1,099,0004 bd3 ba2.7k sqft2937 HILLCREEK CIRCLE S, CLEARWATER, FL 33759For SaleMLS ID #TB8532193, Lara Champ Mays LLC, REAL BROKER, LLC. Stellar MLS
- $799,9004 bd3 ba2.5k sqft6717 CARDINAL DRIVE S, ST PETERSBURG, FL 33707For SaleMLS ID #TB8523186, Adam Smith, COMPASS FLORIDA LLC. Stellar MLS
- $924,9005 bd7 ba2.8k sqft861 SYMPHONY ISLES BOULEVARD, APOLLO BEACH, FL 33572For SaleMLS ID #TB8541248, Helle Hartley, SMITH & ASSOCIATES REAL ESTATE. Stellar MLS
- $1,099,9904 bd3 ba3.3k sqft12416 STILLWATER TERRACE DRIVE, TAMPA, FL 33618For SaleMLS ID #TB8509406, Annie Wright, KAP RATE LIVING LLC. Stellar MLS
- $1,050,0003 bd3 ba2.2k sqft3805 GULF BOULEVARD #205, ST PETE BEACH, FL 33706For SaleMLS ID #TB8489516, Penelope Eden, REAL ESTATE FIRM OF FLORIDA, LLC. Stellar MLS
- $584,9993 bd2 ba1.8k sqft5091 35TH TERRACE N, ST PETERSBURG, FL 33710For SaleMLS ID #TB8464723, Steven Sroufe, YOUR NEIGHBORHOOD REALTY ASSOC. Stellar MLS
- $850,0004 bd3 ba2.6k sqft10522 CHAMBERS DRIVE, TAMPA, FL 33626For SaleMLS ID #TB8523391, Leslie McCluskie, P A, REALTY ONE GROUP ADVANTAGE. Stellar MLS
- $905,0004 bd3 ba2.8k sqft1563 MISTY PLATEAU TRAIL, CLEARWATER, FL 33765For SaleMLS ID #TB8527317, Oanh Enos, PEOPLE'S CHOICE REALTY SVC LLC. Stellar MLS
- $1,199,9004 bd3 ba2.4k sqft3310 E MARITANA DRIVE, ST PETE BEACH, FL 33706For SaleMLS ID #TB8520828, Brandon Tecklenburg, EXP REALTY. Stellar MLS
- $690,0004 bd3 ba2.8k sqft3000 HERON PLACE, CLEARWATER, FL 33762For SaleMLS ID #TB8528235, Julie Jones, SMITH & ASSOCIATES REAL ESTATE. Stellar MLS
