Key- West style ELEVATED coastal retreat in Treasure Island, Sunset Beach, where timeless charm meets refined coastal living. This beautifully updated 4-bedroom, 2 full bathroom home offers a rooftop deck with sweeping views of the Gulf and Blind Pass Waterway, a private elevator, 3 car garage, and workshop space. Thoughtful enhancements include whole house interior and exterior paint and lighting, LVP flooring (22MIL-lifeproof), custom 42" kitchen cabinetry, Cristallo quartzite countertops and backsplash. The kitchen also features, under and above cabinet accent lighting, large breakfast bar, plenty of storage. Additional highlights include plantation shutters, designer lightning, beautifully updated bathrooms. For peace of mind and efficiency, the home offers PGT impact rated windows, a metal hip roof, new remote /app controlled garage doors, 50 gallon water heater, and solar panels. The well designed floor plan is ideal for both relaxed living and effortless entertaining. Recent appliance upgrades include a Frigidaire professional refrigerator, range, dishwasher, and Gallery microwave. The living area is wide and open featuring a lofted ceiling, there are two bedrooms on the main floor, a full bath with new vanity, and a laundry room for convenience. The whimsical carpet takes you upstairs to find a spacious balcony, primary suite with gulf views, walk -in closet, ensuite bathroom, dual vanity, 2 showers, tub and water closet. Florida is made for outdoor living and this home will not disappoint. The three car garage has plenty of room for your golfcart, fishing poles, bikes, motorcycles and water toys. The front porches and rooftop deck offer stunning views of the gulf, Sunsets and provide the perfect setting for relaxing and entertaining family and friends. If you have furry friends there is a fenced in dog run behind the home for your convenience. Just steps to the pristine sandy beaches of lovely and lively Sunset Beach, Caddy's restaurant, bay, dining, vibrant St. Pete downtown, and Tampa International airport. This move-in ready (furniture included) coastal residence delivers a rare blend of style, comfort, and elevated seaside living. Walk through video and floorplan available. Schedule your private showing and experience the Sunset Beach lifestyle from one of its well -positioned elevated coastal homes.
For sale
Price cut: $20K (9/3)
$1,429,000
111 91ST AVENUE, TREASURE ISLAND, FL 33706
4beds
2,111sqft
Single Family Residence
Built in 2005
2,500 Square Feet Lot
$-- Zestimate®
$677/sqft
$-- HOA
What's special
Large breakfast barBeautifully updated bathroomsPrivate elevatorMetal hip roofPlenty of storageSpacious balconyPlantation shutters
- 113 days
- 401
- 31
Zillow last checked:
Listing updated:
Listed by:
Hope Kent 727-685-9093,
DOUGLAS ELLIMAN 727-698-5708
Source: Stellar MLS,MLS#: TB8521228 Originating MLS: Suncoast Tampa
Originating MLS: Suncoast Tampa
Facts & features
Interior
Bedrooms & bathrooms
- Bedrooms: 4
- Bathrooms: 2
- Full bathrooms: 2
Primary bedroom
- Features: Dual Sinks, En Suite Bathroom, Walk-In Closet(s)
- Level: Third
- Area: 300 Square Feet
- Dimensions: 15x20
Kitchen
- Features: Stone Counters
- Level: Second
- Area: 224 Square Feet
- Dimensions: 14x16
Living room
- Features: Ceiling Fan(s)
- Level: Second
- Area: 459 Square Feet
- Dimensions: 17x27
Heating
- Electric, Solar
Cooling
- Central Air
Appliances
- Included: Dishwasher, Dryer, Ice Maker, Microwave, Range, Refrigerator
- Laundry: Electric Dryer Hookup, Inside, Laundry Closet
Features
- Accessibility Features, Built-in Features, Ceiling Fan(s), Eating Space In Kitchen, Elevator, High Ceilings, Kitchen/Family Room Combo, Open Floorplan, PrimaryBedroom Upstairs, Solid Surface Counters, Solid Wood Cabinets, Split Bedroom, Stone Counters, Vaulted Ceiling(s), Walk-In Closet(s)
- Flooring: Luxury Vinyl
- Doors: French Doors, Outdoor Shower
- Windows: Hurricane Shutters/Windows
- Has fireplace: No
- Furnished: Yes
Interior area
- Total structure area: 3,739
- Total interior livable area: 2,111 sqft
Video & virtual tour
Property
Parking
- Total spaces: 3
- Parking features: Garage Door Opener, Golf Cart Parking, Ground Level, Parking Pad, Split Garage, Under Building, Workshop in Garage
- Garage spaces: 3
- Has uncovered spaces: Yes
Accessibility
- Accessibility features: Accessible Elevator Installed
Features
- Levels: Three Or More
- Stories: 3
- Patio & porch: Covered, Deck, Front Porch, Side Porch
- Exterior features: Lighting, Outdoor Shower
- Fencing: Fenced,Vinyl
- Has view: Yes
- View description: Water, Bay/Harbor - Full, Beach, Gulf/Ocean - Full, Gulf/Ocean to Bay, Intracoastal Waterway
- Has water view: Yes
- Water view: Water,Bay/Harbor - Full,Beach,Gulf/Ocean - Full,Gulf/Ocean to Bay,Intracoastal Waterway
- Waterfront features: Waterfront, Bay/Harbor Access, Gulf/Ocean Access, Intracoastal Waterway Access
Lot
- Size: 2,500 Square Feet
- Dimensions: 50 x 50
- Features: Flood Insurance Required, FloodZone, City Lot, In County, Level, Near Public Transit
Details
- Parcel number: 253115383400000160
- Special conditions: None
Construction
Type & style
- Home type: SingleFamily
- Architectural style: Florida,Key West
- Property subtype: Single Family Residence
Materials
- Block, Cement Siding, Wood Frame
- Foundation: Block, Other, Raised
- Roof: Metal
Condition
- Completed
- New construction: No
- Year built: 2005
Utilities & green energy
- Electric: Photovoltaics Seller Owned
- Sewer: Public Sewer
- Water: Public
- Utilities for property: BB/HS Internet Available, Cable Connected, Electricity Connected, Fiber Optics, Fire Hydrant, Natural Gas Available, Public, Sewer Connected, Solar
Green energy
- Energy generation: Solar
Community & HOA
Community
- Features: Community Boat Ramp, Fishing, Intracoastal Waterway, Public Boat Ramp, Water Access, Waterfront, Golf Carts OK, Irrigation-Reclaimed Water, Park, Playground, Restaurant, Sidewalks
- Pet fee: $0 monthly
- Subdivision: HERRONS SUB 2
HOA
- Has HOA: No
Location
- Region: Treasure Island
Financial & listing details
- Price per square foot: $677/sqft
- Tax assessed value: $1,126,859
- Annual tax amount: $17,904
- Date on market: 7/2/2026
- Cumulative days on market: 113 days
- Listing terms: Cash,Conventional,VA Loan
- Ownership: Fee Simple
- Total actual rent: 0
- Electric utility on property: Yes
- Road surface type: Paved
Estimated market value
Not available
Estimated sales range
Not available
Not available
Price history
| Date | Event | Price |
|---|---|---|
| 9/3/2026 | Price change | $1,429,000-1.4%$677/sqft |
Source:  Stellar MLS #TB8521228 Report a problem Stellar MLS #TB8521228 Report a problem | ||
| 7/2/2026 | Listed for sale | $1,449,000-6.5%$686/sqft |
Source: Stellar MLS #TB8521228 Report a problem | ||
| 9/7/2024 | Listing removed | $1,549,900$734/sqft |
Source: Stellar MLS #U8231695 Report a problem | ||
| 6/15/2024 | Price change | $1,549,900-3.1%$734/sqft |
Source: Stellar MLS #U8231695 Report a problem | ||
| 2/23/2024 | Listed for sale | $1,599,000+15%$757/sqft |
Source: Stellar MLS #U8231695 Report a problem | ||
| 6/8/2023 | Sold | $1,390,000-7.3%$658/sqft |
Source: Public Record Report a problem | ||
| 5/6/2023 | Pending sale | $1,499,000$710/sqft |
Source: Stellar MLS #U8198155 Report a problem | ||
| 4/22/2023 | Listed for sale | $1,499,000+1089.7%$710/sqft |
Source: Stellar MLS #U8198155 Report a problem | ||
| 12/9/1999 | Sold | $126,000+28.6%$60/sqft |
Source: Public Record Report a problem | ||
| 12/3/1998 | Sold | $98,000-6.5%$46/sqft |
Source: Public Record Report a problem | ||
| 8/11/1997 | Sold | $104,800-36.5%$50/sqft |
Source: Public Record Report a problem | ||
| 4/4/1994 | Sold | $165,000$78/sqft |
Source: Public Record Report a problem | ||
Public tax history
| Year | Property taxes | Tax assessment |
|---|---|---|
| 2025 | $18,650 +1.7% | $1,126,859 -0.8% |
| 2024 | $18,345 +173.6% | $1,136,465 +153.4% |
| 2023 | $6,705 +2.6% | $448,455 +3% |
| 2022 | $6,535 -1.8% | $435,393 +3% |
| 2021 | $6,654 +1.1% | $422,712 +1.4% |
| 2020 | $6,579 +1.5% | $416,876 +2.3% |
| 2019 | $6,480 | $407,503 +1.9% |
| 2018 | $6,480 +2.2% | $399,905 +2.1% |
| 2017 | $6,343 +1.7% | $391,680 +2.1% |
| 2016 | $6,239 -1.9% | $383,624 +0.7% |
| 2015 | $6,358 +0.4% | $380,957 +0.8% |
| 2014 | $6,332 +0.4% | $377,934 +1.5% |
| 2013 | $6,309 +2.9% | $372,349 +1.7% |
| 2012 | $6,129 | $366,125 +3% |
| 2011 | -- | $355,461 +1.5% |
| 2010 | -- | $350,208 -15.2% |
| 2009 | -- | $412,862 -7.5% |
| 2008 | $7,167 | $446,400 -10.7% |
| 2007 | -- | $499,800 +155% |
| 2005 | -- | $196,000 +37.7% |
| 2004 | $2,733 +13.6% | $142,300 +14.3% |
| 2003 | $2,406 +33.3% | $124,500 +5.9% |
| 2002 | $1,804 | $117,600 +27.5% |
| 2001 | $1,804 +36% | $92,200 +32.5% |
| 2000 | $1,327 | $69,600 |
Find assessor info on the county website
Monthly payment
Est. payment
Payment breakdown
Explore the cost of this home by adjusting the details. Changes won't be saved.Climate risks
Neighborhood: 33706

Similar homes
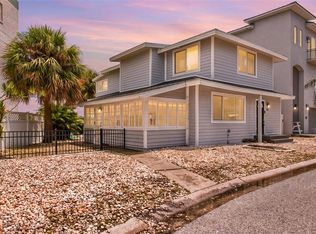
- $1,375,0004 bd4 ba2.7k sqft8575 SUNSET COURT, TREASURE ISLAND, FL 33706For Sale

 MLS ID #TB8435164, Toni Wasp, REAL ESTATE FIRM OF FLORIDA, LLC. Stellar MLS
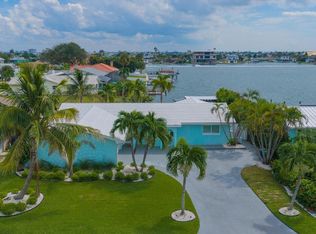
 - $1,189,0003 bd4 ba2.2k sqft300 BAY PLZ, TREASURE ISLAND, FL 33706For Sale
 MLS ID #TB8546213, Cara Bendeck, BLAKE REAL ESTATE INC. Stellar MLS
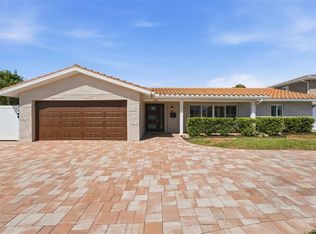
 - $1,575,0004 bd2 ba2k sqft650 64TH AVENUE, ST PETE BEACH, FL 33706For Sale
 MLS ID #TB8556208, Cammie Whalen, ENGEL & VOLKERS BELLEAIR. Stellar MLS
 - $1,545,0004 bd2 ba2.3k sqft6414 2ND PALM POINT, ST PETE BEACH, FL 33706For Sale
 MLS ID #TB8529611, Daphne Smith, COASTAL PROPERTIES GROUP. Stellar MLS
 - $1,675,0004 bd3 ba2k sqft12505 SUNSHINE LANE, TREASURE ISLAND, FL 33706For SaleMLS ID #TB8554325, Janice Mason, COASTAL PROPERTIES GROUP INTERNATIONAL. Stellar MLS
- $1,324,9003 bd3 ba1.8k sqft11900 7TH STREET E, TREASURE ISLAND, FL 33706For SaleMLS ID #TB8538908, Allan Greenfield, PINEYWOODS REALTY LLC. Stellar MLS
- $1,175,0003 bd2 ba1.8k sqft11425 5TH STREET E, TREASURE ISLAND, FL 33706For SaleMLS ID #TB8554181, Ashley Gajdosz, KELLER WILLIAMS TAMPA PROPERTIES. Stellar MLS
- $1,685,0004 bd2 ba2k sqft6420 3RD PALM POINT, ST PETE BEACH, FL 33706For SaleMLS ID #TB8481219, Andrew Salamone, COMPASS FLORIDA LLC. Stellar MLS
- $1,249,9004 bd3 ba2.2k sqft110 SUNSET DRIVE S, ST PETERSBURG, FL 33707For SaleMLS ID #TB8519370, Desi McCarthy, CALDWELL REALTY. Stellar MLS
- $1,699,0003 bd2 ba2.2k sqft1514 SEA GULL DRIVE S, ST PETERSBURG, FL 33707For SaleMLS ID #TB8544585, Jacki Fabrizio, SMITH & ASSOCIATES REAL ESTATE. Stellar MLS
- $948,0003 bd2 ba2.1k sqft710 116TH AVENUE, TREASURE ISLAND, FL 33706For SaleMLS ID #TB8508928, Simone Pilz, EQUITY REALTY SUNCOAST. Stellar MLS
- $1,224,0004 bd2 ba1.8k sqft14223 E PARSLEY DRIVE, MADEIRA BEACH, FL 33708For SaleMLS ID #TB8554798, Rebecca Collins, TREASURED HOME COLLECTION. Stellar MLS
- $729,0003 bd3 ba1.8k sqft9158 BLIND PASS ROAD, ST PETE BEACH, FL 33706For SaleMLS ID #TB8554009, Jennifer Thayer, KELLER WILLIAMS ST PETE REALTY. Stellar MLS
- $1,149,9004 bd4 ba2.2k sqft4639 MIRABELLA COURT, ST PETE BEACH, FL 33706For SaleMLS ID #TB8529482, Gina McWilliams, EXP REALTY LLC. Stellar MLS
- $875,0002 bd3 ba1.7k sqft553 HAVEN POINT DRIVE, TREASURE ISLAND, FL 33706For SaleMLS ID #TB8364099, Sheri Scott, CHARLES RUTENBERG REALTY INC. Stellar MLS
- $1,000,0003 bd3 ba2.4k sqft152 117TH AVENUE, TREASURE ISLAND, FL 33706For SaleMLS ID #TB8499326, Maria Mercado Herbert, PA, COLDWELL BANKER REALTY. Stellar MLS
- $999,0003 bd2 ba2.5k sqft6501 MOCKINGBIRD WAY S, GULFPORT, FL 33707For SaleMLS ID #TB8539199, Yvonne Kane, COLDWELL BANKER REALTY. Stellar MLS
- $999,0003 bd2 ba1.9k sqft251 N JULIA CIRCLE, ST PETE BEACH, FL 33706For SaleMLS ID #TB8533560, Daphne Smith, COASTAL PROPERTIES GROUP. Stellar MLS
- $800,0003 bd3 ba2.2k sqft247 126TH AVENUE, TREASURE ISLAND, FL 33706For SaleMLS ID #TB8467560, Casey Lynn Fitzgerald, COMPASS FLORIDA, LLC. Stellar MLS
- $1,374,0004 bd3 ba2.9k sqft16102 4TH STREET E, REDINGTON BEACH, FL 33708For SaleMLS ID #TB8527737, Caren Dana, PREMIER SOTHEBY'S INTL REALTY. Stellar MLS
