Prime waterfront lot in St Pete Beach. 142 feet of direct Waterfront with deep sailboat water. Discover an exceptional opportunity to acquire a waterfront lot in one of the most sought-after neighborhoods of Saint Pete Beach. This property offers the perfect canvas for your dream home, complete with ample space for your catamaran or other large vessels right at your doorstep. Have stunning views wherever you look. The property has been carefully remediated following Hurricane Helene and is being sold "as-is," allowing you to personalize your vision from the ground up. Nestled close to the world renowned St Pete Beach with its sugary white sand and just a short distance to Pinellas Bayway gives you easy access to I275. You'll enjoy vibrant local dining and shopping and a wealth of recreational activities. This unbeatable location not only offers a serene waterfront lifestyle but also the potential for significant investment growth. Don’t miss your chance to own a slice of paradise in Saint Pete Beach. Contact us today for more information or to schedule a viewing!
For sale
$1,299,000
5412 PALI WAY, ST PETE BEACH, FL 33706
3beds
2,224sqft
Single Family Residence
Built in 1956
0.3 Acres Lot
$-- Zestimate®
$584/sqft
$-- HOA
What's special
Prime waterfront lotStunning views
- 88 days
- 389
- 12
Zillow last checked:
Listing updated:
Listed by:
Helle Hartley 727-504-2487,
SMITH & ASSOCIATES REAL ESTATE 727-342-3800
Source: Stellar MLS,MLS#: TB8531266 Originating MLS: Suncoast Tampa
Originating MLS: Suncoast Tampa
Facts & features
Interior
Bedrooms & bathrooms
- Bedrooms: 3
- Bathrooms: 2
- Full bathrooms: 2
Primary bedroom
- Features: Built-in Closet
- Level: First
- Area: 204 Square Feet
- Dimensions: 12x17
Bedroom 2
- Features: Built-in Closet
- Level: First
- Area: 156 Square Feet
- Dimensions: 12x13
Bedroom 3
- Features: Built-in Closet
- Level: First
- Area: 154 Square Feet
- Dimensions: 11x14
Balcony porch lanai
- Level: First
- Area: 144 Square Feet
- Dimensions: 18x8
Dining room
- Level: First
- Area: 225 Square Feet
- Dimensions: 15x15
Kitchen
- Level: First
- Area: 224 Square Feet
- Dimensions: 14x16
Laundry
- Level: First
- Area: 105 Square Feet
- Dimensions: 7x15
Living room
- Level: First
- Area: 378 Square Feet
- Dimensions: 18x21
Heating
- Central
Cooling
- Central Air
Appliances
- Included: None
- Laundry: In Garage
Features
- Open Floorplan
- Flooring: Concrete, Terrazzo
- Has fireplace: No
Interior area
- Total structure area: 2,922
- Total interior livable area: 2,224 sqft
Video & virtual tour
Property
Parking
- Total spaces: 2
- Parking features: Driveway
- Attached garage spaces: 2
- Has uncovered spaces: Yes
- Details: Garage Dimensions: 20x21
Features
- Levels: One
- Stories: 1
- Patio & porch: Rear Porch
- Exterior features: Private Mailbox
- Has view: Yes
- View description: Water, Canal, Intracoastal Waterway
- Has water view: Yes
- Water view: Water,Canal,Intracoastal Waterway
- Waterfront features: Intracoastal Waterway, Saltwater Canal Access, Intracoastal Waterway Access, Sailboat Water
- Body of water: BOCA CIEGA BAY
Lot
- Size: 0.3 Acres
- Dimensions: 115 x 121
- Features: Corner Lot, FloodZone, City Lot, Landscaped
- Residential vegetation: Trees/Landscaped
Details
- Parcel number: 063216114120030010
- Special conditions: None
Construction
Type & style
- Home type: SingleFamily
- Architectural style: Florida
- Property subtype: Single Family Residence
Materials
- Block, Stucco
- Foundation: Slab
- Roof: Shingle
Condition
- New construction: No
- Year built: 1956
Utilities & green energy
- Sewer: Public Sewer
- Water: Public
- Utilities for property: Public
Community & HOA
Community
- Pet fee: $0 monthly
- Subdivision: BRIGHTWATER BEACH ESTATES
HOA
- Has HOA: No
Location
- Region: St Pete Beach
Financial & listing details
- Price per square foot: $584/sqft
- Tax assessed value: $1,139,435
- Annual tax amount: $4,736
- Date on market: 7/22/2026
- Cumulative days on market: 675 days
- Listing terms: Cash
- Ownership: Fee Simple
- Total actual rent: 0
- Road surface type: Asphalt
Estimated market value
Not available
Estimated sales range
Not available
Not available
Price history
| Date | Event | Price |
|---|---|---|
| 7/22/2026 | Listed for sale | $1,299,000-7.1%$584/sqft |
Source:  Stellar MLS #TB8531266 Report a problem Stellar MLS #TB8531266 Report a problem | ||
| 7/1/2026 | Listing removed | $1,399,000$629/sqft |
Source: Stellar MLS #TB8316971 Report a problem | ||
| 1/14/2026 | Listed for sale | $1,399,000$629/sqft |
Source: Stellar MLS #TB8316971 Report a problem | ||
| 1/1/2026 | Listing removed | $1,399,000$629/sqft |
Source: Stellar MLS #TB8316971 Report a problem | ||
| 5/30/2025 | Price change | $1,399,000-12.6%$629/sqft |
Source: Stellar MLS #TB8316971 Report a problem | ||
| 1/8/2025 | Price change | $1,599,999-17.9%$719/sqft |
Source: Stellar MLS #TB8316971 Report a problem | ||
| 11/26/2024 | Price change | $1,950,000-11.4%$877/sqft |
Source: Stellar MLS #TB8316971 Report a problem | ||
| 11/6/2024 | Listed for sale | $2,200,000$989/sqft |
Source: Stellar MLS #TB8316971 Report a problem | ||
Public tax history
| Year | Property taxes | Tax assessment |
|---|---|---|
| 2025 | $4,736 -9.8% | $333,106 -10.9% |
| 2024 | $5,249 +1.3% | $374,046 +3% |
| 2023 | $5,180 +0.6% | $363,151 +2.8% |
| 2022 | $5,149 -1.8% | $353,292 +3% |
| 2021 | $5,246 +0.2% | $343,002 +1.4% |
| 2020 | $5,236 +1.5% | $338,266 +2.3% |
| 2019 | $5,158 | $330,661 +1.9% |
| 2018 | $5,158 +1.4% | $324,496 +2.1% |
| 2017 | $5,087 +1.6% | $317,822 +2.1% |
| 2016 | $5,005 -1.4% | $311,285 +0.7% |
| 2015 | $5,077 +1% | $309,121 +0.8% |
| 2014 | $5,027 +1.9% | $306,668 +1.5% |
| 2013 | $4,934 -0.7% | $302,136 +1.7% |
| 2012 | $4,969 | $297,086 +3% |
| 2011 | -- | $288,433 +1.5% |
| 2010 | -- | $284,170 +2.7% |
| 2009 | -- | $276,699 +0.1% |
| 2008 | $4,167 | $276,423 +3% |
| 2007 | -- | $268,372 -54.2% |
| 2005 | -- | $585,900 +17.7% |
| 2004 | $4,342 +1.4% | $498,000 +2.3% |
| 2003 | $4,280 +3.6% | $486,900 +22% |
| 2002 | $4,131 | $399,100 +36.9% |
| 2001 | $4,131 +3.8% | $291,600 +10.3% |
| 2000 | $3,979 | $264,400 |
Find assessor info on the county website
Monthly payment
Est. payment
Payment breakdown
Explore the cost of this home by adjusting the details. Changes won't be saved.Climate risks
Neighborhood: 33706
Nearby schools
Schools provided by the listing agent
- Elementary: Gulf Beaches Elementary-PN
- Middle: Bay Point Middle-PN
- High: Lakewood High-PN
Source: Stellar MLS. This data may not be complete. We recommend contacting the local school district to confirm school assignments for this home.
- $1,000,0003 bd3 ba2.3k sqft5410 Pali Way, St Pete Beach, FL 33706Sold
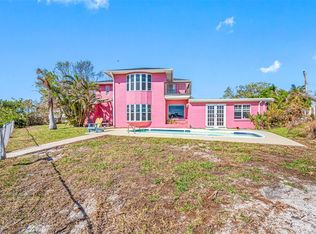
- $1,932,9005 bd4 ba3.8k sqft401 55th Ave, Saint Pete Beach, FL 33706Off Market
- $2,580,4004 bd5 ba3.2k sqft345 55th Ave, Saint Pete Beach, FL 33706Off Market
- $3,151,5003 bd4 ba4.1k sqft343 55th Ave, Saint Pete Beach, FL 33706Off Market
Similar homes
- $1,450,0003 bd2 ba1.6k sqft216 PUNTA VISTA DRIVE, ST PETE BEACH, FL 33706For Sale
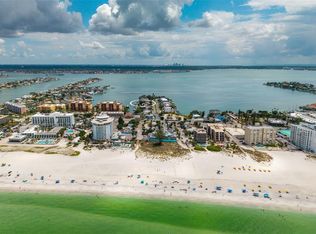
 MLS ID #TB8527765, Nick Filtz, COMPASS FLORIDA LLC. Stellar MLS
 - $1,230,0003 bd2 ba1.9k sqft3860 BELLE VISTA E, ST PETE BEACH, FL 33706For Sale
 MLS ID #TB8544598, Leisa Mohler-Erickson, COMPASS FLORIDA LLC. Stellar MLS
 - $1,389,9003 bd2 ba2k sqft720 BOCA CIEGA ISLE DRIVE, ST PETE BEACH, FL 33706For Sale
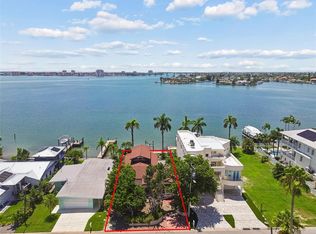 MLS ID #TB8540357, Allan Greenfield, PINEYWOODS REALTY LLC. Stellar MLS
 - $1,600,0004 bd4 ba2.7k sqft411 55TH AVENUE, ST PETE BEACH, FL 33706For Sale
 MLS ID #TB8480441, AL Bennati, Jr, RE/MAX ACTION FIRST OF FLORIDA. Stellar MLS
 - $1,299,0003 bd2 ba2k sqft11225 4TH STREET E, TREASURE ISLAND, FL 33706For SaleMLS ID #TB8545312, Evert Williams, COASTAL HOME ADVISORS RE. Stellar MLS
- $1,500,0003 bd2 ba1.9k sqft711 64TH AVENUE, ST PETE BEACH, FL 33706For SaleMLS ID #TB8493217, Tara Melvin, PALM PARADISE REALTY GROUP. Stellar MLS
- $1,486,0003 bd2 ba1.6k sqft3666 BELLE VISTA DRIVE E, ST PETERSBURG, FL 33706For SaleMLS ID #TB8523640, Jane McCroary, RE/MAX ACTION FIRST OF FLORIDA. Stellar MLS
- $1,334,9003 bd3 ba1.8k sqft11900 7TH STREET E, TREASURE ISLAND, FL 33706For SaleMLS ID #TB8538908, Allan Greenfield, PINEYWOODS REALTY LLC. Stellar MLS
- $1,044,9004 bd3 ba2.3k sqft9300 GULF BOULEVARD, ST PETE BEACH, FL 33706For SaleMLS ID #TB8540327, Allan Greenfield, PINEYWOODS REALTY LLC. Stellar MLS
- $1,300,0002 bd2 ba2.7k sqft600 NORMANDY ROAD, MADEIRA BEACH, FL 33708For SaleMLS ID #TB8557545, Troy Walseth, KELLER WILLIAMS GULF BEACHES. Stellar MLS
- $1,399,9904 bd3 ba2.7k sqft11260 5TH STREET E, TREASURE ISLAND, FL 33706For SaleMLS ID #TB8488607, Barb Adams, COASTAL PROPERTIES GROUP. Stellar MLS
- $1,299,0003 bd3 ba2.4k sqft551 CRYSTAL DRIVE, MADEIRA BEACH, FL 33708For SaleMLS ID #TB8500772, Debbie Jackson, ACTION REALTY OF TAMPA BAY INC. Stellar MLS
- $1,200,0003 bd2 ba2k sqft3932 SHORE ACRES BOULEVARD NE, ST PETERSBURG, FL 33703For SaleMLS ID #TB8557690, Jeffrey Borham, PA, EXP REALTY LLC. Stellar MLS
- $1,285,0003 bd3 ba2.2k sqft16115 4TH STREET E, REDINGTON BEACH, FL 33708For SaleMLS ID #D6147982, Jayson Burtch, CENTURY 21 SUNBELT REALTY. Stellar MLS
- $810,0003 bd3 ba2k sqft2015 PARK STREET N, ST PETERSBURG, FL 33710For SaleMLS ID #TB8557154, Julie Larsen, MICHAEL SAUNDERS & COMPANY. Stellar MLS
- $1,249,0003 bd1 ba1.4k sqft3618 SHORE ACRES BOULEVARD NE, ST PETERSBURG, FL 33703For SaleMLS ID #TB8551205, Clay Glover, Jr, RE/MAX ACTION FIRST OF FLORIDA. Stellar MLS
- $898,8003 bd2 ba1.9k sqft720 115TH AVENUE, TREASURE ISLAND, FL 33706For SaleMLS ID #TB8517344, Heather Oyler, COASTAL PROPERTIES GROUP INTERNATIONAL. Stellar MLS
- $995,0003 bd2 ba1.7k sqft730 PRUITT DRIVE, MADEIRA BEACH, FL 33708For SaleMLS ID #TB8558873, Somer Tangorra, CHARLES RUTENBERG REALTY INC. Stellar MLS
- $1,499,9003 bd3 ba2.3k sqft5860 LEELAND STREET S, ST PETERSBURG, FL 33715For SaleMLS ID #A4705685, Paige Kolb, EXP REALTY LLC. Stellar MLS
- $1,695,0004 bd3 ba2.4k sqft1818 DOLPHIN BOULEVARD S, ST PETERSBURG, FL 33707For SaleMLS ID #TB8531575, Simone Pilz, EQUITY REALTY SUNCOAST. Stellar MLS
