MAJOR PRICE REDUCTION...... BRING ALL OFFERS....... HOME HAS BEEN REMEDIATED BUT NOT RESTORED. IT IS A BLANK CANVAS FOR YOU TO ENJOY. YOU HAVE PLENTY OF MONEY ($300,000) BASED ON FEMA RULES TO UPDATE THE PROPERTY. PROPERTY IS NOT SUBSTANTIALLY DAMAGED! ST PETE BEACH IS THE BEST BEACH IN PINELLAS COUNTY. 30 BARS AND FINE DINING RESTAURANTS WITHIN WALKING DISTANCE. ONLY A SHORT WALK TO DEEDED BEACH ACCESS. 55TH AVE IS THE MOST COVETED STREET IN ST PETE BEACH. IT IS THE STREET EVERYBODY ASPIRES TO BE ON. 4 BEDROOMS & 3.5 BATHS. SWIMMING POOL NEEDS TO BE RESTORED AS DOES THE DOCK & BOAT LIFT. THIS HOME WAS FULLY RESTORED PRIOR TO THE HURRICANES. FLOOR PLAN CONCEPT IS ALREADY UPDATED. LET'S SCHEDULE AN APPOINTMENT FOR YOU TO SEE IT.
For sale
Price cut: $140K (8/26)
$1,600,000
411 55TH AVENUE, ST PETE BEACH, FL 33706
4beds
2,783sqft
Single Family Residence
Built in 1957
9,901 Square Feet Lot
$1,525,500 Zestimate®
$575/sqft
$-- HOA
What's special
- 182 days
- 700
- 31
Zillow last checked:
Listing updated:
Listed by:
AL Bennati, Jr 813-309-2400,
RE/MAX ACTION FIRST OF FLORIDA 727-466-0800
Source: Stellar MLS,MLS#: TB8480441 Originating MLS: Suncoast Tampa
Originating MLS: Suncoast Tampa
Facts & features
Interior
Bedrooms & bathrooms
- Bedrooms: 4
- Bathrooms: 4
- Full bathrooms: 3
- 1/2 bathrooms: 1
Rooms
- Room types: Utility Room
Primary bedroom
- Features: Walk-In Closet(s)
- Level: First
- Area: 224 Square Feet
- Dimensions: 14x16
Primary bathroom
- Level: First
Bathroom 2
- Features: Built-in Closet
- Level: First
- Area: 176 Square Feet
- Dimensions: 11x16
Bathroom 3
- Features: Built-in Closet
- Level: First
- Area: 140 Square Feet
- Dimensions: 10x14
Bathroom 4
- Features: Built-in Closet
- Level: First
- Area: 140 Square Feet
- Dimensions: 10x14
Family room
- Level: First
- Area: 378 Square Feet
- Dimensions: 14x27
Kitchen
- Level: First
- Area: 288 Square Feet
- Dimensions: 12x24
Living room
- Level: First
- Area: 440 Square Feet
- Dimensions: 20x22
Heating
- Central, None
Cooling
- Central Air
Appliances
- Included: Microwave, None
- Laundry: Inside
Features
- Ceiling Fan(s), Kitchen/Family Room Combo, Open Floorplan, Walk-In Closet(s)
- Flooring: Concrete
- Has fireplace: No
Interior area
- Total structure area: 3,626
- Total interior livable area: 2,783 sqft
Video & virtual tour
Property
Parking
- Total spaces: 2
- Parking features: Circular Driveway
- Attached garage spaces: 2
- Has uncovered spaces: Yes
Features
- Levels: One
- Stories: 1
- Exterior features: Irrigation System
- Has private pool: Yes
- Pool features: In Ground
- Has view: Yes
- View description: Water, Bay/Harbor - Full, Intracoastal Waterway
- Has water view: Yes
- Water view: Water,Bay/Harbor - Full,Intracoastal Waterway
- Waterfront features: Waterfront, Bay/Harbor, Intracoastal Waterway, Beach - Access Deeded, Intracoastal Waterway Access, Lift, Seawall, Skiing Allowed
- Body of water: BOCA CIEGA BAY
Lot
- Size: 9,901 Square Feet
- Dimensions: 90 x 110
Details
- Parcel number: 063216114300000060
- Special conditions: None
Construction
Type & style
- Home type: SingleFamily
- Architectural style: Coastal
- Property subtype: Single Family Residence
Materials
- Concrete
- Foundation: Slab
- Roof: Tile
Condition
- Fixer
- New construction: No
- Year built: 1957
Utilities & green energy
- Sewer: Public Sewer
- Water: Public
- Utilities for property: Public
Community & HOA
Community
- Features: Boat Slip, Dock, Fishing, Intracoastal Waterway, Waterfront
- Pet fee: $0 monthly
- Subdivision: BRIGHTWATER BEACH ESTATES 1ST ADD
HOA
- Has HOA: No
Location
- Region: Saint Pete Beach
Financial & listing details
- Price per square foot: $575/sqft
- Tax assessed value: $966,007
- Annual tax amount: $15,474
- Date on market: 3/11/2026
- Cumulative days on market: 171 days
- Ownership: Fee Simple
- Total actual rent: 0
- Road surface type: Asphalt
Estimated market value
$1,525,500
$1.45M - $1.60M
$7,077/mo
Price history
| Date | Event | Price |
|---|---|---|
| 8/26/2026 | Price change | $1,600,000-8%$575/sqft |
Source:  Stellar MLS #TB8480441 Report a problem Stellar MLS #TB8480441 Report a problem | ||
| 5/6/2026 | Listed for sale | $1,740,000$625/sqft |
Source: Stellar MLS #TB8480441 Report a problem | ||
| 4/27/2026 | Pending sale | $1,740,000$625/sqft |
Source: Stellar MLS #TB8480441 Report a problem | ||
| 4/21/2026 | Price change | $1,740,000-3.3%$625/sqft |
Source: Stellar MLS #TB8480441 Report a problem | ||
| 3/11/2026 | Listed for sale | $1,800,000-5%$647/sqft |
Source: Stellar MLS #TB8480441 Report a problem | ||
| 6/21/2024 | Sold | $1,895,000-5.3%$681/sqft |
Source: Stellar MLS #U8229235 Report a problem | ||
| 5/21/2024 | Pending sale | $2,000,000$719/sqft |
Source: Stellar MLS #U8229235 Report a problem | ||
| 3/27/2024 | Price change | $2,000,000-7%$719/sqft |
Source: Stellar MLS #U8229235 Report a problem | ||
| 2/1/2024 | Listed for sale | $2,150,000-6.5%$773/sqft |
Source: Stellar MLS #U8229235 Report a problem | ||
| 2/1/2024 | Listing removed | -- |
Source: Stellar MLS #W7859278 Report a problem | ||
| 1/12/2024 | Price change | $2,300,000-11.5%$826/sqft |
Source: Stellar MLS #W7859278 Report a problem | ||
| 12/6/2023 | Price change | $2,600,000-3.7%$934/sqft |
Source: Stellar MLS #W7859278 Report a problem | ||
| 11/3/2023 | Listed for sale | $2,700,000+280.3%$970/sqft |
Source: Stellar MLS #W7859278 Report a problem | ||
| 4/19/2002 | Sold | $710,000+131.3%$255/sqft |
Source: Public Record Report a problem | ||
| 11/4/1996 | Sold | $307,000+4.1%$110/sqft |
Source: Public Record Report a problem | ||
| 2/11/1994 | Sold | $295,000$106/sqft |
Source: Public Record Report a problem | ||
Public tax history
| Year | Property taxes | Tax assessment |
|---|---|---|
| 2025 | $15,474 +104.2% | $966,007 +85.8% |
| 2024 | $7,577 +1.2% | $520,042 +3% |
| 2023 | $7,489 +2.1% | $504,895 +3% |
| 2022 | $7,335 -2% | $490,189 +3% |
| 2021 | $7,483 +0.1% | $475,912 +1.4% |
| 2020 | $7,477 +1.4% | $469,341 +2.3% |
| 2019 | $7,371 | $458,789 +1.9% |
| 2018 | $7,371 +1.3% | $450,235 +2.1% |
| 2017 | $7,278 +1.4% | $440,975 +2.1% |
| 2016 | $7,181 -1.6% | $431,905 +0.7% |
| 2015 | $7,294 +0.8% | $428,903 +0.8% |
| 2014 | $7,237 +1.9% | $425,499 +1.5% |
| 2013 | $7,105 -0.8% | $419,211 +1.7% |
| 2012 | $7,162 | $412,204 +3% |
| 2011 | -- | $400,198 -28.4% |
| 2010 | -- | $558,973 -7.1% |
| 2009 | -- | $601,546 -5.8% |
| 2008 | $10,513 | $638,752 +3% |
| 2007 | -- | $620,148 -14.7% |
| 2005 | -- | $726,600 +27.4% |
| 2004 | $10,674 -0.8% | $570,300 -0.1% |
| 2003 | $10,762 +117.9% | $571,100 +24.4% |
| 2002 | $4,939 | $459,000 +23.9% |
| 2001 | $4,939 +3.8% | $370,500 +14.7% |
| 2000 | $4,759 | $322,900 |
Find assessor info on the county website
Monthly payment
Est. payment
Payment breakdown
Explore the cost of this home by adjusting the details. Changes won't be saved.Climate risks
Neighborhood: 33706

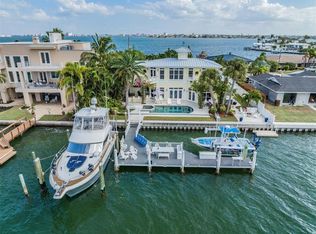

Similar homes
- $1,500,0003 bd2 ba1.9k sqft711 64TH AVENUE, ST PETE BEACH, FL 33706For Sale

 MLS ID #TB8493217, Tara Melvin, PALM PARADISE REALTY GROUP. Stellar MLS
 - $1,695,0004 bd3 ba2.4k sqft1818 DOLPHIN BOULEVARD S, ST PETERSBURG, FL 33707For Sale
 MLS ID #TB8531575, Simone Pilz, EQUITY REALTY SUNCOAST. Stellar MLS
 - $1,125,0004 bd3 ba2.3k sqft9300 GULF BOULEVARD, ST PETE BEACH, FL 33706For Sale
 MLS ID #TB8540327, Allan Greenfield, PINEYWOODS REALTY LLC. Stellar MLS
 - $1,399,0003 bd2 ba2k sqft11225 4TH STREET E, TREASURE ISLAND, FL 33706For Sale
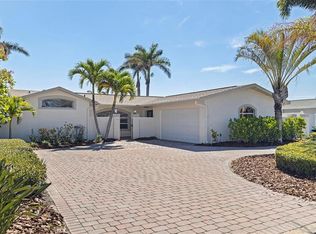 MLS ID #TB8545312, Evert Williams, COASTAL HOME ADVISORS RE. Stellar MLS
 - $1,599,9994 bd5 ba3.1k sqft4912 58TH AVENUE S, ST PETERSBURG, FL 33715For SaleMLS ID #TB8520622, Lindsey Tucker, CHARLES RUTENBERG REALTY INC. Stellar MLS
- $1,400,0004 bd3 ba2.4k sqft775 CAPRI BOULEVARD, TREASURE ISLAND, FL 33706For SaleMLS ID #TB8527052, Dennis Fagan, CENTURY 21 JIM WHITE & ASSOC. Stellar MLS
- $1,295,0004 bd3 ba2.4k sqft12125 5TH STREET E, TREASURE ISLAND, FL 33706For SaleMLS ID #TB8526748, Dania Perry, CENTURY 21 JIM WHITE & ASSOC. Stellar MLS
- $1,459,9003 bd2 ba2.1k sqft10238 TARPON DRIVE, TREASURE ISLAND, FL 33706For SaleMLS ID #TB8511355, Allan Greenfield, PINEYWOODS REALTY LLC. Stellar MLS
- $1,450,0005 bd4 ba3.7k sqft12705 PARK BOULEVARD, SEMINOLE, FL 33776For SaleMLS ID #TB8546757, Nicole Brooks, REALTY EXPERTS. Stellar MLS
- $1,499,9004 bd3 ba2.5k sqft4379 44TH STREET S, ST PETERSBURG, FL 33711For SaleMLS ID #TB8520192, Tiffany McAlister, COMPASS FLORIDA LLC. Stellar MLS
- $1,450,0003 bd3 ba1.9k sqft11855 4TH STREET E, TREASURE ISLAND, FL 33706For SaleMLS ID #TB8500146, Haike Abraham, CROWN GROUP REALTY INC. Stellar MLS
- $1,200,0004 bd4 ba2.3k sqft4651 MIRABELLA COURT, ST PETE BEACH, FL 33706For SaleMLS ID #TB8536468, Randall Ierna, CENTURY 21 COASTAL ALLIANCE. Stellar MLS
- $1,250,0004 bd3 ba2.6k sqft2706 SKIMMER POINT DRIVE S, GULFPORT, FL 33707For SaleMLS ID #TB8542125, Dainy Granes Espina, JPT REALTY LLC. Stellar MLS
- $1,350,0003 bd3 ba1.8k sqft11900 7TH STREET E, TREASURE ISLAND, FL 33706For SaleMLS ID #TB8538908, Allan Greenfield, PINEYWOODS REALTY LLC. Stellar MLS
- $996,0004 bd2 ba2.4k sqft4 BELLEVUE DRIVE, TREASURE ISLAND, FL 33706For SaleMLS ID #TB8496232, Dannie Austin, SMITH & ASSOCIATES REAL ESTATE. Stellar MLS
- $1,239,0002 bd2 ba1.4k sqft412 HERMOSITA DRIVE, ST PETERSBURG, FL 33706For SaleMLS ID #TB8527042, Sav Todd, EQUITY REALTY SUNCOAST. Stellar MLS
- $1,245,0004 bd3 ba2.3k sqft7886 9TH AVENUE S, ST PETERSBURG, FL 33707For SaleMLS ID #TB8486221, Chris Price, KELLER WILLIAMS ST PETE REALTY. Stellar MLS
- $1,599,0004 bd3 ba2.4k sqft1997 HAWAII AVENUE NE, ST PETERSBURG, FL 33703For SaleMLS ID #TB8495463, Pete VanSon, ABALARIS. Stellar MLS
- $1,299,0004 bd2 ba1.9k sqft4461 38TH WAY S, ST PETERSBURG, FL 33711For SaleMLS ID #TB8449484, Genoa Fedyszyn, KELLER WILLIAMS ST PETE REALTY. Stellar MLS
- $1,280,0003 bd3 ba1.5k sqft8405 BAYSHORE DRIVE, TREASURE ISLAND, FL 33706For SaleMLS ID #TB8411617, Dawn Fader, COMPASS FLORIDA LLC. Stellar MLS
