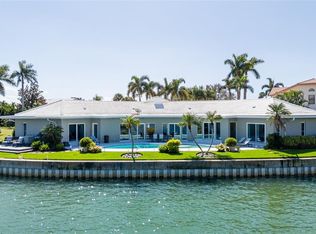
Perched on one of the most remarkable waterfront homesites in the area, this exceptional residence boasts an extraordinary 170 feet of unobstructed open water frontage, a truly rare offering that delivers panoramic views, unmatched privacy, and endless possibilities for waterfront living. Elevated for peace of mind, the home remained high and dry through the 2024 Hurricanes that impacted so much of Tampa Bay, offering the confidence of a property that did not experience flooding while enjoying an unrivaled position along the water's edge. For boating enthusiasts, the opportunity is second to none. The deep-water shoreline offers exceptional dock potential, and with no fixed bridges separating you from Tampa Bay, you'll enjoy unrestricted access for vessels of virtually any size, making this an ideal setting for everything from center consoles to luxury yachts. Inside, 3,177 square feet of living space provides the perfect foundation for your vision. Four bedrooms and four-and-a-half bathrooms provides generous accommodations, while soaring ceilings, abundant natural light, and expansive windows frame breathtaking water views from nearly every room. Lovingly maintained over the years, the residence presents an incredible opportunity for its next owner to thoughtfully update and personalize the interior, creating a truly custom waterfront masterpiece that matches the caliber of its extraordinary setting. Whether you choose to preserve its timeless character or reimagine it with today's modern finishes, opportunities to pair a home with a homesite of this quality are becoming increasingly rare. Step outside and the Florida lifestyle truly begins. Lounge beside the pool, entertain on the expansive waterfront deck, or step aboard your boat for a sunset cruise, a day of fishing, or effortless access to Tampa Bay. The combination of 170 feet of linear waterfront, deep-water boating, southern exposure, exceptional elevation, and unlimited potential creates a property that is nearly impossible to replicate in today's market. Complete with a two-car garage, mature tropical landscaping, and an oversized homesite, this residence offers the perfect balance of privacy and convenience. Located just minutes from vibrant downtown St. Petersburg, award-winning Gulf beaches, I-275, and Tampa International Airport, you'll enjoy world-class amenities while coming home to a private waterfront sanctuary. This is far more than a waterfront home, it's an opportunity to secure one of the area's most extraordinary waterfront properties and create a legacy estate tailored to your own vision, where the irreplaceable homesite, spectacular views, and unmatched boating lifestyle will be enjoyed for generations to come.
For sale
Price cut: $700K (7/1)
$1,900,000
4912 58TH AVENUE S, ST PETERSBURG, FL 33715
4beds
3,177sqft
:
Get pre-qualified$12,479/mo
Single Family Residence
Built in 1981
0.31 Acres Lot
$-- Zestimate®
$598/sqft
$116/mo HOA
What's special
Two-car garageAbundant natural lightRemarkable waterfront homesiteLounge beside the poolSouthern exposureSoaring ceilingsOversized homesite
- 40 days |
- 560 |
- 15 |
Zillow last checked:
Listing updated:
Listed by:
Lindsey Tucker 904-710-5616,
CHARLES RUTENBERG REALTY INC 727-538-9200,
Lindsay Blaylock 727-404-4937,
CHARLES RUTENBERG REALTY INC
Source: Stellar MLS,MLS#: TB8520622 Originating MLS: Suncoast Tampa
Originating MLS: Suncoast Tampa
Facts & features
Interior
Bedrooms & bathrooms
- Bedrooms: 4
- Bathrooms: 5
- Full bathrooms: 4
- 1/2 bathrooms: 1
Primary bedroom
- Features: Built-in Closet
- Level: First
Bedroom 1
- Features: Built-in Closet
- Level: Second
Bedroom 2
- Features: Built-in Closet
- Level: Second
Bedroom 3
- Features: Built-in Closet
- Level: Second
Primary bathroom
- Features: Built-in Closet
- Level: First
Bathroom 1
- Features: Built-in Closet
- Level: First
Bathroom 2
- Features: Built-in Closet
- Level: Second
Bathroom 3
- Features: Built-in Closet
- Level: Second
Dining room
- Features: No Closet
- Level: First
Kitchen
- Features: Kitchen Island
- Level: First
Living room
- Features: No Closet
- Level: First
Heating
- Central, Electric
Cooling
- Central Air
Appliances
- Included: Dishwasher, Dryer, Exhaust Fan, Range, Refrigerator, Washer
- Laundry: Laundry Room
Features
- Ceiling Fan(s), Eating Space In Kitchen, High Ceilings, Primary Bedroom Main Floor, Thermostat, Vaulted Ceiling(s)
- Flooring: Carpet, Hardwood
- Doors: Outdoor Kitchen, Sliding Doors
- Has fireplace: Yes
- Fireplace features: Living Room
Interior area
- Total structure area: 3,177
- Total interior livable area: 3,177 sqft
Video & virtual tour
Property
Parking
- Total spaces: 2
- Parking features: Driveway, Ground Level, Parking Pad
- Attached garage spaces: 2
- Has uncovered spaces: Yes
Features
- Levels: Two
- Stories: 2
- Patio & porch: Deck, Porch, Rear Porch
- Exterior features: Awning(s), Balcony, Irrigation System, Outdoor Kitchen, Rain Gutters
- Has private pool: Yes
- Pool features: In Ground
- Fencing: Chain Link
- Has view: Yes
- View description: Water, Canal, Intracoastal Waterway
- Has water view: Yes
- Water view: Water,Canal,Intracoastal Waterway
- Waterfront features: Canal - Saltwater, Gulf/Ocean, Gulf/Ocean to Bay, Intracoastal Waterway, Bay/Harbor Access, Saltwater Canal Access, Gulf/Ocean to Bay Access, Intracoastal Waterway Access, Seawall
Lot
- Size: 0.31 Acres
- Dimensions: 124 x 117
- Features: Flood Insurance Required, FloodZone, Oversized Lot, Street Dead-End
- Residential vegetation: Mature Landscaping
Details
- Parcel number: 093216056340030950
- Special conditions: None
Construction
Type & style
- Home type: SingleFamily
- Property subtype: Single Family Residence
Materials
- Block
- Foundation: Slab
- Roof: Tile
Condition
- Completed
- New construction: No
- Year built: 1981
Utilities & green energy
- Sewer: Public Sewer
- Water: Public
- Utilities for property: Cable Connected, Electricity Connected, Public, Sewer Connected, Water Connected
Community & HOA
Community
- Features: Buyer Approval Required, Deed Restrictions, Gated Community - Guard
- Pet fee: $0 monthly
- Subdivision: BAYWAY ISLES
HOA
- Has HOA: Yes
- Services included: 24-Hour Guard
- HOA fee: $116 monthly
- HOA name: Jaclyn Turner
- HOA phone: 727-458-8306
Location
- Region: Saint Petersburg
Financial & listing details
- Price per square foot: $598/sqft
- Tax assessed value: $1,766,762
- Annual tax amount: $12,639
- Date on market: 6/24/2026
- Cumulative days on market: 40 days
- Listing terms: Cash,Conventional
- Ownership: Fee Simple
- Total actual rent: 0
- Electric utility on property: Yes
- Road surface type: Paved, Asphalt
Estimated market value
Not available
Estimated sales range
Not available
Not available
Price history
| Date | Event | Price |
|---|---|---|
| 7/1/2026 | Price change | $1,900,000-26.9%$598/sqft |
Source:  Stellar MLS #TB8520622 Report a problem Stellar MLS #TB8520622 Report a problem | ||
| 6/24/2026 | Listed for sale | $2,600,000+95.9%$818/sqft |
Source: Stellar MLS #TB8520622 Report a problem | ||
| 5/28/2020 | Listing removed | $1,327,000$418/sqft |
Source: RE/MAX METRO #U8047003 Report a problem | ||
| 5/13/2020 | Price change | $1,327,000-3.5%$418/sqft |
Source: RE/MAX METRO #U8047003 Report a problem | ||
| 3/9/2020 | Price change | $1,375,000-1.8%$433/sqft |
Source: RE/MAX METRO #U8047003 Report a problem | ||
| 5/22/2019 | Listed for sale | $1,400,000+229.4%$441/sqft |
Source: RE/MAX Metro Report a problem | ||
| 10/9/1996 | Sold | $425,000$134/sqft |
Source: Public Record Report a problem | ||
Public tax history
| Year | Property taxes | Tax assessment |
|---|---|---|
| 2025 | $12,640 +5.2% | $677,137 +2.9% |
| 2024 | $12,012 +1.4% | $658,053 +3% |
| 2023 | $11,843 +2.3% | $638,886 +3% |
| 2022 | $11,573 -1.6% | $620,278 +3% |
| 2021 | $11,767 -0.2% | $602,212 +1.4% |
| 2020 | $11,793 +1.6% | $593,897 +2.3% |
| 2019 | $11,602 | $580,544 +1.9% |
| 2018 | $11,602 +1.3% | $569,719 +2.1% |
| 2017 | $11,454 +1.7% | $558,001 +2.1% |
| 2016 | $11,266 -1.4% | $546,524 +0.7% |
| 2015 | $11,422 +0.5% | $542,725 +0.8% |
| 2014 | $11,369 +0.6% | $538,418 +1.5% |
| 2013 | $11,305 +1.8% | $530,461 +1.7% |
| 2012 | $11,101 | $521,594 +3% |
| 2011 | -- | $506,402 +1.5% |
| 2010 | -- | $498,918 +2.7% |
| 2009 | -- | $485,801 +0.1% |
| 2008 | $9,580 | $485,316 +3% |
| 2007 | -- | $471,181 -41% |
| 2005 | -- | $798,100 +19.6% |
| 2004 | $9,924 +1.5% | $667,200 -5.5% |
| 2003 | $9,774 +3% | $706,100 +21.8% |
| 2002 | $9,493 | $579,500 +14.7% |
| 2001 | $9,493 +3% | $505,400 +23.6% |
| 2000 | $9,216 | $409,000 |
Find assessor info on the county website
Monthly payment
Est. payment
Payment breakdown
Explore the cost of this home by adjusting the details. Changes won't be saved.Climate risks
Neighborhood: Bayway Isles
Nearby schools
GreatSchools rating
- 4/10Gulfport Montessori Elementary SchoolGrades: PK-5Distance: 2.5 mi
- 4/10Bay Point Middle SchoolGrades: 6-8Distance: 2.2 mi
- 4/10Lakewood High SchoolGrades: 9-12Distance: 2.7 mi
Schools provided by the listing agent
- Elementary: Gulfport Elementary-PN
- Middle: Bay Point Middle-PN
- High: Lakewood High-PN
Source: Stellar MLS. This data may not be complete. We recommend contacting the local school district to confirm school assignments for this home.
- $1,628,700-- bd4 ba2.6k sqft4926 58th Ave S, Saint Petersburg, FL 33715Off Market
- $2,550,0004 bd4 ba3.6k sqft4913 58th Ave S, Saint Petersburg, FL 33715Sold
- $1,601,1003 bd4 ba2.6k sqft4934 58th Ave S, Saint Petersburg, FL 33715Off Market

- $2,328,6004 bd4 ba3.3k sqft4925 58th Ave S, Saint Petersburg, FL 33715Off Market
- $1,521,2003 bd4 ba2.5k sqft4935 58th Ave S, Saint Petersburg, FL 33715Off Market
- $1,669,900-- bd4 ba3.8k sqft4940 58th Ave S, Saint Petersburg, FL 33715Off Market
- $2,754,0004 bd5 ba3.8k sqft4937 59th Ave S, Saint Petersburg, FL 33715Off Market
- $1,613,600-- bd4 ba3.3k sqft4947 59th Ave S, Saint Petersburg, FL 33715Off Market
A local agent can set up tours, give advice and negotiate with sellers.
Similar homes
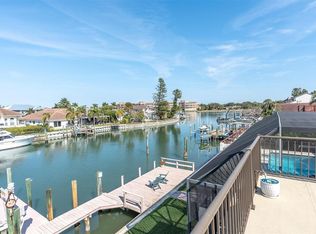
- $2,180,0004 bd3 ba3.7k sqft4961 61ST AVENUE S, ST PETERSBURG, FL 33715For Sale
 MLS ID #TB8451116, Rhonda Sanderford, COASTAL PROPERTIES GROUP INTERNATIONAL. Stellar MLS
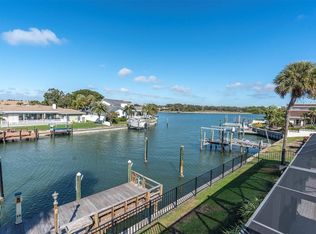
 - $2,150,0004 bd3 ba3.1k sqft4935 62ND AVENUE S, ST PETERSBURG, FL 33715For Sale
 MLS ID #TB8459428, Rhonda Sanderford, COASTAL PROPERTIES GROUP INTERNATIONAL. Stellar MLS
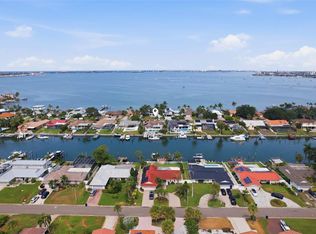
 - $1,850,0005 bd3 ba3.2k sqft4424 45TH STREET S, ST PETERSBURG, FL 33711For Sale
 MLS ID #TB8531488, Aline Sarria, KELLER WILLIAMS ST PETE REALTY. Stellar MLS
 - $1,750,0004 bd3 ba3.6k sqft1136 3RD AVENUE S, TIERRA VERDE, FL 33715For Sale
 MLS ID #TB8523832, Tom Norman, COASTAL PROPERTIES GROUP INTERNATIONAL. Stellar MLS
 - $1,499,9004 bd3 ba2.5k sqft4379 44TH STREET S, ST PETERSBURG, FL 33711For SaleMLS ID #TB8520192, Tiffany McAlister, COMPASS FLORIDA LLC. Stellar MLS
- $1,500,0004 bd4 ba3.7k sqft1156 2ND AVENUE S, TIERRA VERDE, FL 33715For SaleMLS ID #TB8503913, Blanka Prusova White, COASTAL PROPERTIES GROUP. Stellar MLS
- $1,750,0004 bd6 ba3.8k sqft6010 17TH AVENUE S, GULFPORT, FL 33707For SaleMLS ID #TB8528651, Bethsabe Bockman-Pedersen, SMITH & ASSOCIATES REAL ESTATE. Stellar MLS
- $1,695,0004 bd3 ba2.4k sqft1818 DOLPHIN BOULEVARD S, ST PETERSBURG, FL 33707For SaleMLS ID #TB8531575, Simone Pilz, EQUITY REALTY SUNCOAST. Stellar MLS
- $1,775,0003 bd3 ba2.5k sqft1090 PINELLAS BAYWAY S #A5, ST PETERSBURG, FL 33715For SaleMLS ID #TB8411270, Deborah Marcum, EQUITY CONSULTANTS INC. Stellar MLS
- $1,025,0004 bd3 ba2.9k sqft433 MONTE CRISTO BOULEVARD, TIERRA VERDE, FL 33715For SaleMLS ID #TB8520575, Alexis Kaplowitz, SMITH & ASSOCIATES REAL ESTATE. Stellar MLS
- $1,394,7004 bd3 ba2k sqft404 4TH AVENUE N, TIERRA VERDE, FL 33715For SaleMLS ID #TB8472903, Tony Gonzalez, LANTES REAL ESTATE LLC. Stellar MLS
- $2,250,0005 bd6 ba3.5k sqft325 49TH STREET N, ST PETERSBURG, FL 33710For SaleMLS ID #TB8507435, Ruth Santana, SANTANA AND COMPANY REAL ESTATE. Stellar MLS
- $1,100,0003 bd3 ba1.9k sqft5668 ESCONDIDA BOULEVARD S, ST PETERSBURG, FL 33715For SaleMLS ID #TB8467736, Kimberly DeVeglia, EXP REALTY LLC. Stellar MLS
- $1,679,9003 bd2 ba2.3k sqft6360 2ND PALM POINT, ST PETERSBURG, FL 33706For SaleMLS ID #TB8532094, Oscar Blasingame, DSCVR REALTY, INC.. Stellar MLS
- $2,500,0005 bd4 ba3.5k sqft2928 68TH AVENUE S, ST PETERSBURG, FL 33712For SaleMLS ID #TB8472628, Arona McGinley, CHARLES RUTENBERG REALTY INC. Stellar MLS
- $995,0004 bd3 ba2.9k sqft342 2ND AVENUE N, TIERRA VERDE, FL 33715For SaleMLS ID #TB8500894, Denise Antonewitz, KELLER WILLIAMS ST PETE REALTY. Stellar MLS
- $1,285,0004 bd4 ba3.8k sqft6000 2ND STREET S, ST PETERSBURG, FL 33705For SaleMLS ID #W7885621, Brett Howes, 54 REALTY LLC. Stellar MLS
- $1,700,0003 bd3 ba2.7k sqft1304 PASS A GRILLE WAY, ST PETE BEACH, FL 33706For SaleMLS ID #TB8506258, Tia Hockensmith, SMITH & ASSOCIATES REAL ESTATE. Stellar MLS
- $989,9004 bd3 ba1.9k sqft5650 ESCONDIDA BOULEVARD S, ST PETERSBURG, FL 33715For SaleMLS ID #TB8507341, Lisa Marie Jerrard, RE/MAX PREFERRED. Stellar MLS
- $1,995,0005 bd4 ba4.7k sqft830 PINELLAS BAYWAY S, TIERRA VERDE, FL 33715For SaleMLS ID #TB8490122, Crystal Bannar, PA, RE/MAX ACTION FIRST OF FLORIDA. Stellar MLS
