Skip main navigation
Off market
  • $2,754,000

    4937 59th Ave S, Saint Petersburg, FL 33715

    4beds
    3,890sqft
    Single Family Residence
    Built in 2002
    10,798 Square Feet Lot
    $2,754,000 Zestimate®
    $708/sqft
    $7,914 Estimated rent

    Home value

    $2,754,000

    $2.48M - $3.06M

    $7,914/mo

    Zestimate® history
    Loading
    Loading...

    Owner options

    List your home for rent

    $7,914/mo

    Rent Zestimate®

    Find your next renter with Zillow Rental Manager. Plus, with online applications, you can quickly screen prospective tenants – for free.

    Learn more

    $7,914/mo

    Rent Zestimate®

    Refinance and save

    $19,143/mo

    Est. payment

    Refinancing to a lower rate could help reduce your monthly payments and save thousands over the life of the loan.

    See today's rates

    $19,143/mo

    Est. payment

    Explore your selling options

    Work with a Zillow partner agent

    Leverage their expertise and Zillow's premium Showcase listings to get your home seen by more buyers.

    Get started

    List with your own agent

    Get your home in front of millions of buyers by listing it on Zillow.

    Learn how to do it

    Sell it yourself

    Take full control of how buyers see your home on Zillow by listing For Sale by Owner (FSBO).

    List your home

    What's special

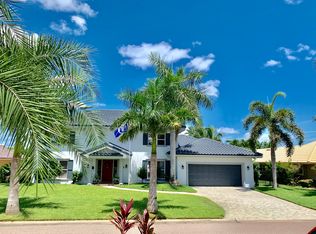
    Custom built/One owner home located in coveted waterfront guarded community of Bayway Isles. Nestled on quiet Cul-de-sac & protected deepwater for Sailing or Power boats. Just 2min. from the wide open Intracoastal waterway. A true boater/fishermen Paradise w/your own private dock for sailing or power boats. 14,000 Lb Boat Lift, plus 1,500 Lb Lift for jet-ski Convenient Kayak dock & launch. Enjoy cook-outs & pool parties in inviting pool area w/its own Dolphin Sculpture, Jacuzzi, outdoor Grill & 2 spacious lanais to relax & enjoy the peaceful water views!! Elegant yet "homey". Quality built, w/very low maintenance in mind. Sparkling water views! Enjoy watching dolphins from just about every room of this home. Perfect blend of luxury & comfort. Open floor plan, soaring 12-14 ft H ceilings. Crown molding & baseboards throughout. Travertine floors, custom plantation shutters. Double Pane Pella windows & doors. Excellent frame work! Indoor & outdoor built-in Speakers ready to be set up w/your own sound system/Entertainment Center. This home offers the perfect scenario for formal entertaining & casual living. Gourmet kitchen w/ stainless steel appliances. Generous Granite Counters, large Breakfast Bar, ideal for buffet parties! Plenty of storage in this very well appointed home! Spacious walk-in pantry, & storage galore! Pull-outs, deep wide drawers throughout. Bright Breakfast nook w/wonderful views of water, pool & lanai, from large picture windows! Spacious family room. Inviting formal/elegant dining room, wet bar w/wine racks & cooler, Living/reading/conversation Rm -originally designed for baby grand piano. Two-sided fireplace adds to the comfort of this unique home. As you enter this very functional home, notice the quality & elegant Frank Lloyd Wright Mahogany/Beveled glass double front door w/matching beveled glass transom. This home is basically a one floor home with a large "Mother-in-law suite, guest suite or 4th bedroom/recreation room upstairs. This large suite -29X16Ft - comes w/ two walk-in closets, en-suite full bathroom w/shower & tub, plus a nice balcony overlooking the water, pool & double lanai area. Right now it is being used as a gym/guest room combined. On main level, you will find a magnificent office - perfect for working from home!!! Master Suite & 2 additional bedrooms - One of these is being used as a 2nd Office. Each one of these bedrooms come w/ their own bathroom. Powder room off the cozy Living room/Piano area, & formal Dining rm. Enormous private Master Suite- located away from it all! A true owner's retreat w/private access to relaxing lanai, pool & Jacuzzi area, & great water views! Master has 3 closets: two walk-in and one wall to wall. Large en-suite master bath w/ double sinks, vanity, spacious shower, separate jacuzzi tub, private toilet room & custom built-in linen closet. You'll love the Laundry Rm! with plenty counter space, washer dryer, upright freezer, built-in ironing board & cabinets galore! 3-car garage w/high quality flooring, overhead storage, custom cabinetry, walking attic, & high impact hurricane doors. Circular driveway. Enjoy true Florida living in this meticulously kept home. Conveniently located 2 blocks from cycling, jogging trails, 10 min.from award winning Fort De Soto Park & St, Pete Beaches, 30 min. from Sarasota. 5 min. to I-275, Golf, Downtown St. Pete, Dining, museums, shopping & nightlife. Only 30 minutes from Tampa International Airport.

    This property is off market, which means it's not currently listed for sale or rent on Zillow. This may be different from what's available on other websites or public sources.

    Originating MLS: Pinellas Suncoast

    Facts & features

    Interior

    Bedrooms & bathrooms
    • Bedrooms: 4
    • Bathrooms: 5
    • Full bathrooms: 4
    • 1/2 bathrooms: 1
    Heating
    • Forced air, Other, Electric
    Cooling
    • Central
    Appliances
    • Included: Dishwasher, Dryer, Freezer, Garbage disposal, Microwave, Refrigerator, Washer
    • Laundry: Inside, Laundry Room, Other
    Features
    • Ceiling Fans(s), Eating Space In Kitchen, High Ceiling(s), Master Bedroom Downstairs, Open Floorplan, Split Bedroom, Stone Counters, Walk-In Closet(s), Crown Molding, Solid Wood Cabinets, Thermostat, Kitchen/Family Room Combo, Built in Features, Window Treatments, Cathedral Ceiling(s), Vaulted Ceiling(s), Wet Bar, Other, In Wall Pest System, Coffered Ceiling(s)
    • Flooring: Tile, Other, Carpet
    • Windows: Insulated Windows, Blinds, Window Treatments, Drapes, Shutters
    • Has fireplace: Yes
    • Fireplace features: Living Room, Family Room, Gas, Other Room
    Interior area
    • Structure area source: Public Records
    • Total interior livable area: 3,890 sqft

    Property

    Parking
    • Total spaces: 3
    • Parking features: Garage - Attached
    Features
    • Levels: Two
    • Patio & porch: Deck, Patio, Covered, Other
    • Exterior features: Other
    • Pool features: In Ground, Other, Outside Bath Access, Lighting, Pool Alarm
    • Has spa: Yes
    • Spa features: Heated, In Ground, Other
    • Has view: Yes
    • View description: Water
    • Has water view: Yes
    • Water view: Water
    • Waterfront features: Intracoastal Waterway, Canal - Saltwater, Gulf/Ocean to Bay
    • Body of water: BOCA CIEGA BAY
    Lot
    • Size: 10,798 Square Feet
    • Dimensions: 120X90+
    • Features: In City Limits, In County, Street Paved, Near Golf Course, Street Dead-End, Flood Insurance Required
    • Residential vegetation: Trees/Landscaped
    Details
    • Parcel number: 093216056340030810
    • Zoning: RESIDENTIA

    Construction

    Type & style
    • Home type: SingleFamily
    • Architectural style: Spanish/Mediterranean, Other, Custom
    • Property subtype: Single Family Residence
    Materials
    • masonry
    • Foundation: Footing
    • Roof: Tile
    Condition
    • Year built: 2002

    Utilities & green energy

    • Sewer: Public Sewer
    • Water: Public
    • Utilities for property: Electricity Connected, Phone Available, Sewer Connected, BB/HS Internet Available, Cable Available, Public, Street Lights, Underground Utilities, Cable Connected, Electricity Available, Water Available, Sprinkler Recycled, Other, Propane, Sprinkler Meter
    Green energy
    • Indoor air quality: No Smoking-Interior Buildg
    • Water conservation: Irrigation-Reclaimed Water

    Community & HOA

    Community
    • Security: Secured Garage / Parking, Smoke Detector(s), Security Gate, Security System, Security System Owned, Fire Alarm, Gated Community
    • Subdivision: BAYWAY ISLES
    HOA
    • Has HOA: Yes
    • Amenities included: Security
    • Services included: 24-Hour Guard
    • HOA fee: $68 monthly
    Location
    • Region: Saint Petersburg

    Financial & listing details

    • Price per square foot: $708/sqft
    • Tax assessed value: $2,425,544
    • Annual tax amount: $48,316
    • Listing terms: Cash, Conventional
    • Ownership: Fee Simple

    Price history

    DateEventPrice
    7/12/2024Listing removed$2,350,000+2.2%$604/sqft
    Source: Stellar MLS #U8109955 Report a problem
    6/23/2021Sold$2,300,000-2.1%$591/sqft
    Source: Public Record Report a problem
    3/15/2021Pending sale$2,350,000$604/sqft
    Source: Stellar MLS #U8109955 Report a problem
    2/16/2021Price change$2,350,000+4.4%$604/sqft
    Source: Stellar MLS #U8109955 Report a problem
    1/26/2021Price change$2,250,000-4.3%$578/sqft
    Source: Stellar MLS #U8109955 Report a problem
    1/21/2021Listed for sale$2,350,000+6.8%$604/sqft
    Source: Stellar MLS #U8109955 Report a problem
    1/17/2020Listing removed$2,200,000$566/sqft
    Source: Premier Sotheby's International Realty #U8060364 Report a problem
    1/17/2020Price change$2,200,000-4.3%$566/sqft
    Source: Premier Sotheby's International Realty #U8060364 Report a problem
    9/30/2019Listed for sale$2,300,000+641.9%$591/sqft
    Source: Charles Rutenberg Realty, Inc. #U8060364 Report a problem
    9/8/2000Sold$310,000$80/sqft
    Source: Public Record Report a problem

    Public tax history

    YearProperty taxesTax assessment
    2025$48,316 +4.9%$2,425,544 +3.2%
    2024$46,038 +4.7%$2,349,721 +10%
    2023$43,988 +13.1%$2,136,110 +10%
    2022$38,901 +131.4%$1,941,918 +130.6%
    2021$16,808 -0.3%$842,055 +1.4%
    2020$16,852 +1.6%$830,429 +2.3%
    2019$16,586 $811,759 +1.9%
    2018$16,586 +1.2%$796,623 +2.1%
    2017$16,381 +1.6%$780,238 +2.1%
    2016$16,125 -1.4%$764,190 +0.7%
    2015$16,347 +0.5%$758,878 +0.8%
    2014$16,274 +0.5%$752,855 +1.5%
    2013$16,187 +1.8%$741,729 +1.7%
    2012$15,899 $729,330 -0.1%
    2011-- $730,069 +1.5%
    2010-- $719,280 -16.2%
    2009-- $858,562 -0.3%
    2008$17,678 $861,159 +3%
    2007-- $836,077 -5.8%
    2005-- $887,100 +13.1%
    2004$18,023 +1.5%$784,100 +4.2%
    2003$17,760 +247.4%$752,200 +183.6%
    2002$5,113 $265,200 +28.3%
    2001$5,113 +38.9%$206,700 +39.2%
    2000$3,680 $148,500
    Find assessor info on the county website

    Neighborhood: Bayway Isles

    Nearby schools

    GreatSchools rating
    Get a cash offer in 3 minutes
    Find out how much your home could sell for in as little as 3 minutes with a no-obligation cash offer.
    Estimated market value
    $2,754,000
    Get a cash offer in 3 minutes
    Find out how much your home could sell for in as little as 3 minutes with a no-obligation cash offer.
    Estimated market value
    $2,754,000