Welcome to Venetian Isles — where every day feels like a vacation. This distinguished executive residence offers the ultimate Florida lifestyle in one of St. Petersburg's most sought-after waterfront communities, complete with nightly security patrol for your peace of mind. Step outside to your private resort: a stunning iron-fenced pool, a spacious outdoor entertainment area, and direct water access with two newly installed boat lift docks — everything you need to embrace life on the water. Inside, the thoughtfully designed 3-way split floor plan features four bedrooms, three full baths, and soaring 10-foot ceilings throughout. Rich wood-paneled flooring and marble countertops lend an air of timeless elegance, while freshly updated flooring, bathrooms, and kitchen ensure move-in-ready comfort. Breezy ceiling fans and expansive sliding glass doors bathe the living areas in natural light while framing beautiful views of the pool and docks. The private primary suite is a true retreat, boasting a generous walk-in closet, a beautifully renovated glass-enclosed shower, and dual vanities. A second ensuite bedroom provides ideal accommodations for family or guests, with two additional bedrooms sharing a well-appointed bath. A circular driveway and two-car garage offer ample parking, while the home's prime location puts downtown St. Petersburg, I-275, Tampa, and Tampa International Airport all within easy reach — making errands, dining, and travel effortlessly convenient. Nestled in a vibrant neighborhood of newly built and meticulously maintained homes, this property has never flooded — a rare and valuable distinction. Whether you're entertaining, boating, or simply soaking in the Florida sunshine, this exceptional home delivers the good life in every detail. Your waterfront dream awaits — schedule your private showing today.
For sale
Price cut: $70K (6/8)
$1,599,000
1997 HAWAII AVENUE NE, ST PETERSBURG, FL 33703
4beds
2,472sqft
Single Family Residence
Built in 1979
10,528 Square Feet Lot
$1,507,600 Zestimate®
$647/sqft
$21/mo HOA
What's special
Two-car garageFreshly updated flooringBeautifully renovated glass-enclosed showerSecond ensuite bedroomFour bedroomsWell-appointed bathMarble countertops
- 130 days
- 609
- 39
Zillow last checked:
Listing updated:
Listed by:
Pete VanSon 727-244-8954,
ABALARIS 813-419-2216
Source: Stellar MLS,MLS#: TB8495463 Originating MLS: Suncoast Tampa
Originating MLS: Suncoast Tampa
Facts & features
Interior
Bedrooms & bathrooms
- Bedrooms: 4
- Bathrooms: 3
- Full bathrooms: 3
Primary bedroom
- Features: Walk-In Closet(s)
- Level: First
- Area: 216 Square Feet
- Dimensions: 12x18
Bedroom 2
- Features: Built-in Closet
- Level: First
- Area: 156 Square Feet
- Dimensions: 13x12
Bedroom 3
- Features: Built-in Closet
- Level: First
- Area: 154 Square Feet
- Dimensions: 14x11
Bedroom 4
- Features: Built-in Closet
- Level: First
- Area: 168 Square Feet
- Dimensions: 14x12
Dinette
- Level: First
- Area: 90 Square Feet
- Dimensions: 9x10
Family room
- Level: First
- Area: 196 Square Feet
- Dimensions: 14x14
Kitchen
- Level: First
- Area: 120 Square Feet
- Dimensions: 10x12
Laundry
- Level: First
- Area: 72 Square Feet
- Dimensions: 9x8
Living room
- Level: First
- Area: 384 Square Feet
- Dimensions: 24x16
Heating
- Central, Natural Gas
Cooling
- Central Air
Appliances
- Included: Dishwasher, Disposal, Dryer, Microwave, Range, Refrigerator, Washer
- Laundry: Inside, Laundry Room
Features
- Ceiling Fan(s), Eating Space In Kitchen, Kitchen/Family Room Combo, Open Floorplan, Primary Bedroom Main Floor, Solid Wood Cabinets, Split Bedroom, Stone Counters, Walk-In Closet(s)
- Flooring: Ceramic Tile, Luxury Vinyl
- Doors: Sliding Doors
- Has fireplace: No
Interior area
- Total structure area: 3,503
- Total interior livable area: 2,472 sqft
Video & virtual tour
Property
Parking
- Total spaces: 2
- Parking features: Workshop in Garage, Circular Driveway, Driveway, Garage Door Opener, Off Street
- Attached garage spaces: 2
- Has uncovered spaces: Yes
Features
- Levels: One
- Stories: 1
- Patio & porch: Covered, Front Porch, Screened
- Exterior features: Irrigation System, Lighting
- Has private pool: Yes
- Pool features: Pool Sweep, Lighting, Gunite, Auto Cleaner, In Ground
- Has view: Yes
- View description: Pool, Water, Canal
- Has water view: Yes
- Water view: Water,Canal
- Waterfront features: Canal - Saltwater, Saltwater Canal Access, Gulf/Ocean to Bay Access, Lift, Sailboat Water, Seawall
- Body of water: TAMPA BAY
Lot
- Size: 10,528 Square Feet
- Features: Corner Lot, Flood Insurance Required, FloodZone, City Lot, In County
Details
- Parcel number: 033117938860150010
- Zoning: R25
- Special conditions: None
Construction
Type & style
- Home type: SingleFamily
- Architectural style: Florida,Traditional
- Property subtype: Single Family Residence
Materials
- Block, Stucco
- Foundation: Slab
- Roof: Tile
Condition
- New construction: No
- Year built: 1979
Utilities & green energy
- Sewer: Public Sewer
- Water: Public
- Utilities for property: Cable Available, Electricity Connected, Natural Gas Connected, Public, Sewer Connected, Sprinkler Recycled, Street Lights, Water Connected
Community & HOA
Community
- Pet fee: $0 monthly
- Subdivision: VENETIAN ISLES
HOA
- Has HOA: Yes
- HOA fee: $21 monthly
Location
- Region: Saint Petersburg
Financial & listing details
- Price per square foot: $647/sqft
- Tax assessed value: $1,102,161
- Annual tax amount: $21,955
- Date on market: 4/21/2026
- Cumulative days on market: 130 days
- Listing terms: Cash,Conventional
- Ownership: Fee Simple
- Total actual rent: 0
- Electric utility on property: Yes
- Road surface type: Paved
Estimated market value
$1,507,600
$1.43M - $1.58M
$5,805/mo
Price history
| Date | Event | Price |
|---|---|---|
| 6/8/2026 | Price change | $1,599,000-4.2%$647/sqft |
Source:  Stellar MLS #TB8495463 Report a problem Stellar MLS #TB8495463 Report a problem | ||
| 4/21/2026 | Listed for sale | $1,669,000+108.6%$675/sqft |
Source: Stellar MLS #TB8495463 Report a problem | ||
| 10/3/2019 | Sold | $800,000-3%$324/sqft |
Source: Stellar MLS #U8043645 Report a problem | ||
| 8/21/2019 | Pending sale | $824,900$334/sqft |
Source: RE/MAX Metro #U8043645 Report a problem | ||
| 6/26/2019 | Price change | $824,900-1.7%$334/sqft |
Source: RE/MAX METRO #U8043645 Report a problem | ||
| 6/23/2019 | Price change | $839,000-1.2%$339/sqft |
Source: RE/MAX METRO #U8043645 Report a problem | ||
| 5/31/2019 | Price change | $849,000-2.3%$343/sqft |
Source: RE/MAX METRO #U8043645 Report a problem | ||
| 4/27/2019 | Listed for sale | $869,000+21.5%$352/sqft |
Source: RE/MAX METRO #U8043645 Report a problem | ||
| 11/4/2014 | Sold | $715,000-1.9%$289/sqft |
Source: Public Record Report a problem | ||
| 8/20/2014 | Price change | $729,000-2.7%$295/sqft |
Source: Smith & Associates Real Estate, Inc. #U7704186 Report a problem | ||
| 7/20/2014 | Listed for sale | $749,000+158.3%$303/sqft |
Source: Smith & Associates Real Estate, Inc. #U7704186 Report a problem | ||
| 7/1/1998 | Sold | $290,000$117/sqft |
Source: Public Record Report a problem | ||
Public tax history
| Year | Property taxes | Tax assessment |
|---|---|---|
| 2025 | $21,955 +5.5% | $1,102,161 +9.5% |
| 2024 | $20,807 +1.6% | $1,006,633 +10% |
| 2023 | $20,470 +13.6% | $915,121 +10% |
| 2022 | $18,019 +12.7% | $831,928 +10% |
| 2021 | $15,995 +8.8% | $756,298 +10% |
| 2020 | $14,704 +12.2% | $687,544 +5.7% |
| 2019 | $13,109 | $650,478 +3% |
| 2018 | $13,109 +2.4% | $631,613 +2.1% |
| 2017 | $12,798 +1.6% | $618,622 +2.1% |
| 2016 | $12,591 -4.9% | $605,898 +4.3% |
| 2015 | $13,243 +116.5% | $581,179 +88.1% |
| 2014 | $6,118 +0.6% | $308,894 +1.5% |
| 2013 | $6,079 +1.9% | $304,329 +1.7% |
| 2012 | $5,965 | $299,242 +3% |
| 2011 | -- | $290,526 +1.5% |
| 2010 | -- | $286,233 +2.7% |
| 2009 | -- | $278,708 +0.1% |
| 2008 | $5,123 | $278,430 +3% |
| 2007 | -- | $270,320 -50.3% |
| 2005 | -- | $544,100 +34% |
| 2004 | $5,313 +1.6% | $405,900 +9.7% |
| 2003 | $5,229 +3.2% | $369,900 +10.5% |
| 2002 | $5,068 | $334,700 +18.8% |
| 2001 | $5,068 +3.2% | $281,800 +22.6% |
| 2000 | $4,912 | $229,900 |
Find assessor info on the county website
Monthly payment
Est. payment
Payment breakdown
Explore the cost of this home by adjusting the details. Changes won't be saved.Climate risks
Neighborhood: Venetian Isles
Nearby schools
Schools provided by the listing agent
- Elementary: Shore Acres Elementary-PN
- Middle: Meadowlawn Middle-PN
- High: Northeast High-PN
Source: Stellar MLS. This data may not be complete. We recommend contacting the local school district to confirm school assignments for this home.
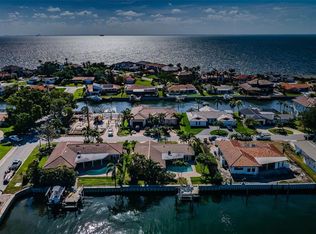
- $950,0004 bd3 ba2.1k sqft1989 Hawaii Ave NE, Saint Petersburg, FL 33703Sold
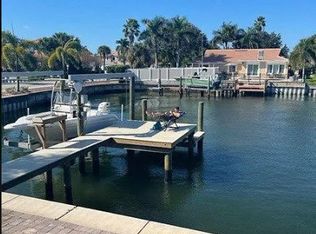
- $7,5004 bd3 ba2.2k sqft2001 Hawaii Ave NE, Saint Petersburg, FL 33703For Rent
- $1,172,4003 bd2 ba1.8k sqft1996 Hawaii Ave NE, Saint Petersburg, FL 33703Off Market

- $1,757,5004 bd2 ba3k sqft1990 Hawaii Ave NE, Saint Petersburg, FL 33703Off Market
Similar homes
- $1,399,0003 bd3 ba2.1k sqft1985 CAROLINA AVENUE NE, ST PETERSBURG, FL 33703For Sale
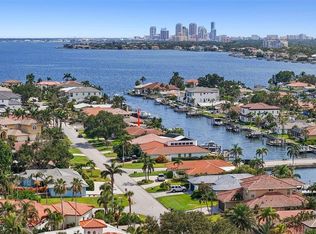
 MLS ID #TB8524994, Kirby Bryan, NORTHSTAR REALTY. Stellar MLS
 - $1,489,0004 bd3 ba2.4k sqft2011 MICHIGAN AVENUE NE, ST PETERSBURG, FL 33703For Sale
 MLS ID #TB8513517, Tiffany Lettelleir, KELLER WILLIAMS ST PETE REALTY. Stellar MLS
 - $1,795,0005 bd5 ba3.4k sqft2001 ILLINOIS AVE NE, ST PETERSBURG, FL 33703For Sale
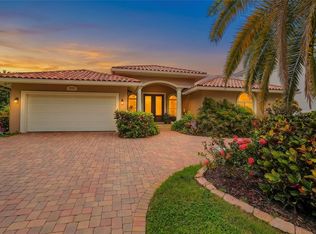 MLS ID #TB8526640, Christopher Hays, NORTHSTAR REALTY. Stellar MLS
 - $1,289,0004 bd3 ba2.5k sqft2067 MASSACHUSETTS AVENUE NE, ST PETERSBURG, FL 33703For Sale
 MLS ID #TB8521396, Anthony Pallazola, RE/MAX ACTION FIRST OF FLORIDA. Stellar MLS
 - $2,100,0004 bd3 ba2.2k sqft2022 HAWAII AVENUE NE, ST PETERSBURG, FL 33703For SaleMLS ID #TB8532876, Christina Bolinger, COASTAL PROPERTIES GROUP INTERNATIONAL. Stellar MLS
- $1,799,0004 bd3 ba2.7k sqft930 SOUTHERN PINE COURT NE, ST PETERSBURG, FL 33703For SaleMLS ID #TB8537424, Corie Morolla, WILLOW HOMES REALTY, LLC. Stellar MLS
- $1,175,0004 bd2 ba2.4k sqft1964 MASSACHUSETTS AVENUE NE, ST PETERSBURG, FL 33703For SaleMLS ID #TB8481560, Natalie DeVicente, SOUTHERN ROOTS REALTY, LLC. Stellar MLS
- $1,499,0003 bd4 ba3.2k sqft1902 ARROWHEAD DRIVE NE, ST PETERSBURG, FL 33703For SaleMLS ID #TB8469860, Denise Antonewitz, KELLER WILLIAMS ST PETE REALTY. Stellar MLS
- $1,200,0004 bd3 ba3.2k sqft1400 75TH CIRCLE NE, ST PETERSBURG, FL 33702For SaleMLS ID #TB8540993, Denise Antonewitz, KELLER WILLIAMS ST PETE REALTY. Stellar MLS
- $1,599,0003 bd2 ba2.8k sqft12000 4TH STREET E, TREASURE ISLAND, FL 33706For SaleMLS ID #TB8542446, Spyro Christoforidis, LPT REALTY, LLC.. Stellar MLS
- $899,9993 bd3 ba2.7k sqft4000 14TH WAY NE, ST PETERSBURG, FL 33703For SaleMLS ID #TB8520991, Cherilyn Mitchell, FRANK ALBERT REALTY. Stellar MLS
- $1,890,0003 bd2 ba2.2k sqft1276 37TH AVENUE NE, ST PETERSBURG, FL 33704For SaleMLS ID #TB8510082, Zach Steinberger, COMPASS FLORIDA LLC. Stellar MLS
- $825,0003 bd2 ba1.6k sqft4425 13TH WAY NE, ST PETERSBURG, FL 33703For SaleMLS ID #TB8528130, Laura Blackwell, COMPASS FLORIDA LLC. Stellar MLS
- $1,499,9004 bd3 ba2.5k sqft4379 44TH STREET S, ST PETERSBURG, FL 33711For SaleMLS ID #TB8520192, Tiffany McAlister, COMPASS FLORIDA LLC. Stellar MLS
- $945,0004 bd3 ba2.3k sqft850 RAFAEL BOULEVARD NE, ST PETERSBURG, FL 33704For SaleMLS ID #TB8526779, Dania Perry, CENTURY 21 JIM WHITE & ASSOC. Stellar MLS
- $1,695,0004 bd3 ba2.4k sqft7901 10TH AVENUE S, ST PETERSBURG, FL 33707For SaleMLS ID #TB8531458, Nathaniel Griffin, PA, ALLEN COLLINS REALTY INC. Stellar MLS
- $1,400,0003 bd3 ba2k sqft501 22ND AVENUE SE, ST PETERSBURG, FL 33705For SaleMLS ID #TB8524366, Rachel Sartain Tenpenny, THE TENPENNY COLLECTION. Stellar MLS
- $1,625,0004 bd2 ba2.3k sqft6414 2ND PALM POINT, ST PETE BEACH, FL 33706For SaleMLS ID #TB8529611, Daphne Smith, COASTAL PROPERTIES GROUP. Stellar MLS
- $1,620,0004 bd2 ba2k sqft650 64TH AVENUE, ST PETE BEACH, FL 33706For SaleMLS ID #TB8505908, Beth Hannigan, REALTY ONE GROUP INNOVATION. Stellar MLS
- $1,090,0003 bd2 ba2.1k sqft1963 TANGLEWOOD DRIVE NE, ST PETERSBURG, FL 33702For SaleMLS ID #TB8453154, Denise Antonewitz, KELLER WILLIAMS ST PETE REALTY. Stellar MLS
