Yacht Club Estates! Luxurious waterfront estate with open water views situated on a premier elevated over sized lot. No water intrusion at all from Hurricane Helene! This gorgeous home consists of three bedrooms plus study, two full baths, 2,421sf. of living area, and a three car garage. In 2012 an extensive remodel/addition took place creating a spectacular covered patio and entertaining area with fireplace all waterside offering beautiful water views and endless sunsets. Included in the addition was a spacious inside laundry room and a tandem three car garage. The lushly landscaped tropical lot has 89ft. of waterfront and is 150ft. deep with plenty of room for any size pool. The primary suite has a 12ft. x 12ft. sitting area perfect for an office or nursery. Other features include: Travertine flooring throughout main living areas, kitchen with granite tops, stainless steel appliances, and a Viking gas range, new seawall in 2010, new dock with Trex decking and lift in 2010 with a 10,000lb lift capacity, a waterfront patio with Travertine pavers, Impact windows across rear of home, driveway and front walkway with designer pavers, a floating Kayak launch pad, natural gas, reclaimed water and so much more. For the boating enthusiast, just minutes away from the open Gulf waters! Exceptional overall location and neighborhood offering a short commute to vibrant downtown St. Petersburg, I-275, and the Gulf Beaches. This is true luxury waterfront living at its best.
For sale
Price cut: $100K (7/16)
$1,595,000
1201 81ST STREET S, ST PETERSBURG, FL 33707
3beds
2,421sqft
:
Get pre-qualified$10,378/mo
Single Family Residence
Built in 1968
0.26 Acres Lot
$1,488,700 Zestimate®
$659/sqft
$-- HOA
What's special
- 60 days |
- 862 |
- 54 |
Zillow last checked:
Listing updated:
Listed by:
Kevin Gallagher 727-365-2221,
COLDWELL BANKER REALTY 727-381-2345
Source: Stellar MLS,MLS#: TB8512757 Originating MLS: Suncoast Tampa
Originating MLS: Suncoast Tampa
Facts & features
Interior
Bedrooms & bathrooms
- Bedrooms: 3
- Bathrooms: 2
- Full bathrooms: 2
Rooms
- Room types: Bonus Room, Family Room, Dining Room, Living Room, Utility Room
Primary bedroom
- Features: Walk-In Closet(s)
- Level: First
- Area: 270 Square Feet
- Dimensions: 18x15
Bedroom 2
- Features: Built-in Closet
- Level: First
- Area: 168 Square Feet
- Dimensions: 14x12
Bedroom 3
- Features: Built-in Closet
- Level: First
- Area: 132 Square Feet
- Dimensions: 12x11
Bonus room
- Features: No Closet
- Level: First
- Area: 120 Square Feet
- Dimensions: 12x10
Dining room
- Features: No Closet
- Level: First
- Area: 180 Square Feet
- Dimensions: 15x12
Family room
- Features: No Closet
- Level: First
- Area: 297 Square Feet
- Dimensions: 27x11
Kitchen
- Features: No Closet
- Level: First
- Area: 192 Square Feet
- Dimensions: 16x12
Living room
- Features: No Closet
- Level: First
- Area: 204 Square Feet
- Dimensions: 17x12
Heating
- Central, Electric, Heat Pump
Cooling
- Central Air
Appliances
- Included: Dishwasher, Disposal, Dryer, Electric Water Heater, Microwave, Range, Refrigerator, Washer
- Laundry: Inside, Laundry Room
Features
- Ceiling Fan(s), Kitchen/Family Room Combo, Primary Bedroom Main Floor, Split Bedroom, Stone Counters, Walk-In Closet(s)
- Flooring: Carpet, Travertine
- Windows: Window Treatments
- Has fireplace: Yes
- Fireplace features: Gas, Outside
Interior area
- Total structure area: 3,638
- Total interior livable area: 2,421 sqft
Video & virtual tour
Property
Parking
- Total spaces: 3
- Parking features: Garage Door Opener, Golf Cart Garage, Oversized, Tandem
- Attached garage spaces: 3
Features
- Levels: One
- Stories: 1
- Patio & porch: Covered, Patio, Rear Porch
- Exterior features: Irrigation System
- Has view: Yes
- View description: Water, Bay/Harbor - Full, Intracoastal Waterway
- Has water view: Yes
- Water view: Water,Bay/Harbor - Full,Intracoastal Waterway
- Waterfront features: Intracoastal Waterway, Bay/Harbor Access, Gulf/Ocean Access, Lift, No Wake Zone, Sailboat Water, Seawall
Lot
- Size: 0.26 Acres
- Dimensions: 80 x 148
- Features: Oversized Lot
- Residential vegetation: Mature Landscaping
Details
- Parcel number: 253115841680080400
- Special conditions: None
Construction
Type & style
- Home type: SingleFamily
- Architectural style: Ranch
- Property subtype: Single Family Residence
Materials
- Block, Stucco
- Foundation: Slab
- Roof: Shingle
Condition
- Completed
- New construction: No
- Year built: 1968
Utilities & green energy
- Sewer: Public Sewer
- Water: Public
- Utilities for property: Cable Connected, Electricity Connected, Natural Gas Connected, Sewer Connected, Sprinkler Recycled, Water Connected
Community & HOA
Community
- Pet fee: $0 monthly
- Subdivision: SOUTH CSWY ISLE YACHT CLUB 5TH ADD
HOA
- Has HOA: No
Location
- Region: Saint Petersburg
Financial & listing details
- Price per square foot: $659/sqft
- Tax assessed value: $972,667
- Annual tax amount: $9,293
- Date on market: 6/4/2026
- Cumulative days on market: 61 days
- Listing terms: Cash,Conventional
- Ownership: Fee Simple
- Total actual rent: 0
- Electric utility on property: Yes
- Road surface type: Paved
Estimated market value
$1,488,700
$1.41M - $1.56M
$3,729/mo
Price history
| Date | Event | Price |
|---|---|---|
| 7/16/2026 | Price change | $1,595,000-5.9%$659/sqft |
Source:  Stellar MLS #TB8512757 Report a problem Stellar MLS #TB8512757 Report a problem | ||
| 6/18/2026 | Price change | $1,695,000-5.6%$700/sqft |
Source: Stellar MLS #TB8512757 Report a problem | ||
| 6/4/2026 | Listed for sale | $1,795,000+182.7%$741/sqft |
Source: Stellar MLS #TB8512757 Report a problem | ||
| 1/30/2009 | Sold | $635,000-6.6%$262/sqft |
Source: Stellar MLS #U7358876 Report a problem | ||
| 1/12/2009 | Price change | $679,900-2.9%$281/sqft |
Source: Listhub #7358876 Report a problem | ||
| 12/7/2008 | Price change | $699,900-1.4%$289/sqft |
Source: Listhub #7358876 Report a problem | ||
| 11/28/2008 | Price change | $709,900-1.4%$293/sqft |
Source: Listhub #7358876 Report a problem | ||
| 11/20/2008 | Price change | $719,900-1.4%$297/sqft |
Source: Listhub #7358876 Report a problem | ||
| 11/1/2008 | Price change | $729,900-5.2%$301/sqft |
Source: Listhub #7358876 Report a problem | ||
| 9/28/2008 | Price change | $769,900-2.5%$318/sqft |
Source: Listhub #7358876 Report a problem | ||
| 8/30/2008 | Price change | $789,900-4.8%$326/sqft |
Source: Listhub #7358876 Report a problem | ||
| 8/10/2008 | Listed for sale | $829,900+18.9%$343/sqft |
Source: Listhub #7358876 Report a problem | ||
| 6/11/2008 | Listing removed | $697,900$288/sqft |
Source: Listhub #7348699 Report a problem | ||
| 6/10/2008 | Price change | $697,900+0%$288/sqft |
Source: Listhub #7348699 Report a problem | ||
| 5/25/2008 | Listed for sale | $697,700+17.3%$288/sqft |
Source: Listhub #7348699 Report a problem | ||
| 8/3/2007 | Sold | $595,000$246/sqft |
Source: Public Record Report a problem | ||
Public tax history
| Year | Property taxes | Tax assessment |
|---|---|---|
| 2025 | $9,294 -8.9% | $509,159 -9.9% |
| 2024 | $10,200 +1.5% | $565,196 +3% |
| 2023 | $10,053 +2.4% | $548,734 +3% |
| 2022 | $9,820 -1.6% | $532,751 +3% |
| 2021 | $9,980 -0.2% | $517,234 +1.4% |
| 2020 | $10,001 +1.7% | $510,093 +2.3% |
| 2019 | $9,836 | $498,625 +1.9% |
| 2018 | $9,836 +1.3% | $489,328 +2.1% |
| 2017 | $9,708 +1.7% | $479,263 +2.1% |
| 2016 | $9,545 -1.4% | $469,405 +0.7% |
| 2015 | $9,677 +0.5% | $466,142 +0.8% |
| 2014 | $9,631 +0.6% | $462,442 +1.5% |
| 2013 | $9,575 +12.6% | $455,608 +11.4% |
| 2012 | $8,500 | $409,005 +3% |
| 2011 | -- | $397,092 -8.6% |
| 2010 | -- | $434,225 -11.9% |
| 2009 | -- | $492,997 +4.6% |
| 2008 | $10,154 | $471,300 -21.3% |
| 2007 | -- | $598,800 +2.4% |
| 2005 | -- | $584,800 +10.3% |
| 2004 | $12,882 +31.4% | $530,000 +32.1% |
| 2003 | $9,801 +104.5% | $401,300 +13.9% |
| 2002 | $4,794 | $352,200 +22.3% |
| 2001 | $4,794 +3.2% | $288,000 +2.1% |
| 2000 | $4,646 | $282,100 |
Find assessor info on the county website
Monthly payment
Est. payment
Payment breakdown
Explore the cost of this home by adjusting the details. Changes won't be saved.Climate risks
Neighborhood: Yacht Club Estates
Nearby schools
GreatSchools rating
- 6/10Azalea Elementary SchoolGrades: PK-5Distance: 2.2 mi
- 3/10Azalea Middle SchoolGrades: 6-8Distance: 2.5 mi
- 4/10Boca Ciega High SchoolGrades: 9-12Distance: 2.9 mi
- $912,8003 bd2 ba1.7k sqft1205 81st St S, Saint Petersburg, FL 33707Off Market
- $1,504,3004 bd4 ba3.3k sqft1195 81st St S, Saint Petersburg, FL 33707Off Market
- $1,016,100-- bd2 ba1.8k sqft1215 81st St S, Saint Petersburg, FL 33707Off Market
- $1,033,300-- bd2 ba1.9k sqft1185 81st St S, Saint Petersburg, FL 33707Off Market
- $835,0004 bd2 ba2.1k sqft8094 12th Ave S, Saint Petersburg, FL 33707For Sale
- $1,167,400-- bd4 ba2.8k sqft1235 81st St S, Saint Petersburg, FL 33707Off Market
- $1,063,400-- bd2 ba2.5k sqft1175 81st St S, Saint Petersburg, FL 33707Off Market
- $1,812,5003 bd2 ba2.2k sqft1220 81st St S, Saint Petersburg, FL 33707Sold
A local agent can set up tours, give advice and negotiate with sellers.
A local lender can help you make sure your offer is ready when you are.
Similar homes
- $1,695,0004 bd3 ba2.4k sqft7901 10TH AVENUE S, ST PETERSBURG, FL 33707For Sale
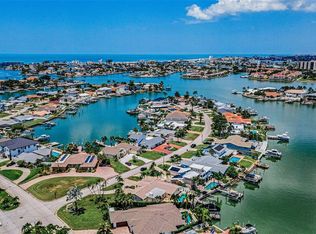
 MLS ID #TB8531458, Nathaniel Griffin, PA, ALLEN COLLINS REALTY INC. Stellar MLS
 - $1,695,0004 bd3 ba2.4k sqft1818 DOLPHIN BOULEVARD S, ST PETERSBURG, FL 33707For Sale
 MLS ID #TB8531575, Simone Pilz, EQUITY REALTY SUNCOAST. Stellar MLS
 - $1,679,9003 bd2 ba2.3k sqft6360 2ND PALM POINT, ST PETERSBURG, FL 33706For Sale
 MLS ID #TB8532094, Oscar Blasingame, DSCVR REALTY, INC.. Stellar MLS
 - $1,449,0004 bd2 ba2.1k sqft111 91ST AVENUE, TREASURE ISLAND, FL 33706For Sale
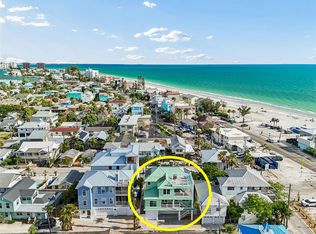 MLS ID #TB8521228, Hope Kent, DOUGLAS ELLIMAN. Stellar MLS
 - $1,665,0003 bd2 ba2.7k sqft311 SUNSET DRIVE N, ST PETERSBURG, FL 33710For SaleMLS ID #TB8432776, Lisa Fay, KELLER WILLIAMS ST PETE REALTY. Stellar MLS
- $1,499,9994 bd3 ba2.7k sqft11260 5TH STREET E, TREASURE ISLAND, FL 33706For SaleMLS ID #TB8488607, Barb Adams, COASTAL PROPERTIES GROUP. Stellar MLS
- $1,500,0003 bd2 ba1.9k sqft711 64TH AVENUE, ST PETE BEACH, FL 33706For SaleMLS ID #TB8493217, Tara Melvin, PALM PARADISE REALTY GROUP. Stellar MLS
- $1,499,0003 bd2 ba1.6k sqft3666 BELLE VISTA DRIVE E, ST PETERSBURG, FL 33706For SaleMLS ID #TB8523640, Jane McCroary, RE/MAX ACTION FIRST OF FLORIDA. Stellar MLS
- $820,0003 bd4 ba2.5k sqft7600 SUN ISLAND DRIVE S #804, SOUTH PASADENA, FL 33707For SaleMLS ID #TB8525129, Michal Rhodus, FOREVER FLORIDA REAL ESTATE. Stellar MLS
- $1,599,0004 bd3 ba2.4k sqft1997 HAWAII AVENUE NE, ST PETERSBURG, FL 33703For SaleMLS ID #TB8495463, Pete VanSon, ABALARIS. Stellar MLS
- $875,0003 bd2 ba2.2k sqft2613 59TH STREET S, GULFPORT, FL 33707For SaleMLS ID #TB8464067, Monica Crawford, KELLER WILLIAMS ST PETE REALTY. Stellar MLS
- $949,5002 bd2 ba1.9k sqft7882 SAILBOAT KEY BOULEVARD S #605, SOUTH PASADENA, FL 33707For SaleMLS ID #TB8501928, Kevin Gallagher, COLDWELL BANKER REALTY. Stellar MLS
- $1,425,0003 bd3 ba2.1k sqft1985 CAROLINA AVENUE NE, ST PETERSBURG, FL 33703For SaleMLS ID #TB8524994, Kirby Bryan, NORTHSTAR REALTY. Stellar MLS
- $1,475,0004 bd4 ba2.7k sqft8575 SUNSET COURT, TREASURE ISLAND, FL 33706For SaleMLS ID #TB8435164, Toni Wasp, REAL ESTATE FIRM OF FLORIDA, LLC. Stellar MLS
- $1,489,0004 bd3 ba2.4k sqft2011 MICHIGAN AVENUE NE, ST PETERSBURG, FL 33703For SaleMLS ID #TB8513517, Tiffany Lettelleir, KELLER WILLIAMS ST PETE REALTY. Stellar MLS
- $1,950,0003 bd2 ba2.1k sqft4310 40TH STREET S, ST PETERSBURG, FL 33711For SaleMLS ID #TB8480975, Elizabeth Markovic, COMPASS FLORIDA LLC. Stellar MLS
- $1,399,0004 bd3 ba2.9k sqft16102 4TH STREET E, REDINGTON BEACH, FL 33708For SaleMLS ID #TB8527737, Caren Dana, PREMIER SOTHEBY'S INTL REALTY. Stellar MLS
- $1,360,0003 bd4 ba2.4k sqft852 35TH AVENUE N, ST PETERSBURG, FL 33704For SaleMLS ID #TB8514162, Mckenzie Currie, COMPASS FLORIDA LLC. Stellar MLS
- $1,295,0003 bd3 ba2.2k sqft16115 4TH STREET E, REDINGTON BEACH, FL 33708For SaleMLS ID #D6147982, Jayson Burtch, CENTURY 21 SUNBELT REALTY. Stellar MLS
- $1,850,0005 bd3 ba3.2k sqft4424 45TH STREET S, ST PETERSBURG, FL 33711For SaleMLS ID #TB8531488, Aline Sarria, KELLER WILLIAMS ST PETE REALTY. Stellar MLS
