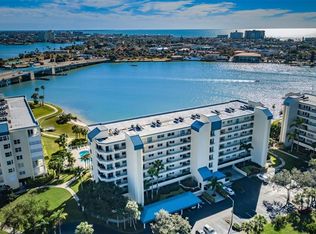
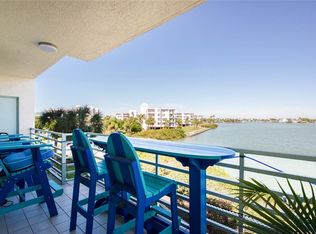
Under contract-accepting backup offers. PENTHOUSE PARADISE! NO DAMAGE IN PRESIDENTIAL BUILDING FROM HURRICANES. This is a must see. SPECTACULAR 55+ waterfront living in the exclusive Bay Island 24 hour guard attended/gated community! This is an opportunity to own a penthouse unit in the Presidential building with wide open Gulf and Intercoastal water views that reach from Treasure Island to the Don Cesar on Pass-A-Grille.This HOA is on top of their game by completing the engineer reports and required repairs to satisfy state compliance, or state requirements . Enjoy watching sailboats, dolphins, manatees, and stingrays while soaking in those gorgeous gulf sunsets . This one-of-a kind unit was just remodeled from top to bottom. Roof was replaced 6 months ago. Interior remodeling includes: 17 sleek shaker doors, frames and brushed nickel hardware, all popcorn ceilings removed, elevated the ceilings in bathrooms, crown molding, can lighting replaced with recessed LED lighting, all non-carpeted floors changed to high end luxury vinyl and carpeting in all 3 bedrooms, 5 inch baseboards in every room, all new flat side toilets (4), 2 new AC units and handlers with google nest remote programmable thermostats, all duct work inspected, roof 1 year, new stainless steel appliances including: flat-top stove, microwave, large single sink, dishwasher, washer and dryer (2024), new kitchen island w/waterfall, 2 water heaters (2024), all floor to ceiling PGT hurricane windows throughout entire condo replaced, electronic shades, all new quartzite counters and backsplash in kitchen including new counter-height master bathroom vanity with quartzite counter 28ft of living room space feels like your sitting on the water . This unit is perfection from décor to stunning views. Bay Island Amenities include a marina, 5 pools, Jacuzzis, 4 tennis and pickle ball courts, outdoor grills with tikihut picnic areas, club house with ball room for rent, pool tables , Ping-Pong tables, dart board room ,card room, shuffle board court, saunas and showers, a his and hers fitness center with the updated equipment, a mile+ of waterfront sidewalks and a Social Director with multiple dances/community gatherings year round. In close proximity to restaurants, shopping, Sun Runner bus right at gated entrance. 2 front row covered parking spots near entrance with 2 elevator access.This HOA is on top of their game by completing the engineer reports and required repairs to satisfy state compliance, or state requirements . THIS IS A MUST VIEW.
Accepting backups
$820,000
7600 SUN ISLAND DRIVE S #804, SOUTH PASADENA, FL 33707
3beds
2,535sqft
Condominium
Built in 1979
-- sqft lot
$792,400 Zestimate®
$323/sqft
$1,675/mo HOA
What's special
Gorgeous gulf sunsetsCrown moldingSaunas and showersRecessed led lightingElectronic shades
- 30 days
- 264
- 6
Likely to sell faster than
Zillow last checked:
Listing updated:
Listed by:
Michal Rhodus 813-367-7806,
FOREVER FLORIDA REAL ESTATE 727-440-6444
Source: Stellar MLS,MLS#: TB8525129 Originating MLS: Suncoast Tampa
Originating MLS: Suncoast Tampa
Facts & features
Interior
Bedrooms & bathrooms
- Bedrooms: 3
- Bathrooms: 4
- Full bathrooms: 3
- 1/2 bathrooms: 1
Rooms
- Room types: Bonus Room, Den/Library/Office, Family Room, Florida Room, Dining Room, Living Room, Utility Room
Primary bedroom
- Features: Built-In Shower Bench, Ceiling Fan(s), Dual Sinks, Exhaust Fan, Granite Counters, Makeup/Vanity Space, Split Vanities, Window/Skylight in Bath, Walk-In Closet(s)
- Level: First
Dining room
- Features: Ceiling Fan(s)
- Level: First
- Area: 198 Square Feet
- Dimensions: 11x18
Great room
- Features: Ceiling Fan(s)
- Level: First
- Area: 448 Square Feet
- Dimensions: 28x16
Kitchen
- Features: Breakfast Bar, Built-In Shelving, Ceiling Fan(s), Pantry, Exhaust Fan, Granite Counters, Kitchen Island
- Level: First
- Area: 259 Square Feet
- Dimensions: 18.5x14
Heating
- Electric
Cooling
- Central Air
Appliances
- Included: Bar Fridge, Oven, Cooktop, Dishwasher, Disposal, Dryer, Electric Water Heater, Exhaust Fan, Ice Maker, Microwave, Refrigerator, Washer
- Laundry: Inside, Same Floor As Condo Unit
Features
- Ceiling Fan(s), Crown Molding, Open Floorplan, Primary Bedroom Main Floor, Stone Counters, Thermostat, Walk-In Closet(s)
- Flooring: Luxury Vinyl
- Windows: Window Treatments
- Has fireplace: No
Interior area
- Total structure area: 2,535
- Total interior livable area: 2,535 sqft
Video & virtual tour
Property
Parking
- Total spaces: 2
- Parking features: Assigned, Covered
- Carport spaces: 2
Accessibility
- Accessibility features: Accessible Bedroom, Visitor Bathroom
Features
- Levels: One
- Stories: 1
- Patio & porch: None
- Exterior features: None, Storage, Tennis Court(s)
- Has spa: Yes
- Spa features: Heated, In Ground
- Has view: Yes
- View description: Pool, Tennis Court, Water, Gulf/Ocean - Full, Intracoastal Waterway
- Has water view: Yes
- Water view: Water,Gulf/Ocean - Full,Intracoastal Waterway
- Waterfront features: Waterfront, Gulf/Ocean Access, Intracoastal Waterway Access, Marina Access, Minimum Wake Zone
Lot
- Features: Flood Insurance Required, Near Marina
Details
- Parcel number: 303116036250008040
- Special conditions: None
Construction
Type & style
- Home type: Condo
- Property subtype: Condominium
Materials
- Block, Stucco
- Foundation: Slab
- Roof: Membrane
Condition
- Completed
- New construction: No
- Year built: 1979
Utilities & green energy
- Sewer: Public Sewer
- Water: Public
- Utilities for property: Cable Connected, Electricity Available, Sprinkler Recycled, Underground Utilities, Water Connected
Community & HOA
Community
- Features: Fishing, Intracoastal Waterway, Marina, Waterfront, Clubhouse, Community Mailbox, Deed Restrictions, Fitness Center, Gated Community - Guard, Golf Carts OK, Pool, Racquetball, Sidewalks, Tennis Court(s)
- Security: Fire Sprinkler System, Gated Community, Security Gate, Security Lights, Smoke Detector(s)
- Pet fee: $0 monthly
- Senior community: Yes
- Subdivision: BAY ISLAND GROUP 14
HOA
- Has HOA: Yes
- Amenities included: Basketball Court, Cable TV, Clubhouse, Elevator(s), Fitness Center, Maintenance, Pickleball Court(s), Pool, Recreation Facilities, Sauna, Security, Shuffleboard Court, Spa/Hot Tub, Tennis Court(s), Trail(s)
- Services included: 24-Hour Guard, Cable TV, Common Area Taxes, Community Pool, Reserve Fund, Fidelity Bond, Insurance, Internet, Maintenance Structure, Maintenance Grounds, Maintenance Repairs, Manager, Pest Control, Pool Maintenance, Private Road, Recreational Facilities, Security, Sewer, Trash, Water
- HOA fee: $1,675 monthly
- HOA name: Condominium /assoiates
Location
- Region: Saint Petersburg
Financial & listing details
- Price per square foot: $323/sqft
- Annual tax amount: $6,640
- Date on market: 7/31/2026
- Cumulative days on market: 29 days
- Listing terms: Cash,Conventional
- Ownership: Condominium
- Total actual rent: 0
- Electric utility on property: Yes
- Road surface type: Asphalt
Estimated market value
$792,400
$753,000 - $832,000
$5,065/mo
Price history
| Date | Event | Price |
|---|---|---|
| 7/31/2026 | Listed for sale | $820,000+5.8%$323/sqft |
Source:  Stellar MLS #TB8525129 Report a problem Stellar MLS #TB8525129 Report a problem | ||
| 4/30/2026 | Listing removed | $775,000$306/sqft |
Source: Stellar MLS #TB8405809 Report a problem | ||
| 4/14/2026 | Price change | $775,000-1.9%$306/sqft |
Source: Stellar MLS #TB8405809 Report a problem | ||
| 3/26/2026 | Price change | $790,000-3.1%$312/sqft |
Source: Stellar MLS #TB8405809 Report a problem | ||
| 3/20/2026 | Price change | $815,000-3%$321/sqft |
Source: Stellar MLS #TB8405809 Report a problem | ||
| 3/3/2026 | Price change | $840,000-1.2%$331/sqft |
Source: Stellar MLS #TB8405809 Report a problem | ||
| 2/4/2026 | Price change | $850,000-2.3%$335/sqft |
Source: Stellar MLS #TB8405809 Report a problem | ||
| 1/7/2026 | Price change | $870,000-0.6%$343/sqft |
Source: Stellar MLS #TB8405809 Report a problem | ||
| 7/10/2025 | Listed for sale | $875,000+2.9%$345/sqft |
Source: Stellar MLS #TB8405809 Report a problem | ||
| 5/8/2025 | Listing removed | $850,000$335/sqft |
Source: Stellar MLS #TB8341661 Report a problem | ||
| 3/17/2025 | Price change | $850,000-2.9%$335/sqft |
Source: Stellar MLS #TB8341661 Report a problem | ||
| 2/26/2025 | Price change | $875,000-5.4%$345/sqft |
Source: Stellar MLS #TB8341661 Report a problem | ||
| 2/12/2025 | Price change | $925,000-1.6%$365/sqft |
Source: Stellar MLS #TB8341661 Report a problem | ||
| 2/11/2025 | Price change | $940,000-0.5%$371/sqft |
Source: Stellar MLS #TB8341661 Report a problem | ||
| 1/26/2025 | Listed for sale | $945,000$373/sqft |
Source: Stellar MLS #TB8341661 Report a problem | ||
| 1/17/2025 | Listing removed | $945,000$373/sqft |
Source: Stellar MLS #U8233294 Report a problem | ||
| 11/26/2024 | Price change | $945,000-0.5%$373/sqft |
Source: Stellar MLS #U8233294 Report a problem | ||
| 9/24/2024 | Price change | $950,000-2.6%$375/sqft |
Source: Stellar MLS #U8233294 Report a problem | ||
| 7/22/2024 | Price change | $975,000-2%$385/sqft |
Source: Stellar MLS #U8233294 Report a problem | ||
| 6/3/2024 | Price change | $995,000-0.4%$393/sqft |
Source: Stellar MLS #U8233294 Report a problem | ||
| 5/16/2024 | Price change | $999,000-0.1%$394/sqft |
Source: Stellar MLS #U8233294 Report a problem | ||
| 4/25/2024 | Price change | $999,999-13%$394/sqft |
Source: Stellar MLS #U8233294 Report a problem | ||
| 4/18/2024 | Price change | $1,150,000-4.2%$454/sqft |
Source: Stellar MLS #U8233294 Report a problem | ||
| 3/25/2024 | Listed for sale | $1,200,000+126.4%$473/sqft |
Source: Stellar MLS #U8233294 Report a problem | ||
| 6/1/2021 | Sold | $530,000$209/sqft |
Source: Agent Provided Report a problem | ||
Public tax history
Tax history is unavailable.
Monthly payment
Est. payment
Payment breakdown
Explore the cost of this home by adjusting the details. Changes won't be saved.Climate risks
Neighborhood: 33707
Nearby schools
Schools provided by the listing agent
- Elementary: Azalea Elementary-PN
- Middle: Azalea Middle-PN
- High: Boca Ciega High-PN
Source: Stellar MLS. This data may not be complete. We recommend contacting the local school district to confirm school assignments for this home.
- $190,0001 bd2 ba925 sqft7600 Sun Island Dr S APT 107, South Pasadena, FL 33707Sold

- $350,0002 bd2 ba1.2k sqft7600 Sun Island Dr S APT 205, South Pasadena, FL 33707Sold

- $2,3001 bd1 ba855 sqft7600 Sun Island Dr S APT 306, South Pasadena, FL 33707For Rent

- $259,0001 bd1 ba855 sqft7600 Sun Island Dr S APT 403, South Pasadena, FL 33707Sold

Similar homes
- $799,0002 bd2 ba1.3k sqft7974 SAILBOAT KEY BOULEVARD S #408, SOUTH PASADENA, FL 33707For Sale

 MLS ID #TB8533613, Denise Hobbs, FUTURE HOME REALTY INC. Stellar MLS
 - $949,5002 bd2 ba1.9k sqft7882 SAILBOAT KEY BOULEVARD S #605, SOUTH PASADENA, FL 33707For Sale
 MLS ID #TB8501928, Kevin Gallagher, COLDWELL BANKER REALTY. Stellar MLS
 - $675,0002 bd2 ba1.3k sqft7979 SAILBOAT KEY BOULEVARD S #208, SOUTH PASADENA, FL 33707For Sale
 MLS ID #TB8488896, John Fullerton, COASTAL PROPERTIES GROUP. Stellar MLS
 - $675,0003 bd2 ba1.3k sqft7979 SAILBOAT KEY BOULEVARD S #101, SOUTH PASADENA, FL 33707For Sale
 MLS ID #GC541644, Mark McEntire, PA, HOMETOWN REALTY OF NORTH FLORIDA, INC. Stellar MLS
 - $699,0003 bd2 ba1.9k sqft10355 PARADISE BOULEVARD #1010-1011, ST PETERSBURG, FL 33706For SaleMLS ID #TB8514404, Bryan Manly, COMPASS FLORIDA LLC. Stellar MLS
- $950,0003 bd3 ba2k sqft3805 GULF BOULEVARD #203, ST PETE BEACH, FL 33706For SaleMLS ID #TB8523219, Ashtin Brock, BHHS FLORIDA PROPERTIES GROUP. Stellar MLS
- $849,0003 bd2 ba1.6k sqft1100 PINELLAS BAYWAY S #G2, TIERRA VERDE, FL 33715For SaleMLS ID #TB8499579, Andrew Salamone, COMPASS FLORIDA LLC. Stellar MLS
- $825,0002 bd2 ba1.5k sqft4717 DOLPHIN CAY LANE S #507, ST PETERSBURG, FL 33711For SaleMLS ID #TB8482559, Debi Eagan, KELLER WILLIAMS ST PETE REALTY. Stellar MLS
- $500,0002 bd2 ba1.2k sqft9525 BLIND PASS ROAD #206, ST PETERSBURG, FL 33706For SaleMLS ID #TB8534513, Casey Franks, RE/MAX REALTY UNLIMITED. Stellar MLS
- $795,0002 bd4 ba1.5k sqft135 92ND AVENUE #5, TREASURE ISLAND, FL 33706For SaleMLS ID #TB8404556, Shana Story, COMPASS FLORIDA LLC. Stellar MLS
- $1,050,0003 bd3 ba2.2k sqft3805 GULF BOULEVARD #205, ST PETE BEACH, FL 33706For SaleMLS ID #TB8489516, Penelope Eden, REAL ESTATE FIRM OF FLORIDA, LLC. Stellar MLS
- $679,5003 bd3 ba1.8k sqft12334 CAPRI CIRCLE N, TREASURE ISLAND, FL 33706For SaleMLS ID #TB8484254, Kevin Gallagher, COLDWELL BANKER REALTY. Stellar MLS
- $775,0002 bd2 ba1.3k sqft363 PINELLAS BAYWAY S #48, TIERRA VERDE, FL 33715For SaleMLS ID #TB8490237, Jason Hayes, KELLER WILLIAMS GULF BEACHES. Stellar MLS
- $448,0002 bd2 ba1.2k sqft9495 BLIND PASS ROAD #205, ST PETE BEACH, FL 33706For SaleMLS ID #TB8493761, Rich Rippetoe, COASTAL PROPERTIES GROUP INTERNATIONAL. Stellar MLS
- $1,025,0002 bd2 ba1.5k sqft4450 GULF BOULEVARD #110, ST PETE BEACH, FL 33706For SaleMLS ID #TB8489263, Sheila Geer, COMPASS FLORIDA LLC. Stellar MLS
- $710,0002 bd3 ba1.8k sqft4953 BACOPA LANE S #204, ST PETERSBURG, FL 33715For SaleMLS ID #TB8451772, Barb Hetrick PA, CHARLES RUTENBERG REALTY INC. Stellar MLS
- $739,0002 bd2 ba1.3k sqft16330 GULF BOULEVARD #306, REDINGTON BEACH, FL 33708For SaleMLS ID #TB8519973, Kimberly Tucker, LOMBARDO TEAM REAL ESTATE LLC. Stellar MLS
- $928,8883 bd2 ba1.5k sqft19519 GULF BOULEVARD #202, INDIAN SHORES, FL 33785For SaleMLS ID #TB8534089, Roger Hogan, PREMIER SOTHEBY'S INTL REALTY. Stellar MLS
- $815,0003 bd2 ba2.3k sqft2925 TERRA CEIA BAY BOULEVARD #2802, PALMETTO, FL 34221For SaleMLS ID #TB8443955, Angel Wilkinson, REAL BROKER, LLC. Stellar MLS
- $740,0002 bd3 ba1.6k sqft750 4TH AVENUE S #705D, ST PETERSBURG, FL 33701For SaleMLS ID #TB8519470, Danielle Taulbee, THE KEY GROUP. Stellar MLS
