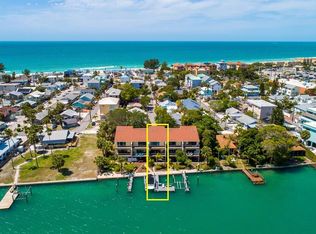
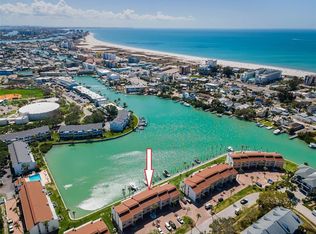
Welcome to your dream waterfront townhouse at 135 92nd Avenue, Unit 5, in beautiful Treasure Island, Florida. This stunning 2-bedroom, 3.5-bathroom home offers 1,520 square feet of elegant coastal living, perfect for those seeking a relaxed, Florida waterfront lifestyle. Step inside to discover an elevated living space that showcases expansive water views through sliding glass doors and windows. The open-concept layout features a spacious kitchen with abundant countertops and cabinetry, ideal for the home chef. The interior has been freshly painted throughout in a calming coastal color, enhancing the serene ambiance. The primary suite is a true sanctuary, boasting breathtaking water views from its large private balcony. The en-suite bathroom is equipped with double vanities, a large walk-in shower, and a bidet, all illuminated by skylights. For added convenience, an inside laundry includes a stackable washer/dryer. The oversized one-car garage and additional assigned parking space ensure plenty of room for your vehicles. Embrace outdoor living with two large waterfront balconies that invite you to relax and watch dolphins play as boats glide by. The ground floor patio and adjacent waterfront bonus room make summer parties a delight. With an assigned boat slip, you're just a quick jaunt to the Gulf of Mexico's warm waters. This pet-friendly townhouse is a stone's throw from sugar sand beaches and local tiki bars, offering the ultimate in coastal convenience. Fully furnished options are negotiable, and short-term rentals are possible, making it an attractive investment. Experience paradise, knowing there was no water intrusion into the main living areas of the townhouse during the 2025 storms. Your waterfront haven awaits just steps away from the soft white sands of Sunset Beach!
For sale
$795,000
135 92nd Ave APT 5, Treasure Island, FL 33706
2beds
1,520sqft
:
Get pre-qualified$6,030/mo
Townhouse
Built in 1982
-- sqft lot
$753,500 Zestimate®
$523/sqft
$650/mo HOA
What's special
Ground floor patioLarge private balconyOversized one-car garageOpen-concept layoutInside laundryWaterfront townhouseSpacious kitchen
- 270 days |
- 199 |
- 7 |
Zillow last checked:
Listing updated:
Listed by:
Shana Story 727-318-2290,
COMPASS FLORIDA LLC 727-380-2067
Source: Stellar MLS,MLS#: TB8404556 Originating MLS: Suncoast Tampa
Originating MLS: Suncoast Tampa
Facts & features
Interior
Bedrooms & bathrooms
- Bedrooms: 2
- Bathrooms: 4
- Full bathrooms: 3
- 1/2 bathrooms: 1
Rooms
- Room types: Bonus Room, Utility Room
Primary bedroom
- Features: En Suite Bathroom, Built-in Closet
- Level: Third
Bedroom 2
- Features: Built-in Closet
- Level: Third
Primary bathroom
- Features: Bidet
- Level: Third
Bathroom 2
- Level: Third
Bathroom 3
- Level: First
Bonus room
- Features: No Closet
- Level: First
Dining room
- Level: Second
Kitchen
- Level: Second
Living room
- Level: Second
Heating
- Central, Electric
Cooling
- Central Air
Appliances
- Included: Dishwasher, Disposal, Dryer, Electric Water Heater, Microwave, Range, Refrigerator, Washer
- Laundry: Inside
Features
- Ceiling Fan(s), Eating Space In Kitchen, Living Room/Dining Room Combo, PrimaryBedroom Upstairs, Solid Surface Counters, Split Bedroom
- Flooring: Carpet, Tile
- Doors: Sliding Doors
- Windows: Skylight(s)
- Has fireplace: No
- Furnished: Yes
- Common walls with other units/homes: End Unit
Interior area
- Total structure area: 1,520
- Total interior livable area: 1,520 sqft
Video & virtual tour
Property
Parking
- Total spaces: 1
- Parking features: Assigned, Garage Door Opener, Guest
- Attached garage spaces: 1
Features
- Levels: Three Or More
- Stories: 3
- Patio & porch: Covered, Porch, Rear Porch
- Exterior features: Balcony, Boat Slip
- Has view: Yes
- View description: Water, Intracoastal Waterway
- Has water view: Yes
- Water view: Water,Intracoastal Waterway
- Waterfront features: Intracoastal Waterway, Intracoastal Waterway Access
Lot
- Features: FloodZone, Street Dead-End
Details
- Parcel number: 253115641100000050
- Special conditions: None
Construction
Type & style
- Home type: Townhouse
- Architectural style: Traditional
- Property subtype: Townhouse
Materials
- Block, Stucco, Wood Frame (FSC Certified)
- Foundation: Slab
- Roof: Shingle
Condition
- Completed
- New construction: No
- Year built: 1982
Utilities & green energy
- Sewer: Public Sewer
- Water: Public
- Utilities for property: Cable Connected, Electricity Connected, Sewer Connected, Water Connected
Community & HOA
Community
- Features: None
- Pet fee: $0 monthly
- Subdivision: ONE THIRTY FIVE SUNSET PLACE
HOA
- Has HOA: Yes
- Services included: Common Area Taxes, Reserve Fund, Insurance, Maintenance Structure, Maintenance Grounds, Sewer, Trash, Water
- HOA fee: $650 monthly
- HOA name: none
Location
- Region: Treasure Island
Financial & listing details
- Price per square foot: $523/sqft
- Tax assessed value: $664,714
- Annual tax amount: $9,506
- Date on market: 10/28/2025
- Cumulative days on market: 270 days
- Listing terms: Cash,Conventional
- Ownership: Fee Simple
- Total actual rent: 0
- Electric utility on property: Yes
- Road surface type: Asphalt, Paved
Estimated market value
$753,500
$716,000 - $791,000
$3,663/mo
Price history
| Date | Event | Price |
|---|---|---|
| 3/15/2026 | Price change | $795,000-0.6%$523/sqft |
Source:  Stellar MLS #TB8404556 Report a problem Stellar MLS #TB8404556 Report a problem | ||
| 10/28/2025 | Listed for sale | $800,000+64.9%$526/sqft |
Source: Stellar MLS #TB8404556 Report a problem | ||
| 10/31/2019 | Listing removed | $3,000$2/sqft |
Source: RESORT REALTY #U8043797 Report a problem | ||
| 5/2/2019 | Price change | $3,000+7.1%$2/sqft |
Source: RESORT REALTY #U8043797 Report a problem | ||
| 4/30/2019 | Listed for rent | $2,800$2/sqft |
Source: RESORT REALTY #U8043797 Report a problem | ||
| 4/2/2019 | Sold | $485,000-7.6%$319/sqft |
Source: Public Record Report a problem | ||
| 2/7/2019 | Pending sale | $524,900$345/sqft |
Source: CENTURY 21 Jim White & Associates #U8025863 Report a problem | ||
| 12/3/2018 | Listed for sale | $524,900$345/sqft |
Source: CENTURY 21 Jim White & Associates #U8025863 Report a problem | ||
Public tax history
| Year | Property taxes | Tax assessment |
|---|---|---|
| 2024 | $9,506 +4% | $546,143 +10% |
| 2023 | $9,140 +5.4% | $496,494 +10% |
| 2022 | $8,673 +20.6% | $451,358 +10% |
| 2021 | $7,191 +10.2% | $410,325 +10% |
| 2020 | $6,526 +1.4% | $373,023 +7.9% |
| 2019 | $6,435 | $345,653 -10.7% |
| 2018 | $6,435 +6.6% | $386,991 +2% |
| 2017 | $6,035 +11.2% | $379,581 +6.3% |
| 2016 | $5,428 +23.5% | $357,252 +51.3% |
| 2015 | $4,397 +4.2% | $236,086 +4.7% |
| 2014 | $4,219 +2.5% | $225,468 +3.8% |
| 2013 | $4,115 +0.7% | $217,174 -0.5% |
| 2012 | $4,086 | $218,160 -6% |
| 2011 | -- | $231,997 -6.1% |
| 2010 | -- | $247,044 -21.4% |
| 2009 | -- | $314,256 -20% |
| 2008 | $6,902 | $392,800 -10% |
| 2007 | -- | $436,500 +15.4% |
| 2005 | -- | $378,400 +49% |
| 2004 | $4,876 +1.3% | $253,900 +2% |
| 2003 | $4,813 +104.2% | $249,000 +95% |
| 2002 | $2,356 | $127,700 +6.1% |
| 2001 | $2,356 +13% | $120,400 +10.1% |
| 2000 | $2,086 | $109,400 |
Find assessor info on the county website
Monthly payment
Est. payment
Payment breakdown
Explore the cost of this home by adjusting the details. Changes won't be saved.Climate risks
Neighborhood: 33706
Nearby schools
GreatSchools rating
- 6/10Azalea Elementary SchoolGrades: PK-5Distance: 2.7 mi
- 3/10Azalea Middle SchoolGrades: 6-8Distance: 2.9 mi
- 4/10Boca Ciega High SchoolGrades: 9-12Distance: 3.2 mi
Schools provided by the listing agent
- Elementary: Azalea Elementary-PN
- Middle: Azalea Middle-PN
- High: Boca Ciega High-PN
Source: Stellar MLS. This data may not be complete. We recommend contacting the local school district to confirm school assignments for this home.
- $950,0002 bd3 ba1.5k sqft135 92nd Ave APT 1, Treasure Island, FL 33706Sold

- $780,0002 bd3 ba1.5k sqft135 92nd Ave APT 2, Treasure Island, FL 33706Sold

- $1,042,5002 bd3 ba1.5k sqft135 92nd Ave APT 3, Treasure Island, FL 33706Sold
- $359,3002 bd1 ba779 sqft135 92nd Ave, Treasure Island, FL 33706Off Market

- $978,100-- bd2 ba1.5k sqft155 93rd Ave, Treasure Island, FL 33706Off Market
- $328,600-- bd1 ba708 sqft133 92nd Ave, Treasure Island, FL 33706Off Market
- $1,336,900-- bd1 ba912 sqft143 91st Ave, Treasure Island, FL 33706Off Market
- $549,9006,408 Square Feet140 92nd Ave #10, Saint Petersburg, FL 33706Lot/Land
A local agent can set up tours, give advice and negotiate with sellers.
A local lender can help you make sure your offer is ready when you are.
Similar homes
- $710,0003 bd3 ba1.8k sqft12334 Capri Cir N, Treasure Island, FL 33706For Sale
 MLS ID #TB8484254, Kevin Gallagher, COLDWELL BANKER REALTY. Stellar MLS
 - $780,0002 bd2 ba1.1k sqft7435 Bayshore Dr APT 303, Treasure Island, FL 33706For Sale
 MLS ID #TB8501515, Charles Silverfield, 54 REALTY LLC. Stellar MLS
 - $499,9002 bd3 ba1.4k sqft12134 Capri Cir S #803, Saint Petersburg, FL 33706For Sale
 MLS ID #TB8423716, Angela Balthazar, BLAKE REAL ESTATE INC. Stellar MLS
 - $699,0003 bd3 ba2k sqft551 Sandy Hook Rd, Treasure Island, FL 33706For Sale
 MLS ID #TB8436928, Tammy Flake, KELLER WILLIAMS GULF BEACHES. Stellar MLS
 - $549,9002 bd3 ba1.7k sqft505 Sandy Hook Rd #505, Treasure Island, FL 33706For SaleMLS ID #TB8396189, Tammy Brophy Wenzel, BROPHY REAL ESTATE. Stellar MLS
- $645,0002 bd2 ba1.3k sqft7974 Sailboat Key Blvd S APT 301, South Pasadena, FL 33707For SaleMLS ID #TB8518361, John Fullerton, COASTAL PROPERTIES GROUP. Stellar MLS
- $974,0004 bd4 ba2.2k sqft4629 Mirabella Ct, Saint Pete Beach, FL 33706For SaleMLS ID #TB8529580, Gina McWilliams, EXP REALTY LLC. Stellar MLS
- $495,0002 bd2 ba1.2k sqft9425 Blind Pass Rd APT 207, Saint Pete Beach, FL 33706For SaleMLS ID #TB8522166, Casey Franks, RE/MAX REALTY UNLIMITED. Stellar MLS
- $725,0002 bd2 ba1.6k sqft1421 Sea Gull Dr S, Saint Petersburg, FL 33707For SaleMLS ID #TB8511505, Dale Nabors, Jr, CENTURY 21 LIST WITH BEGGINS. Stellar MLS
- $950,0003 bd3 ba2k sqft3805 Gulf Blvd APT 203, Saint Pete Beach, FL 33706For SaleMLS ID #TB8523219, Ashtin Brock, BHHS FLORIDA PROPERTIES GROUP. Stellar MLS
- $949,5002 bd2 ba1.9k sqft7882 Sailboat Key Blvd S APT 605, South Pasadena, FL 33707For SaleMLS ID #TB8501928, Kevin Gallagher, COLDWELL BANKER REALTY. Stellar MLS
- $625,0002 bd2 ba1.4k sqft5000 Gulf Blvd APT 304, Saint Pete Beach, FL 33706For SaleMLS ID #TB8476808, Mark Baserap, KELLER WILLIAMS ST PETE REALTY. Stellar MLS
- $775,0002 bd2 ba1.3k sqft363 Pinellas Bayway S APT 48, Tierra Verde, FL 33715For SaleMLS ID #TB8490237, Jason Hayes, KELLER WILLIAMS GULF BEACHES. Stellar MLS
- $814,9992 bd3 ba1.6k sqft637 Pinellas Bayway S APT 111, Saint Petersburg, FL 33715For SaleMLS ID #TB8463347, Nicholas Valeriano, CORCORAN DWELLINGS. Stellar MLS
- $399,7502 bd2 ba920 sqft216 Sun Vista Ct S, Treasure Island, FL 33706For SaleMLS ID #TB8458795, Virginia Torres Bond, ENGEL & VOLKERS TAMPA DOWNTOWN. Stellar MLS
- $424,9002 bd2 ba1k sqft285 107th Ave APT 306, Treasure Island, FL 33706For SaleMLS ID #TB8497533, Helle Hartley, CENTURY 21 JIM WHITE & ASSOC. Stellar MLS
- $450,0002 bd2 ba1.1k sqft11650 Capri Cir S APT 204, Treasure Island, FL 33706For SaleMLS ID #TB8501688, Simone Pilz, EQUITY REALTY SUNCOAST. Stellar MLS
- $1,100,0003 bd3 ba1.9k sqft5668 Escondida Blvd S, Saint Petersburg, FL 33715For SaleMLS ID #TB8467736, Kimberly DeVeglia, EXP REALTY LLC. Stellar MLS
- $425,0003 bd3 ba1.6k sqft6305 Pelican Creek Xing APT D, Saint Petersburg, FL 33707For SaleMLS ID #TB8503119, Gloria Hunter-Peroni, RE/MAX PREFERRED. Stellar MLS
- $899,0003 bd3 ba2.2k sqft113 Yacht Club Cir, North Redington Beach, FL 33708For SaleMLS ID #S5148392, Kathryn Valentine, THREE MOUNTAINS REALTY. Stellar MLS
