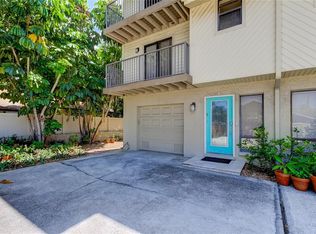
Come see this Gorgeous Intracoastal Waterfront townhome with wide open water views. This home offers the “Best of Both Worlds” of beachside living and boating. Just steps to the soft white sands of the Gulf Beaches, enjoy your private dock with a 12k pound electric boat lift out back. You are a 5-minute ride out to the gulf or enjoy one of the many waterfront restaurants nearby. Lounge on one of the outdoor balconies off the living room and primary bedroom and watch the dolphin playing and boats as the pass by. There is also a ground floor patio ready for a BBQ. This home comes fully furnished and turnkey ready, this home was designed professionally to enjoy coastal living at its finest. Impact rated glass doors and windows offer peace of mind while home or away. The gourmet kitchen is outfitted with upscale Jenn-Air appliances, quartz countertops, and plenty of illuminated storage. The ship lap walls, and natural walnut built-ins create a clean coastal aesthetic. The porcelain wood floors are easy to maintain and create a great neutral palette. Sky lights in both primary and secondary bathrooms bring the Florida sunshine indoors. The primary bathroom features exquisite marble counters, floors, and large shower that envelopes you in luxury. The home is wired with Sonos speakers throughout the main level. The “whole house” Halo water filtration system ensures you get top quality drinking water throughout the home. The oversized 1 car garage with an adjacent bonus room allows for both parking and storage for all your aquatic toys. Sellers are also selling their boat, separately, so you can move in and start enjoying the boating and beaching lifestyle immediately! Virtual Tour Walkthrough: https://my.matterport.com/show/?m=b5Vx3dMGWrw&mls=1
Sold for $1,042,500
$1,042,500
135 92ND AVENUE #3, TREASURE ISLAND, FL 33706
2beds
1,520sqft
Townhouse
Built in 1982
0.38 Acres Lot
$834,700 Zestimate®
$686/sqft
$3,605 Estimated rent
Home value
$834,700
$751,000 - $918,000
$3,605/mo
Zestimate® history
Owner options
List your home for rent
$3,605/mo
Rent Zestimate®
Find your next renter with Zillow Rental Manager. Plus, with online applications, you can quickly screen prospective tenants – for free.
$3,605/mo
Rent Zestimate®
Refinance and save
$7,874/mo
Est. payment
Refinancing to a lower rate could help reduce your monthly payments and save thousands over the life of the loan.
$7,874/mo
Est. payment
Explore your selling options
Work with a Zillow partner agent
Leverage their expertise and Zillow's premium Showcase listings to get your home seen by more buyers.
Get startedList with your own agent
Get your home in front of millions of buyers by listing it on Zillow.
Learn how to do itSell it yourself
Take full control of how buyers see your home on Zillow by listing For Sale by Owner (FSBO).
List your homeWhat's special
Waterfront restaurantsPrivate dockGround floor patioCoastal livingDolphin playingFlorida sunshine indoorsAdjacent bonus room
Zillow last checked:
Listing updated:
Listed by:
Rick Woods, PA 813-254-4646,
KELLER WILLIAMS SOUTH TAMPA 813-875-3700
Bought with:
Eva Aron, 531813
BHHS FLORIDA PROPERTIES GROUP
Source: Stellar MLS,MLS#: T3514308 Originating MLS: Tampa
Originating MLS: Tampa
Facts & features
Interior
Bedrooms & bathrooms
- Bedrooms: 2
- Bathrooms: 3
- Full bathrooms: 2
- 1/2 bathrooms: 1
Primary bedroom
- Features: Ceiling Fan(s), En Suite Bathroom, Built-in Closet
- Level: Third
- Dimensions: 16x14
Bedroom 2
- Features: En Suite Bathroom, Walk-In Closet(s)
- Level: Third
- Dimensions: 15x11
Primary bathroom
- Features: Built-In Shower Bench, Dual Sinks, Exhaust Fan, Shower No Tub, Stone Counters
- Level: Third
Bathroom 2
- Features: Single Vanity, Tub With Shower
- Level: Third
Kitchen
- Features: Breakfast Bar, Pantry
- Level: Second
- Dimensions: 20x25
Living room
- Features: Ceiling Fan(s)
- Level: Second
- Dimensions: 20x13
Heating
- Electric
Cooling
- Central Air
Appliances
- Included: Oven, Convection Oven, Cooktop, Dishwasher, Disposal, Dryer, Electric Water Heater, Range Hood, Refrigerator, Washer, Water Filtration System, Water Purifier
- Laundry: Electric Dryer Hookup, Inside, Laundry Room, Washer Hookup
Features
- Ceiling Fan(s), Eating Space In Kitchen, Kitchen/Family Room Combo, Open Floorplan, PrimaryBedroom Upstairs, Solid Surface Counters, Solid Wood Cabinets, Stone Counters, Walk-In Closet(s)
- Flooring: Carpet, Porcelain Tile, Hardwood
- Doors: Sliding Doors
- Windows: Blinds, Double Pane Windows, Storm Window(s), Shades, Window Treatments
- Has fireplace: No
- Furnished: Yes
Interior area
- Total structure area: 1,520
- Total interior livable area: 1,520 sqft
Property
Parking
- Total spaces: 1
- Parking features: Assigned, Garage Door Opener, Guest
- Attached garage spaces: 1
Features
- Levels: Three Or More
- Stories: 3
- Patio & porch: Deck, Patio, Rear Porch
- Exterior features: Balcony, Boat Slip
- Has view: Yes
- View description: Water, Intracoastal Waterway
- Has water view: Yes
- Water view: Water,Intracoastal Waterway
- Waterfront features: Bay/Harbor Front, Waterfront, Intracoastal Waterway, Intracoastal Waterway Access, Bridges - No Fixed Bridges, Lift, Seawall
Lot
- Size: 0.38 Acres
Details
- Parcel number: 253115641100000030
- Special conditions: None
Construction
Type & style
- Home type: Townhouse
- Property subtype: Townhouse
- Attached to another structure: Yes
Materials
- Block, Vinyl Siding, Wood Siding
- Foundation: Slab
- Roof: Shingle
Condition
- Completed
- New construction: No
- Year built: 1982
Utilities & green energy
- Sewer: Public Sewer
- Water: Public
- Utilities for property: Electricity Connected, Public, Sewer Connected, Water Connected
Community & HOA
Community
- Features: Bay/Harbor Front, Boat Slip, Dock, Intracoastal Waterway, Waterfront, None
- Security: Smoke Detector(s)
- Pet fee: $0 monthly
- Subdivision: ONE THIRTY FIVE SUNSET PLACE
HOA
- Has HOA: Yes
- Services included: Insurance, Maintenance Structure, Maintenance Grounds, Maintenance Repairs, Sewer, Trash, Water
- HOA fee: $600 monthly
Location
- Region: Treasure Island
Financial & listing details
- Price per square foot: $686/sqft
- Tax assessed value: $544,997
- Annual tax amount: $3,728
- Date on market: 3/30/2024
- Cumulative days on market: 7 days
- Listing terms: Cash,Conventional
- Ownership: Condominium
- Total actual rent: 0
- Electric utility on property: Yes
- Road surface type: Paved
Price history
| Date | Event | Price |
|---|---|---|
| 5/24/2024 | Sold | $1,042,500-0.7%$686/sqft |
Source:  Stellar MLS #T3514308 Report a problem Stellar MLS #T3514308 Report a problem | ||
| 4/6/2024 | Pending sale | $1,050,000$691/sqft |
Source: Stellar MLS #T3514308 Report a problem | ||
| 3/30/2024 | Listed for sale | $1,050,000+253.5%$691/sqft |
Source: Stellar MLS #T3514308 Report a problem | ||
| 10/15/2003 | Sold | $297,000$195/sqft |
Source: Public Record Report a problem | ||
Public tax history
| Year | Property taxes | Tax assessment |
|---|---|---|
| 2025 | $9,020 +138.2% | $544,997 +97.8% |
| 2024 | $3,787 +1.6% | $275,575 +3% |
| 2023 | $3,728 +2.8% | $267,549 +3% |
| 2022 | $3,625 -1.6% | $259,756 +3% |
| 2021 | $3,682 +1.2% | $252,190 +1.4% |
| 2020 | $3,637 +1.7% | $248,708 +2.3% |
| 2019 | $3,576 | $243,116 +1.9% |
| 2018 | $3,576 +2.3% | $238,583 +2.1% |
| 2017 | $3,496 +1.9% | $233,676 +2.1% |
| 2016 | $3,430 -1.9% | $228,870 +0.7% |
| 2015 | $3,496 +0.5% | $227,279 +0.8% |
| 2014 | $3,479 +0.5% | $225,475 +1.5% |
| 2013 | $3,463 +0.4% | $222,143 -0.4% |
| 2012 | $3,450 | $223,134 -5.9% |
| 2011 | -- | $237,040 -6% |
| 2010 | -- | $252,168 -18.2% |
| 2009 | -- | $308,120 -20% |
| 2008 | $6,092 | $385,200 -1.7% |
| 2007 | -- | $391,683 +5.6% |
| 2005 | -- | $371,000 +49% |
| 2004 | $4,782 +175.5% | $249,000 +2% |
| 2003 | $1,736 +3.8% | $244,200 +95% |
| 2002 | $1,671 | $125,200 +6.2% |
| 2001 | $1,671 +6.6% | $117,900 +10% |
| 2000 | $1,567 | $107,200 |
Find assessor info on the county website
Neighborhood: 33706
Nearby homes
- $950,0002 bd3 ba1.5k sqft135 92nd Ave APT 1, Treasure Island, FL 33706Sold

- $780,0002 bd3 ba1.5k sqft135 92nd Ave APT 2, Treasure Island, FL 33706Sold

- $795,0002 bd4 ba1.5k sqft135 92nd Ave APT 5, Treasure Island, FL 33706For Sale
- $352,4002 bd1 ba779 sqft135 92nd Ave, Treasure Island, FL 33706Off Market

- $992,700-- bd2 ba1.5k sqft155 93rd Ave, Treasure Island, FL 33706Off Market
- $326,000-- bd1 ba708 sqft133 92nd Ave, Treasure Island, FL 33706Off Market
- $1,423,500-- bd1 ba912 sqft143 91st Ave, Treasure Island, FL 33706Off Market
- $549,9006,408 Square Feet140 92nd Ave #10, Saint Petersburg, FL 33706Lot/Land
Nearby schools
GreatSchools rating
- 6/10Azalea Elementary SchoolGrades: PK-5Distance: 2.7 mi
- 3/10Azalea Middle SchoolGrades: 6-8Distance: 2.9 mi
- 4/10Boca Ciega High SchoolGrades: 9-12Distance: 3.2 mi
Schools provided by the listing agent
- Elementary: Azalea Elementary-PN
- Middle: Azalea Middle-PN
- High: Boca Ciega High-PN
Source: Stellar MLS. This data may not be complete. We recommend contacting the local school district to confirm school assignments for this home.
Get a cash offer in 3 minutes
Find out how much your home could sell for in as little as 3 minutes with a no-obligation cash offer.
Estimated market value
$834,700
Get a cash offer in 3 minutes
Find out how much your home could sell for in as little as 3 minutes with a no-obligation cash offer.
Estimated market value
$834,700
- Florida
- Pinellas County
- Treasure Island
- 33706
- 135 92ND AVENUE Unit 3
Nearby cities
Nearby neighborhoods
Nearby zip codes
Other Treasure Island Topics
