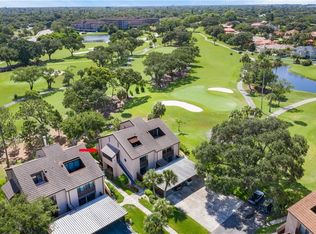
'LIVE THE FLORIDA LIFESTYLE' Beautifully appointed 3-bedroom, 3-bath townhome located on the 7th hole of the highly sought -after Pasadena Yacht and country club. This home offers stunning, tranquil views an exceptional lifestyle. New roof 2025 providing peace of mind and modern efficiency. newer hot water heater, granite counter tops, and much more. The spacious layout features generous living areas, abundant natural light, seamless indoor and outdoor living ideal for entertaining. Large second master bedroom upstairs with in-suite bathroom, walk-in closet, and two private balconies. Covered parking with extra storage, and a very pet friendly community. Located just 3 miles to beautiful St Pete Beach, shopping, restaurants. A short 30-minute drive to Tampa International Airport. 15 minutes to vibrant downtown St Petersburg offering Museums, Sports venues, Restaurants and shopping. Located 5 minutes from Gulfport's quaint downtown With Tuesday market, it's an Artist dream town. PET FRIENLY COMMUNITY ANY SIZE, LOCATED JUST AROUND THE CORNER FROM STETSON LAW SCHOOL
For sale
Price cut: $26K (8/12)
$399,000
6305 PELICAN CREEK CROSSING #D, ST PETERSBURG, FL 33707
3beds
1,600sqft
Townhouse
Built in 1980
-- sqft lot
$390,300 Zestimate®
$249/sqft
$1,373/mo HOA
What's special
Abundant natural lightStunning tranquil viewsSpacious layoutTwo private balconiesWalk-in closet
- 113 days |
- 379 |
- 14 |
Zillow last checked:
Listing updated:
Listed by:
Gloria Hunter-Peroni 727-776-5226,
RE/MAX PREFERRED 727-367-3636
Source: Stellar MLS,MLS#: TB8503119 Originating MLS: Suncoast Tampa
Originating MLS: Suncoast Tampa
Facts & features
Interior
Bedrooms & bathrooms
- Bedrooms: 3
- Bathrooms: 3
- Full bathrooms: 2
- 1/2 bathrooms: 1
Other
- Features: Built-in Closet
- Level: Third
- Area: 144 Square Feet
- Dimensions: 16x9
Primary bedroom
- Features: Tub With Shower, Built-in Closet
- Level: Second
- Area: 168 Square Feet
- Dimensions: 14x12
Bedroom 2
- Features: Walk-In Closet(s)
- Level: Second
- Area: 144 Square Feet
- Dimensions: 16x9
Great room
- Level: Second
- Area: 408 Square Feet
- Dimensions: 24x17
Kitchen
- Features: Stone Counters
- Level: Second
- Area: 70 Square Feet
- Dimensions: 10x7
Heating
- Central, Electric
Cooling
- Central Air, Ductless
Appliances
- Included: Dishwasher, Disposal, Dryer, Electric Water Heater, Microwave, Range, Refrigerator, Washer, Water Purifier
- Laundry: Electric Dryer Hookup, Laundry Closet
Features
- Ceiling Fan(s), Crown Molding, Living Room/Dining Room Combo, Primary Bedroom Main Floor, PrimaryBedroom Upstairs, Solid Wood Cabinets, Split Bedroom, Stone Counters, Thermostat, Vaulted Ceiling(s), Walk-In Closet(s)
- Flooring: Carpet, Tile, Hardwood
- Doors: Sliding Doors
- Windows: Window Treatments
- Has fireplace: No
Interior area
- Total structure area: 1,600
- Total interior livable area: 1,600 sqft
Video & virtual tour
Property
Parking
- Total spaces: 1
- Parking features: Carport
- Carport spaces: 1
Features
- Levels: Two
- Stories: 2
- Exterior features: Balcony, Irrigation System, Lighting, Private Entrance, Private Mailbox
- Pool features: In Ground, Lighting
- Has view: Yes
- View description: Golf Course
Lot
- Features: Near Public Transit, On Golf Course
Details
- Parcel number: 293116682620023054
- Special conditions: None
Construction
Type & style
- Home type: Townhouse
- Property subtype: Townhouse
Materials
- Stucco, Wood Frame
- Foundation: Slab
- Roof: Tile
Condition
- New construction: No
- Year built: 1980
Utilities & green energy
- Sewer: Public Sewer
- Water: Public
- Utilities for property: BB/HS Internet Available, Cable Available, Cable Connected, Electricity Available, Electricity Connected, Phone Available, Sewer Available, Sewer Connected, Sprinkler Meter, Street Lights, Underground Utilities
Community & HOA
Community
- Features: Association Recreation - Owned, Buyer Approval Required, Clubhouse, Deed Restrictions, Golf Carts OK, Irrigation-Reclaimed Water, Pool
- Pet fee: $0 monthly
- Subdivision: PELICAN CREEK VILLAGE CONDO
HOA
- Has HOA: Yes
- Services included: Cable TV, Common Area Taxes, Community Pool, Reserve Fund, Insurance, Internet, Maintenance Structure, Maintenance Grounds, Pest Control, Pool Maintenance, Private Road, Recreational Facilities, Sewer, Trash, Water
- HOA fee: $1,373 monthly
- HOA name: Condominium associates/Kristen Kujawski
- HOA phone: 727-387-6553
Location
- Region: Saint Petersburg
Financial & listing details
- Price per square foot: $249/sqft
- Tax assessed value: $352,566
- Annual tax amount: $5,611
- Date on market: 5/4/2026
- Cumulative days on market: 114 days
- Listing terms: Cash,Conventional
- Ownership: Condominium
- Total actual rent: 0
- Electric utility on property: Yes
- Road surface type: Asphalt
Estimated market value
$390,300
$371,000 - $410,000
$3,196/mo
Price history
| Date | Event | Price |
|---|---|---|
| 8/12/2026 | Price change | $399,000-6.1%$249/sqft |
Source:  Stellar MLS #TB8503119 Report a problem Stellar MLS #TB8503119 Report a problem | ||
| 5/4/2026 | Listed for sale | $425,000+3.7%$266/sqft |
Source: Stellar MLS #TB8503119 Report a problem | ||
| 2/23/2023 | Sold | $410,000-2.4%$256/sqft |
Source: Public Record Report a problem | ||
| 1/26/2023 | Pending sale | $419,900$262/sqft |
Source: Stellar MLS #U8180048 Report a problem | ||
| 12/2/2022 | Price change | $419,900-6.7%$262/sqft |
Source: Stellar MLS #U8180048 Report a problem | ||
| 11/1/2022 | Price change | $450,000-5.3%$281/sqft |
Source: Stellar MLS #U8180048 Report a problem | ||
| 10/23/2022 | Listed for sale | $475,000+91.9%$297/sqft |
Source: Stellar MLS #U8180048 Report a problem | ||
| 8/7/2015 | Listing removed | $247,500$155/sqft |
Source: Keller Williams - St. Pete Beach #U7736098 Report a problem | ||
| 6/5/2015 | Price change | $247,500-2.9%$155/sqft |
Source: Keller Williams - St. Pete Beach #U7736098 Report a problem | ||
| 5/11/2015 | Listed for sale | $255,000+1.4%$159/sqft |
Source: Keller Williams - St. Pete Beach #U7736098 Report a problem | ||
| 10/21/2004 | Sold | $251,500+61.7%$157/sqft |
Source: Public Record Report a problem | ||
| 9/19/2000 | Sold | $155,500+27.5%$97/sqft |
Source: Public Record Report a problem | ||
| 11/1/1994 | Sold | $122,000$76/sqft |
Source: Public Record Report a problem | ||
Public tax history
| Year | Property taxes | Tax assessment |
|---|---|---|
| 2025 | $5,611 -8.5% | $352,566 -11.2% |
| 2024 | $6,135 +152.9% | $396,894 +103% |
| 2023 | $2,426 -0.1% | $195,500 +3% |
| 2022 | $2,429 -1.5% | $189,806 +3% |
| 2021 | $2,467 -0.5% | $184,278 +1.4% |
| 2020 | $2,480 +1.6% | $181,734 +2.3% |
| 2019 | $2,440 | $177,648 +1.9% |
| 2018 | $2,440 -1% | $174,336 +2.1% |
| 2017 | $2,464 +1.6% | $170,750 +2.1% |
| 2016 | $2,424 -1.8% | $167,238 +0.7% |
| 2015 | $2,469 -0.8% | $166,075 +0.8% |
| 2014 | $2,490 +0.6% | $164,757 +1.5% |
| 2013 | $2,475 +6.4% | $162,322 +0.7% |
| 2012 | $2,325 | $161,253 +3% |
| 2011 | -- | $156,556 +1.5% |
| 2010 | -- | $154,242 -4.8% |
| 2009 | -- | $162,000 -26.1% |
| 2008 | $3,553 | $219,100 -1.6% |
| 2007 | -- | $222,552 +5.6% |
| 2005 | -- | $210,800 +33.2% |
| 2004 | $2,469 +3.9% | $158,300 +20.1% |
| 2003 | $2,377 +10.7% | $131,800 -10.4% |
| 2002 | $2,146 | $147,100 +17.8% |
| 2001 | $2,146 +28.2% | $124,900 +13.1% |
| 2000 | $1,675 | $110,400 |
Find assessor info on the county website
Monthly payment
Est. payment
Payment breakdown
Explore the cost of this home by adjusting the details. Changes won't be saved.Climate risks
Neighborhood: 33707
Nearby schools
GreatSchools rating
- 7/10Bear Creek Elementary SchoolGrades: PK-5Distance: 1 mi
- 3/10Azalea Middle SchoolGrades: 6-8Distance: 3 mi
- 4/10Boca Ciega High SchoolGrades: 9-12Distance: 1 mi
Schools provided by the listing agent
- Elementary: Azalea Elementary-PN
- Middle: Azalea Middle-PN
- High: Boca Ciega High-PN
Source: Stellar MLS. This data may not be complete. We recommend contacting the local school district to confirm school assignments for this home.
- $360,1002 bd2 ba1.1k sqft6301 Pelican Creek Xing APT C, Saint Petersburg, FL 33707Off Market
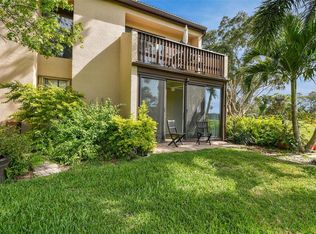
- $258,9001 bd2 ba955 sqft6302 Pelican Creek Xing APT A, Saint Petersburg, FL 33707Sold
- $495,0003 bd3 ba1.6k sqft6302 Pelican Creek Xing APT D, Saint Petersburg, FL 33707Sold

- $350,0002 bd2 ba1k sqft6305 Pelican Creek Xing APT B, Saint Petersburg, FL 33707Sold

- $310,5002 bd2 ba1.5k sqft6306 Pelican Creek Xing, Saint Petersburg, FL 33707Sold
- $307,100-- bd-- ba1k sqft6307 Pelican Creek Xing, Saint Petersburg, FL 33707Off Market
- $330,0002 bd2 ba920 sqft6315 Pelican Creek Xing #6315, Saint Petersburg, FL 33707Sold
- $334,5002 bd2 ba1.1k sqft6312 Pelican Creek Xing #6312, Saint Petersburg, FL 33707Sold
A local agent can set up tours, give advice and negotiate with sellers.
Similar homes
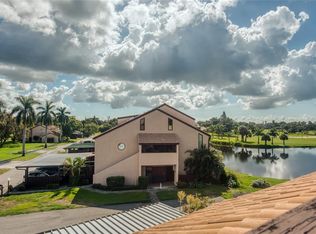
- $450,0003 bd3 ba1.6k sqft1328 PELICAN CREEK CROSSING #D, ST PETERSBURG, FL 33707For Sale
 MLS ID #TB8534052, Gloria Hunter-Peroni, RE/MAX PREFERRED. Stellar MLS
 - $414,9004 bd2 ba1.5k sqft6210 4TH AVENUE S, ST PETERSBURG, FL 33707For Sale
 MLS ID #TB8536623, Bozena Pniewski, BULLARD REALTY. Stellar MLS
 - $265,0002 bd2 ba1.1k sqft6150 GULFPORT BOULEVARD S #202, GULFPORT, FL 33707For Sale
 MLS ID #TB8538165, Brian Allen, FLORIDA EXECUTIVE REALTY. Stellar MLS
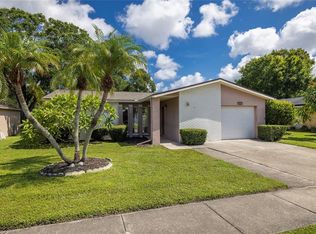
 - $400,0003 bd2 ba1.3k sqft6355 102ND TERRACE N, PINELLAS PARK, FL 33782For Sale
 MLS ID #TB8538636, Jessica Jurek, COASTAL PROPERTIES GROUP INTERNATIONAL. Stellar MLS
 - $335,0003 bd3 ba1.7k sqft500 TREASURE ISLAND CAUSEWAY #406, TREASURE ISLAND, FL 33706For SaleMLS ID #TB8448513, Carol Giovannoni, RE/MAX PREFERRED. Stellar MLS
- $399,0002 bd3 ba1.6k sqft637 PINELLAS BAYWAY S #301, TIERRA VERDE, FL 33715For SaleMLS ID #TB8490902, Blanka Prusova White, COASTAL PROPERTIES GROUP. Stellar MLS
- $215,0002 bd2 ba960 sqft7001 PLACE DE LA PAIX #2A, SOUTH PASADENA, FL 33707For SaleMLS ID #A4687747, Tom Collier, LESLIE WELLS REALTY, INC.. Stellar MLS
- $375,0002 bd2 ba920 sqft216 SUN VISTA CT S, TREASURE ISLAND, FL 33706For SaleMLS ID #TB8458795, Virginia Torres Bond, ENGEL & VOLKERS TAMPA DOWNTOWN. Stellar MLS
- $580,0002 bd3 ba1.4k sqft12140 CAPRI CIRCLE S #709, TREASURE ISLAND, FL 33706For SaleMLS ID #TB8472586, Victor Macias, GLOBAL LIFESTYLE LLC. Stellar MLS
- $380,0002 bd2 ba1.2k sqft1365 N SNELL ISLE BOULEVARD NE #2E, ST PETERSBURG, FL 33704For SaleMLS ID #TB8521533, Dave Masi, SUNSHINEAGLE LLC. Stellar MLS
- $325,0003 bd2 ba1.8k sqft726 17TH AVENUE S, ST PETERSBURG, FL 33701For SaleMLS ID #TB8506383, Tricia Dooley, KELLER WILLIAMS ST PETE REALTY. Stellar MLS
- $440,0002 bd2 ba1.4k sqft409 BOCA CIEGA POINT BOULEVARD S #409, ST PETERSBURG, FL 33708For SaleMLS ID #TB8444145, Melissa Yardy, RE/MAX PREFERRED. Stellar MLS
- $299,0002 bd2 ba1k sqft10365 PARADISE BOULEVARD #16, TREASURE ISLAND, FL 33706For SaleMLS ID #TB8525558, Karen McConnell, KM LEGACY GROUP. Stellar MLS
- $295,0002 bd3 ba1.4k sqft9100 PARK BOULEVARD #6, SEMINOLE, FL 33777For SaleMLS ID #TB8477386, Samuel Rudolph, COLDWELL BANKER REALTY. Stellar MLS
- $420,0002 bd3 ba1.6k sqft637 Pinellas Bayway S APT 204, Saint Petersburg, FL 33715For Sale By Owner
- $345,0002 bd1 ba855 sqft680 71ST AVENUE #14, ST PETE BEACH, FL 33706For SaleMLS ID #TB8342606, Robert Duato, COLDWELL BANKER REALTY. Stellar MLS
- $420,0002 bd2 ba1.3k sqft400 ISLAND WAY #212, CLEARWATER BEACH, FL 33767For SaleMLS ID #TB8508210, Cindy Brooks PA, EZ CHOICE REALTY. Stellar MLS
- $215,0002 bd3 ba1.3k sqft3465 41ST TERRACE S #205, ST PETERSBURG, FL 33711For SaleMLS ID #TB8461073, Matthew Lanni, SMITH & ASSOCIATES REAL ESTATE. Stellar MLS
- $499,9002 bd3 ba1.2k sqft12424 CAPRI CIRCLE N #5, TREASURE ISLAND, FL 33706For SaleMLS ID #TB8499918, Justin Hull, ARBORS MANAGEMENT & REALTY. Stellar MLS
- $369,0002 bd2 ba1.2k sqft400 ISLAND WAY #411, CLEARWATER, FL 33767For SaleMLS ID #TB8537038, Lisa Saraceno, CHARLES RUTENBERG REALTY INC. Stellar MLS
