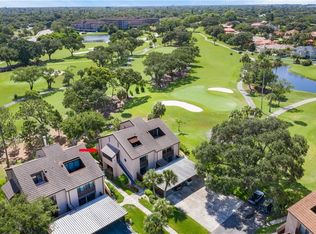
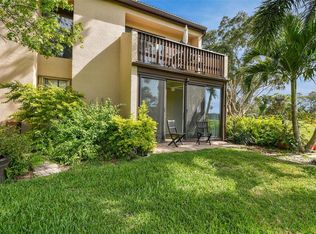
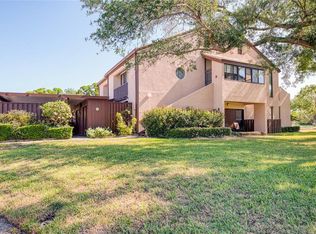
Large price drop!! Welcome to Pelican Creek Village and this gorgeous 3BR/3BA corner unit that overlooks the 4th fairway and 5th tee of Pasadena Yacht & Country Club. The first level of the building includes a carport plus storage area with exterior stairs that lead to the 2nd level screened lanai entry. You'll love the open floor plan with kitchen & breakfast bar, granite counters, stainless steel appliances, hardwood floors, plus dining & living combo also with hardwood floors. The Living Room sports a newly upgraded wood burning fireplace and sliders that open to a tree shaded private deck to enjoy the golf course view with a glass of wine or your favorite beverage. Two nice sized bedrooms, one with ensuite bath, are on this level. Current owners have meticulously updated all 3 bathrooms in the unit. Stairs in the dining room lead to 3rd level spacious master bedroom loft with vaulted ceilings, walk in closet, plus an open area for an office or working out, and another open get-away deck with extra under roof storage on both sides of the deck. Easy access to South Pasadena shopping, Gulfport Art District with it's shops, restaurants and more. Move in ready!
Sold for $495,000
$495,000
6302 PELICAN CREEK CROSSING #D, ST PETERSBURG, FL 33707
3beds
1,600sqft
Townhouse
Built in 1980
-- sqft lot
$481,200 Zestimate®
$309/sqft
$3,198 Estimated rent
Home value
$481,200
$452,000 - $510,000
$3,198/mo
Zestimate® history
Owner options
List your home for rent
$3,198/mo
Rent Zestimate®
Find your next renter with Zillow Rental Manager. Plus, with online applications, you can quickly screen prospective tenants – for free.
$3,198/mo
Rent Zestimate®
Refinance and save
$4,629/mo
Est. payment
Refinancing to a lower rate could help reduce your monthly payments and save thousands over the life of the loan.
$4,629/mo
Est. payment
Explore your selling options
Work with a Zillow partner agent
Leverage their expertise and Zillow's premium Showcase listings to get your home seen by more buyers.
Get startedList with your own agent
Get your home in front of millions of buyers by listing it on Zillow.
Learn how to do itSell it yourself
Take full control of how buyers see your home on Zillow by listing For Sale by Owner (FSBO).
List your homeWhat's special
Golf course viewGulfport art districtSpacious master bedroom loftOpen get-away deckGranite countersVaulted ceilingsOpen floor plan
Zillow last checked:
Listing updated:
Listed by:
Desi McCarthy 727-639-4467,
CALDWELL REALTY 727-321-1212,
April Hornsleth 727-432-5192,
CALDWELL REALTY
Bought with:
Julie Barnhardt, 3374094
BHHS FLORIDA PROPERTIES GROUP
Source: Stellar MLS,MLS#: U8205458 Originating MLS: Pinellas Suncoast
Originating MLS: Pinellas Suncoast
Facts & features
Interior
Bedrooms & bathrooms
- Bedrooms: 3
- Bathrooms: 3
- Full bathrooms: 3
Primary bedroom
- Features: Ceiling Fan(s), Walk-In Closet(s)
- Level: Third
- Dimensions: 25x12
Bedroom 2
- Features: Ceiling Fan(s), En Suite Bathroom
- Level: Second
- Dimensions: 12x15
Bedroom 3
- Level: Third
- Dimensions: 12x15
Balcony porch lanai
- Level: Second
- Dimensions: 6x13
Dining room
- Features: Ceiling Fan(s)
- Level: Second
- Dimensions: 13x17
Kitchen
- Features: Granite Counters
- Level: Second
- Dimensions: 10x13
Living room
- Level: Second
- Dimensions: 11x13
Heating
- Central
Cooling
- Central Air
Appliances
- Included: Dishwasher, Dryer, Microwave, Range, Refrigerator
- Laundry: Laundry Closet
Features
- Cathedral Ceiling(s)
- Flooring: Carpet, Laminate
- Doors: Sliding Doors
- Windows: Shades
- Has fireplace: Yes
- Fireplace features: Living Room, Stone, Wood Burning
Interior area
- Total structure area: 1,600
- Total interior livable area: 1,600 sqft
Property
Parking
- Total spaces: 1
- Parking features: Assigned, Covered, Guest, Open
- Carport spaces: 1
- Has uncovered spaces: Yes
Features
- Levels: Two
- Stories: 2
- Exterior features: Balcony, Private Mailbox, Storage
- Has view: Yes
- View description: Golf Course
Lot
- Features: City Lot, Landscaped, On Golf Course
- Residential vegetation: Mature Landscaping
Details
- Parcel number: 293116682620023024
- Special conditions: None
Construction
Type & style
- Home type: Townhouse
- Property subtype: Townhouse
Materials
- Block, Stucco, Wood Frame
- Foundation: Slab
- Roof: Tile
Condition
- New construction: No
- Year built: 1980
Utilities & green energy
- Sewer: Public Sewer
- Water: Public
- Utilities for property: Cable Connected, Electricity Connected
Community & HOA
Community
- Features: Buyer Approval Required, Clubhouse, Golf Carts OK, No Truck/RV/Motorcycle Parking, Pool
- Pet fee: $0 monthly
- Subdivision: PELICAN CREEK VILLAGE CONDO
HOA
- Has HOA: No
- Services included: Cable TV, Community Pool, Insurance, Maintenance Structure, Maintenance Grounds, Pool Maintenance, Private Road, Sewer, Trash, Water
- HOA fee: $1,174 monthly
- HOA name: Berkshire Hathaway/Jamie
- HOA phone: 727-817-1415
Location
- Region: Saint Petersburg
Financial & listing details
- Price per square foot: $309/sqft
- Tax assessed value: $386,296
- Annual tax amount: $3,406
- Date on market: 7/2/2023
- Cumulative days on market: 39 days
- Listing terms: Cash,Conventional
- Ownership: Condominium
- Total actual rent: 0
- Electric utility on property: Yes
- Road surface type: Paved, Asphalt
Price history
| Date | Event | Price |
|---|---|---|
| 9/28/2023 | Sold | $495,000-2.9%$309/sqft |
Source:  Stellar MLS #U8205458 Report a problem Stellar MLS #U8205458 Report a problem | ||
| 8/10/2023 | Pending sale | $509,900$319/sqft |
Source: Stellar MLS #U8205458 Report a problem | ||
| 7/21/2023 | Price change | $509,900-1.9%$319/sqft |
Source: Stellar MLS #U8205458 Report a problem | ||
| 7/2/2023 | Listed for sale | $519,900+111.3%$325/sqft |
Source: Stellar MLS #U8205458 Report a problem | ||
| 3/16/2017 | Sold | $246,000+26.8%$154/sqft |
Source: Public Record Report a problem | ||
| 1/30/2009 | Sold | $194,000-3%$121/sqft |
Source: Stellar MLS #U7381915 Report a problem | ||
| 11/7/2001 | Sold | $200,000$125/sqft |
Source: Public Record Report a problem | ||
Public tax history
| Year | Property taxes | Tax assessment |
|---|---|---|
| 2025 | $6,138 -8.4% | $386,296 -11% |
| 2024 | $6,699 +91.3% | $434,008 +67% |
| 2023 | $3,503 +2.8% | $259,909 +3% |
| 2022 | $3,406 -1.8% | $252,339 +3% |
| 2021 | $3,468 -1.8% | $244,989 +0.4% |
| 2020 | $3,532 -8.1% | $244,071 +11.2% |
| 2019 | $3,845 | $219,509 +4.5% |
| 2018 | $3,845 +0.9% | $209,959 -1.9% |
| 2017 | $3,813 +0.4% | $214,126 +5.9% |
| 2016 | $3,799 +1.6% | $202,258 +4.2% |
| 2015 | $3,739 +5.2% | $194,024 +5.2% |
| 2014 | $3,555 +9.5% | $184,444 +13% |
| 2013 | $3,247 +2.2% | $163,259 -2.2% |
| 2012 | $3,178 | $166,944 -0.5% |
| 2011 | -- | $167,798 +3.7% |
| 2010 | -- | $161,868 +2.1% |
| 2009 | -- | $158,487 +0.1% |
| 2008 | $2,339 | $158,329 +3% |
| 2007 | -- | $153,717 -30.7% |
| 2005 | -- | $221,800 +33.1% |
| 2004 | $2,667 +3.9% | $166,700 +20.1% |
| 2003 | $2,568 +26.3% | $138,800 -10.3% |
| 2002 | $2,033 | $154,700 +17.6% |
| 2001 | $2,033 +1.5% | $131,500 +13.2% |
| 2000 | $2,002 | $116,200 |
Find assessor info on the county website
Neighborhood: 33707
Nearby homes
- $360,1002 bd2 ba1.1k sqft6301 Pelican Creek Xing APT C, Saint Petersburg, FL 33707Off Market
- $258,9001 bd2 ba955 sqft6302 Pelican Creek Xing APT A, Saint Petersburg, FL 33707Sold
- $350,0002 bd2 ba1k sqft6305 Pelican Creek Xing APT B, Saint Petersburg, FL 33707Sold

- $399,0003 bd3 ba1.6k sqft6305 Pelican Creek Xing APT D, Saint Petersburg, FL 33707For Sale
- $310,5002 bd2 ba1.5k sqft6306 Pelican Creek Xing, Saint Petersburg, FL 33707Sold
- $308,900-- bd-- ba1k sqft6307 Pelican Creek Xing, Saint Petersburg, FL 33707Off Market
- $330,0002 bd2 ba920 sqft6315 Pelican Creek Xing #6315, Saint Petersburg, FL 33707Sold
- $334,5002 bd2 ba1.1k sqft6312 Pelican Creek Xing #6312, Saint Petersburg, FL 33707Sold
Nearby schools
GreatSchools rating
- 7/10Bear Creek Elementary SchoolGrades: PK-5Distance: 1 mi
- 3/10Azalea Middle SchoolGrades: 6-8Distance: 3 mi
- 4/10Boca Ciega High SchoolGrades: 9-12Distance: 1 mi
Get a cash offer in 3 minutes
Find out how much your home could sell for in as little as 3 minutes with a no-obligation cash offer.
Estimated market value
$481,200
Get a cash offer in 3 minutes
Find out how much your home could sell for in as little as 3 minutes with a no-obligation cash offer.
Estimated market value
$481,200
- Florida
- Pinellas County
- Saint Petersburg
- 33707
- 6302 PELICAN CREEK CROSSING Unit D
Nearby cities
Nearby neighborhoods
Nearby zip codes
Other Saint Petersburg Topics
