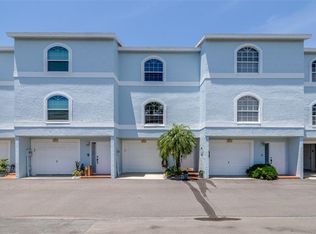
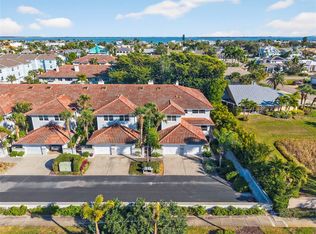
Welcome to Palm Island in Tierra Verde—where island living meets comfort and style. This move-in ready corner 2BR/2.5BA townhome with a 2-car garage is one of the most desirable layouts in the community, offering added privacy, extra windows, and beautiful natural light throughout. Step inside to light tile flooring that leads to the main living level with an open-concept living, dining, and kitchen layout. The corner unit design creates a bright, airy feel, enhanced by additional windows and skylights. Enjoy a wood-burning fireplace and a private balcony overlooking the community pool—perfectly positioned for both views and privacy thanks to its corner location. The kitchen features white cabinetry, warm-toned granite countertops, and a mosaic tile backsplash that adds texture and subtle elegance. A convenient powder room completes the main level. Upstairs, the spacious primary suite features high ceilings, double closets, a large enclosed private balcony, and an ensuite bath with soaking tub and walk-in shower. The guest bedroom on the opposite side also offers high ceilings and its own full bath. A hallway laundry closet includes a full-size side-by-side washer and dryer. Furniture is optional for an easy, seamless move. Additional highlights include a generously sized 2-car garage with extra storage and rear access for easy entry to the heated community pool. Located in a pet-friendly waterfront community, just moments from walking and biking trails, as well as Tierra Verde’s restaurants and everyday conveniences. New Roof. Only 10 mins to downtown St Petersburg, and 40 mins to Tampa International Airport.
For sale
Price cut: $20K (7/27)
$399,000
637 PINELLAS BAYWAY S #301, TIERRA VERDE, FL 33715
2beds
1,650sqft
Townhouse
Built in 1992
1,106 Square Feet Lot
$389,800 Zestimate®
$242/sqft
$1,140/mo HOA
What's special
New roofHeated community poolAdditional windows and skylightsWood-burning fireplaceLight tile flooring
- 146 days |
- 202 |
- 10 |
Zillow last checked:
Listing updated:
Listed by:
Blanka Prusova White 727-480-6126,
COASTAL PROPERTIES GROUP 727-493-1555
Source: Stellar MLS,MLS#: TB8490902 Originating MLS: Suncoast Tampa
Originating MLS: Suncoast Tampa
Facts & features
Interior
Bedrooms & bathrooms
- Bedrooms: 2
- Bathrooms: 3
- Full bathrooms: 2
- 1/2 bathrooms: 1
Primary bedroom
- Features: Dual Closets
- Level: Third
- Area: 234 Square Feet
- Dimensions: 13x18
Bedroom 1
- Features: Built-in Closet
- Level: Third
- Area: 182 Square Feet
- Dimensions: 13x14
Balcony porch lanai
- Level: Upper
- Area: 136 Square Feet
- Dimensions: 17x8
Balcony porch lanai
- Level: Upper
- Area: 112 Square Feet
- Dimensions: 14x8
Dining room
- Level: Second
- Area: 176 Square Feet
- Dimensions: 16x11
Kitchen
- Level: Second
- Area: 224 Square Feet
- Dimensions: 16x14
Living room
- Level: Second
- Area: 272 Square Feet
- Dimensions: 16x17
Heating
- Central, Electric
Cooling
- Central Air
Appliances
- Included: Dishwasher, Disposal, Dryer, Electric Water Heater, Microwave, Range, Refrigerator, Washer
- Laundry: Laundry Closet
Features
- Ceiling Fan(s), Eating Space In Kitchen, Kitchen/Family Room Combo, Living Room/Dining Room Combo, Open Floorplan, PrimaryBedroom Upstairs, Split Bedroom
- Flooring: Carpet, Tile
- Doors: Sliding Doors
- Has fireplace: Yes
- Fireplace features: Wood Burning
Interior area
- Total structure area: 1,769
- Total interior livable area: 1,650 sqft
Video & virtual tour
Property
Parking
- Total spaces: 2
- Parking features: Guest, Oversized, Parking Pad, Tandem
- Attached garage spaces: 2
- Has uncovered spaces: Yes
- Details: Garage Dimensions: 16x39
Features
- Levels: Three Or More
- Stories: 3
- Exterior features: Balcony
- On waterfront: Yes
- Waterfront features: Waterfront, Fishing Pier, Seawall
Lot
- Size: 1,106 Square Feet
Details
- Parcel number: 203216656880000310
- Zoning: RM-15
- Special conditions: None
Construction
Type & style
- Home type: Townhouse
- Property subtype: Townhouse
Materials
- Concrete, Stucco, Wood Frame (FSC Certified)
- Foundation: Slab
- Roof: Shingle
Condition
- New construction: No
- Year built: 1992
Utilities & green energy
- Sewer: Public Sewer
- Water: Public
- Utilities for property: BB/HS Internet Available, Cable Available, Electricity Connected, Public, Sewer Connected, Water Connected
Community & HOA
Community
- Features: Community Boat Ramp, Dock, Fishing, Waterfront, Community Mailbox, Deed Restrictions, Pool
- Pet fee: $0 monthly
- Subdivision: PALM ISLAND TWNHMS
HOA
- Has HOA: Yes
- Amenities included: Pool
- Services included: Cable TV, Reserve Fund, Fidelity Bond, Insurance, Internet, Maintenance Structure, Maintenance Grounds, Maintenance Repairs, Manager, Pool Maintenance, Sewer, Trash, Water
- HOA fee: $1,140 monthly
- HOA name: Leo TARICHE @CGM-Partners
- HOA phone: 727-381-1717
Location
- Region: Saint Petersburg
Financial & listing details
- Price per square foot: $242/sqft
- Annual tax amount: $6,336
- Date on market: 3/30/2026
- Cumulative days on market: 147 days
- Listing terms: Cash,Conventional,FHA,VA Loan
- Ownership: Condominium
- Total actual rent: 0
- Electric utility on property: Yes
- Road surface type: Asphalt
Estimated market value
$389,800
$370,000 - $409,000
$3,248/mo
Price history
| Date | Event | Price |
|---|---|---|
| 7/27/2026 | Price change | $399,000-4.8%$242/sqft |
Source:  Stellar MLS #TB8490902 Report a problem Stellar MLS #TB8490902 Report a problem | ||
| 7/8/2026 | Price change | $419,000-2.3%$254/sqft |
Source: Stellar MLS #TB8490902 Report a problem | ||
| 4/28/2026 | Price change | $429,000-4.5%$260/sqft |
Source: Stellar MLS #TB8490902 Report a problem | ||
| 3/30/2026 | Listed for sale | $449,000$272/sqft |
Source: Stellar MLS #TB8490902 Report a problem | ||
Public tax history
Tax history is unavailable.
Monthly payment
Est. payment
Payment breakdown
Explore the cost of this home by adjusting the details. Changes won't be saved.Climate risks
Neighborhood: 33715
Nearby schools
GreatSchools rating
- 4/10Gulfport Montessori Elementary SchoolGrades: PK-5Distance: 4.9 mi
- 4/10Bay Point Middle SchoolGrades: 6-8Distance: 4.4 mi
- 4/10Lakewood High SchoolGrades: 9-12Distance: 5 mi
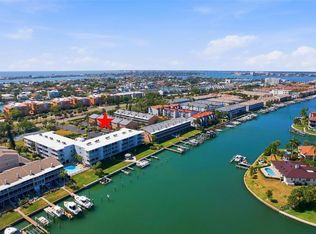
- $499,9992 bd3 ba1.6k sqft637 Pinellas Bayway S APT 207, Saint Petersburg, FL 33715For Sale
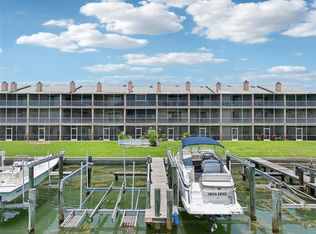
- $775,0002 bd3 ba1.6k sqft637 Pinellas Bayway S APT 105, Saint Petersburg, FL 33715For Sale
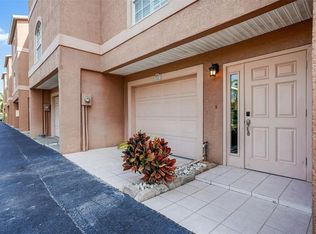
- $418,0002 bd3 ba1.6k sqft637 Pinellas Bayway S APT 202, Tierra Verde, FL 33715Sold
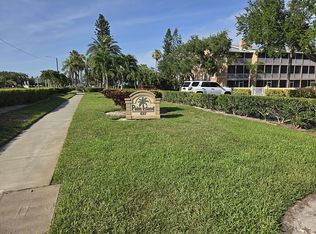
- $420,0002 bd3 ba1.6k sqft637 Pinellas Bayway S APT 204, Saint Petersburg, FL 33715For Sale By Owner
- $858,500-- bd-- ba-- sqftPinellas Bayway, Tierra verde, FL 33715Off Market
- $706,9002 bd3 ba1.6k sqft637 Pinellas Bayway S #1, Tierra Verde, FL 33715Off Market
- $715,400-- bd-- ba1.6k sqft637 Pinellas Bayway S #2, Tierra Verde, FL 33715Off Market
- $550,900-- bd-- ba1.6k sqft637 Pinellas Bayway S #3, Tierra Verde, FL 33715Off Market
A local agent can set up tours, give advice and negotiate with sellers.
Similar homes
- $399,0002 bd4 ba1.6k sqft751 PINELLAS BAYWAY S #208, TIERRA VERDE, FL 33715For Sale
 MLS ID #TB8407050, Kurt Neubauer, AGILE GROUP REALTY. Stellar MLS
 - $420,0002 bd3 ba1.6k sqft637 Pinellas Bayway S APT 204, Saint Petersburg, FL 33715For Sale By Owner
- $465,0002 bd3 ba1.7k sqft465 PINELLAS BAYWAY S #311, TIERRA VERDE, FL 33715For Sale
 MLS ID #TB8506362, Kent Rodahaver, NEXTHOME SOUTH POINTE. Stellar MLS
 - $479,0003 bd3 ba1.8k sqft903 PINELLAS BAYWAY S #308, TIERRA VERDE, FL 33715For Sale
 MLS ID #TB8472636, Michael Thompson, KELLER WILLIAMS ST PETE REALTY. Stellar MLS
 - $550,0003 bd3 ba2.1k sqft545 PINELLAS BAYWAY S #302, ST PETERSBURG, FL 33715For SaleMLS ID #TB8506496, Amanda Adams, SUNBELT REAL ESTATE FLORIDA. Stellar MLS
- $399,0002 bd2 ba1.1k sqft6085 BAHIA DEL MAR BOULEVARD #106, ST PETERSBURG, FL 33715For SaleMLS ID #TB8502712, Brandon Rimes, KELLER WILLIAMS REALTY- PALM HARBOR. Stellar MLS
- $319,0002 bd2 ba915 sqft6365 BAHIA DEL MAR BOULEVARD #106, ST PETERSBURG, FL 33715For SaleMLS ID #TB8516468, Laura Marie, EXP REALTY LLC. Stellar MLS
- $400,0003 bd3 ba1.7k sqft4660 22ND AVENUE S, ST PETERSBURG, FL 33711For SaleMLS ID #O6421074, Jeff Jones, MARK SPAIN REAL ESTATE. Stellar MLS
- $339,9002 bd2 ba1k sqft6151 BAHIA DEL MAR BOULEVARD #123, ST PETERSBURG, FL 33715For SaleMLS ID #TB8504861, Allison Estabrooks, RE/MAX PREFERRED. Stellar MLS
- $499,9002 bd3 ba1.4k sqft12134 CAPRI CIR S #803, TREASURE ISLAND, FL 33706For SaleMLS ID #TB8423716, Angela Balthazar, BLAKE REAL ESTATE INC. Stellar MLS
- $397,0003 bd2 ba1.4k sqft11351 SHIPWATCH LANE #1841, LARGO, FL 33774For SaleMLS ID #TB8493556, Roger Hogan, PREMIER SOTHEBY'S INTL REALTY. Stellar MLS
- $399,9994 bd4 ba2k sqft1050 STARKEY ROAD #2102, LARGO, FL 33771For SaleMLS ID #TB8483889, Kristin Hallamek, ENGEL & VOLKERS BELLEAIR. Stellar MLS
- $475,0003 bd3 ba1.9k sqft123 VALENCIA CIRCLE, ST PETERSBURG, FL 33716For SaleMLS ID #TB8536425, Lindsay Blaylock, CHARLES RUTENBERG REALTY INC. Stellar MLS
- $580,0002 bd3 ba1.4k sqft12140 CAPRI CIRCLE S #709, TREASURE ISLAND, FL 33706For SaleMLS ID #TB8472586, Victor Macias, GLOBAL LIFESTYLE LLC. Stellar MLS
- $375,0003 bd2 ba1k sqft8911 BLIND PASS ROAD #319, ST PETE BEACH, FL 33706For SaleMLS ID #TB8535647, Tiffany McAlister, COMPASS FLORIDA LLC. Stellar MLS
- $339,0002 bd2 ba1.7k sqft8198 TERRACE GARDEN DRIVE N #411, ST PETERSBURG, FL 33709For SaleMLS ID #TB8469309, Joel Miller, BHHS FLORIDA PROPERTIES GROUP. Stellar MLS
- $219,9992 bd3 ba1.3k sqft4920 38TH WAY S #210, ST PETERSBURG, FL 33711For SaleMLS ID #TB8490503, Caleb McDonnell, TURNER REAL ESTATE NETWORK. Stellar MLS
- $349,0002 bd2 ba1.4k sqft10152 REGAL DRIVE, LARGO, FL 33774For SaleMLS ID #TB8518193, Linda Goldfarb, LSG CONSULTING SERVICES LLC. Stellar MLS
- $399,9002 bd2 ba1.4k sqft144 BOCA CIEGA POINT BOULEVARD N, ST PETERSBURG, FL 33708For SaleMLS ID #TB8512356, Amy Kincheloe, 54 REALTY LLC. Stellar MLS
- $429,0002 bd2 ba1.4k sqft4333 71ST AVENUE N, PINELLAS PARK, FL 33781For SaleMLS ID #TB8502921, Cirila Raber, CENTURY 21 RE CHAMPIONS. Stellar MLS
