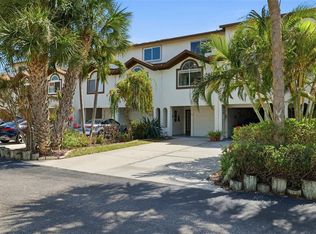
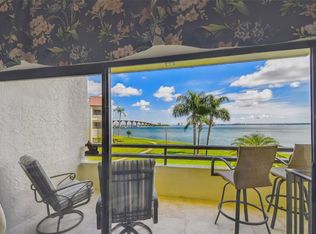
Experience the best of modern coastal living in this newly completed, fully renovated sleek and contemporary Tierra Verde townhouse—offered turnkey with brand new designer furnishings. Every inch of this residence has been thoughtfully reimagined with high end finishes, custom details, and a clean, modern aesthetic that feels both luxurious and inviting. Step inside and you’re greeted by cool engineered hardwood floors that flow effortlessly through an open, airy floor plan. The light filled kitchen is a showstopper, featuring sleek quartz countertops, high end Samsung appliances, a generous breakfast bar, and additional custom cabinetry perfect for a coffee or wine bar. The dining and living areas open to a spacious poolside balcony with LPV flooring, stylish furnishings, and a mounted TV—ideal for entertaining or relaxing outdoors. The primary suite is a true sanctuary. Enjoy a stunning spa inspired bathroom with dual sinks, a separate glass enclosed shower, and a stand alone soaking tub that feels like a luxury retreat. The suite also includes an all season enclosed balcony overlooking the pool—an ideal flex space for a second living area, reading nook, or home office. Guests will appreciate their own large bedroom with a brand new ensuite bath, offering comfort and privacy. This home is packed with premium upgrades, including hurricane impact windows, a new roof, custom carpentry, shiplap accents, a fireplace, new fixtures throughout, and a hurricane rated garage door. Every detail has been considered to deliver a modern, move in ready home with timeless appeal. Located in the coveted island community of Tierra Verde, you’ll enjoy a tranquil, low density neighborhood surrounded by natural beauty and upscale amenities. Walk or bike to local shops, restaurants, marinas, tennis courts, and playgrounds. Explore the world famous Fort De Soto Park, known for its pristine beaches, boating, biking, and wildlife. St. Pete Beach, Pass A Grille, and the Pinellas Trail are just minutes away, while vibrant Downtown St. Petersburg—one of the nation’s fastest growing cities—is only 10 miles from your door. Sports fans will love the proximity: 15 minutes to the Rays and Rowdies, 30 minutes to the Buccaneers, and 35 minutes to the Lightning. Tampa International Airport is an easy 25 minute drive. This is your chance to enjoy luxury island living in one of St. Petersburg’s most desirable communities. Move right in and start living the good life on Tierra Verde.
For sale
Price cut: $15K (8/21)
$499,999
637 PINELLAS BAYWAY S #207, TIERRA VERDE, FL 33715
2beds
1,650sqft
Townhouse
Built in 1991
1,080 Square Feet Lot
$482,500 Zestimate®
$303/sqft
$1,055/mo HOA
What's special
New roofShiplap accentsNew fixtures throughoutHigh end finishesSleek quartz countertopsCustom carpentryCustom details
- 105 days |
- 142 |
- 6 |
Zillow last checked:
Listing updated:
Listed by:
Allison Estabrooks 727-460-4061,
RE/MAX PREFERRED 727-367-3636,
Dave Estabrooks 727-373-8294,
RE/MAX PREFERRED
Source: Stellar MLS,MLS#: TB8505181 Originating MLS: Suncoast Tampa
Originating MLS: Suncoast Tampa
Facts & features
Interior
Bedrooms & bathrooms
- Bedrooms: 2
- Bathrooms: 3
- Full bathrooms: 2
- 1/2 bathrooms: 1
Primary bedroom
- Features: Ceiling Fan(s), En Suite Bathroom, Window/Skylight in Bath, Dual Closets
- Level: Third
- Dimensions: 14x25
Bedroom 2
- Features: En Suite Bathroom, Built-in Closet
- Level: Third
- Dimensions: 14x14
Kitchen
- Features: Breakfast Bar, Pantry
- Level: Second
- Dimensions: 11x11
Living room
- Features: Ceiling Fan(s)
- Level: Second
- Dimensions: 14x25
Heating
- Central, Electric
Cooling
- Central Air
Appliances
- Included: Cooktop, Dishwasher, Disposal, Dryer, Electric Water Heater, Microwave, Refrigerator, Washer
- Laundry: Electric Dryer Hookup, Laundry Closet, Upper Level, Washer Hookup
Features
- Cathedral Ceiling(s), Ceiling Fan(s), Eating Space In Kitchen, Kitchen/Family Room Combo, Living Room/Dining Room Combo, Open Floorplan, PrimaryBedroom Upstairs, Solid Surface Counters, Solid Wood Cabinets, Split Bedroom, Thermostat, Tray Ceiling(s)
- Flooring: Engineered Hardwood
- Doors: Sliding Doors
- Windows: Skylight(s), Window Treatments, Shutters, Hurricane Shutters/Windows
- Has fireplace: Yes
- Fireplace features: Living Room
Interior area
- Total structure area: 2,750
- Total interior livable area: 1,650 sqft
Property
Parking
- Total spaces: 2
- Parking features: Garage Door Opener, Guest
- Attached garage spaces: 2
Features
- Levels: Three Or More
- Stories: 3
- Patio & porch: Rear Porch
- Exterior features: Balcony, Irrigation System, Lighting, Storage
- Has view: Yes
- View description: Pool
- Waterfront features: Waterfront
Lot
- Size: 1,080 Square Feet
- Residential vegetation: Trees/Landscaped
Details
- Parcel number: 203216656880000180
- Zoning: RM-15
- Special conditions: None
Construction
Type & style
- Home type: Townhouse
- Property subtype: Townhouse
Materials
- Concrete, Stucco, Wood Frame
- Foundation: Slab
- Roof: Shingle
Condition
- New construction: No
- Year built: 1991
Utilities & green energy
- Sewer: Public Sewer
- Water: Public
- Utilities for property: Cable Connected, Electricity Connected, Public, Sewer Connected, Sprinkler Recycled, Water Available, Water Connected
Community & HOA
Community
- Features: Waterfront, Buyer Approval Required, Community Mailbox, Deed Restrictions, Pool
- Pet fee: $0 monthly
- Subdivision: PALM ISLAND TWNHMS
HOA
- Has HOA: Yes
- Amenities included: Pool
- Services included: Cable TV, Community Pool, Reserve Fund, Internet, Maintenance Structure, Maintenance Grounds, Maintenance Repairs, Pool Maintenance, Sewer, Trash, Water
- HOA fee: $1,055 monthly
- HOA name: Vince Pino
Location
- Region: Saint Petersburg
Financial & listing details
- Price per square foot: $303/sqft
- Tax assessed value: $362,477
- Annual tax amount: $6,232
- Date on market: 5/8/2026
- Cumulative days on market: 105 days
- Listing terms: Cash,Conventional
- Ownership: Fee Simple
- Total actual rent: 0
- Electric utility on property: Yes
- Road surface type: Asphalt
Estimated market value
$482,500
$458,000 - $507,000
$3,405/mo
Price history
| Date | Event | Price |
|---|---|---|
| 8/21/2026 | Price change | $499,999-2.9%$303/sqft |
Source:  Stellar MLS #TB8505181 Report a problem Stellar MLS #TB8505181 Report a problem | ||
| 7/27/2026 | Price change | $514,999-1.9%$312/sqft |
Source: Stellar MLS #TB8505181 Report a problem | ||
| 5/18/2026 | Price change | $524,900-3.7%$318/sqft |
Source: Stellar MLS #TB8505181 Report a problem | ||
| 5/8/2026 | Listed for sale | $545,000+9%$330/sqft |
Source: Stellar MLS #TB8505181 Report a problem | ||
| 10/29/2025 | Listing removed | $499,900$303/sqft |
Source: Stellar MLS #TB8327097 Report a problem | ||
| 8/29/2025 | Listing removed | $3,900$2/sqft |
Source: Zillow Rentals Report a problem | ||
| 7/12/2025 | Price change | $3,900-7.1%$2/sqft |
Source: Zillow Rentals Report a problem | ||
| 7/7/2025 | Listed for sale | $499,900$303/sqft |
Source: Stellar MLS #TB8327097 Report a problem | ||
| 6/28/2025 | Listed for rent | $4,200$3/sqft |
Source: Zillow Rentals Report a problem | ||
| 6/14/2025 | Listing removed | $499,900$303/sqft |
Source: Stellar MLS #TB8327097 Report a problem | ||
| 5/4/2025 | Price change | $499,900-3.4%$303/sqft |
Source: Stellar MLS #TB8327097 Report a problem | ||
| 4/27/2025 | Price change | $517,400-0.5%$314/sqft |
Source: Stellar MLS #TB8327097 Report a problem | ||
| 3/14/2025 | Price change | $519,900-1%$315/sqft |
Source: Stellar MLS #TB8327097 Report a problem | ||
| 3/3/2025 | Price change | $524,900-0.9%$318/sqft |
Source: Stellar MLS #TB8327097 Report a problem | ||
| 2/22/2025 | Price change | $529,900-0.9%$321/sqft |
Source: Stellar MLS #TB8327097 Report a problem | ||
| 2/16/2025 | Price change | $534,900-0.9%$324/sqft |
Source: Stellar MLS #TB8327097 Report a problem | ||
| 2/6/2025 | Price change | $539,900-0.9%$327/sqft |
Source: Stellar MLS #TB8327097 Report a problem | ||
| 1/29/2025 | Price change | $544,900-0.9%$330/sqft |
Source: Stellar MLS #TB8327097 Report a problem | ||
| 1/4/2025 | Price change | $549,900-2.7%$333/sqft |
Source: Stellar MLS #TB8327097 Report a problem | ||
| 12/24/2024 | Price change | $564,900-1.7%$342/sqft |
Source: Stellar MLS #TB8327097 Report a problem | ||
| 12/17/2024 | Price change | $574,900-1.7%$348/sqft |
Source: Stellar MLS #TB8327097 Report a problem | ||
| 12/6/2024 | Listed for sale | $585,000-0.8%$355/sqft |
Source: Stellar MLS #TB8327097 Report a problem | ||
| 11/20/2024 | Listing removed | $589,990-1.7%$358/sqft |
Source: Stellar MLS #A4616110 Report a problem | ||
| 10/22/2024 | Price change | $599,990-2.3%$364/sqft |
Source: Stellar MLS #A4616110 Report a problem | ||
| 10/18/2024 | Listed for sale | $614,000+42.8%$372/sqft |
Source: Stellar MLS #A4616110 Report a problem | ||
| 8/15/2022 | Sold | $430,000+77.7%$261/sqft |
Source: Public Record Report a problem | ||
| 5/8/2019 | Sold | $242,000$147/sqft |
Source: Public Record Report a problem | ||
Public tax history
| Year | Property taxes | Tax assessment |
|---|---|---|
| 2025 | $6,232 -8.4% | $362,477 -8.6% |
| 2024 | $6,805 +9.5% | $396,663 +10% |
| 2023 | $6,214 +77% | $360,603 +51.1% |
| 2022 | $3,511 -1.6% | $238,646 +3% |
| 2021 | $3,567 +0.2% | $231,695 +1.4% |
| 2020 | $3,559 -18.9% | $228,496 -0.3% |
| 2019 | $4,390 | $229,274 +2.2% |
| 2018 | $4,390 +6.4% | $224,374 +8.9% |
| 2017 | $4,124 +11.6% | $206,100 -0.1% |
| 2016 | $3,694 +4.6% | $206,338 +4.7% |
| 2015 | $3,531 +16.6% | $197,113 +29% |
| 2014 | $3,027 +7.8% | $152,817 +9.8% |
| 2013 | $2,809 +19.2% | $139,225 +18.3% |
| 2012 | $2,357 | $117,654 -9.6% |
| 2011 | -- | $130,129 -18.8% |
| 2010 | -- | $160,272 -7% |
| 2009 | -- | $172,368 -13.6% |
| 2008 | $3,041 | $199,434 +3% |
| 2007 | -- | $193,625 +5.6% |
| 2005 | -- | $183,400 +9.8% |
| 2004 | $3,492 +3.7% | $167,100 +3.7% |
| 2003 | $3,366 +130.1% | $161,200 +29.1% |
| 2002 | $1,463 | $124,900 +10.5% |
| 2001 | $1,463 +4.3% | $113,000 +12.2% |
| 2000 | $1,403 | $100,700 |
Find assessor info on the county website
Monthly payment
Est. payment
Payment breakdown
Explore the cost of this home by adjusting the details. Changes won't be saved.Climate risks
Neighborhood: 33715
Nearby schools
GreatSchools rating
- 4/10Gulfport Montessori Elementary SchoolGrades: PK-5Distance: 4.9 mi
- 4/10Bay Point Middle SchoolGrades: 6-8Distance: 4.4 mi
- 4/10Lakewood High SchoolGrades: 9-12Distance: 5 mi
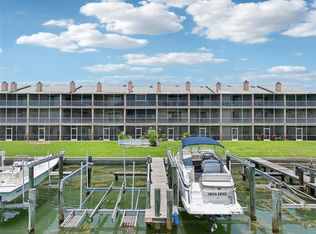
- $775,0002 bd3 ba1.6k sqft637 Pinellas Bayway S APT 105, Saint Petersburg, FL 33715For Sale
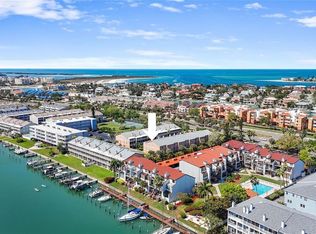
- $399,0002 bd3 ba1.6k sqft637 Pinellas Bayway S APT 301, Saint Petersburg, FL 33715For Sale
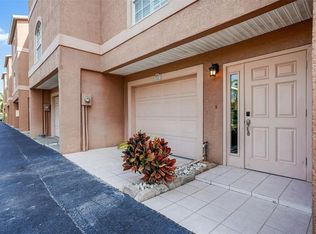
- $418,0002 bd3 ba1.6k sqft637 Pinellas Bayway S APT 202, Tierra Verde, FL 33715Sold
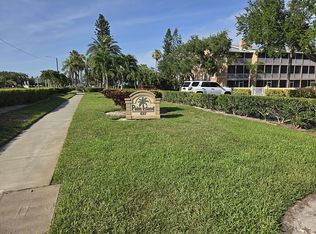
- $420,0002 bd3 ba1.6k sqft637 Pinellas Bayway S APT 204, Saint Petersburg, FL 33715For Sale By Owner
- $839,300-- bd-- ba-- sqftPinellas Bayway, Tierra verde, FL 33715Off Market
- $703,2002 bd3 ba1.6k sqft637 Pinellas Bayway S #1, Tierra Verde, FL 33715Off Market
- $715,400-- bd-- ba1.6k sqft637 Pinellas Bayway S #2, Tierra Verde, FL 33715Off Market
- $550,900-- bd-- ba1.6k sqft637 Pinellas Bayway S #3, Tierra Verde, FL 33715Off Market
A local agent can set up tours, give advice and negotiate with sellers.
Similar homes
- $499,0003 bd3 ba1.5k sqft381 MADEIRA CIRCLE, TIERRA VERDE, FL 33715For Sale
 MLS ID #TB8498728, Oana Stefan, REALTY ONE GROUP INNOVATION. Stellar MLS
 - $495,0003 bd3 ba2.1k sqft545 PINELLAS BAYWAY S #207, TIERRA VERDE, FL 33715For Sale
 MLS ID #TB8483148, Megan Beal LLC, EXIT SUNCOAST REALTY. Stellar MLS
 - $625,0003 bd3 ba1.7k sqft127 1ST STREET E #103, TIERRA VERDE, FL 33715For Sale
 MLS ID #TB8421668, Barb Hetrick PA, CHARLES RUTENBERG REALTY INC. Stellar MLS
 - $449,9002 bd2 ba1k sqft106 1ST STREET E #315, TIERRA VERDE, FL 33715For Sale
 MLS ID #TB8443614, Keith Slater, COASTAL HOME ADVISORS RE. Stellar MLS
 - $495,0002 bd2 ba1.2k sqft5279 ISLA KEY BOULEVARD S #212, ST PETERSBURG, FL 33715For SaleMLS ID #TB8437184, Kathryn Vanwormer, PREMIER SOTHEBYS INTL REALTY. Stellar MLS
- $595,0003 bd3 ba1.9k sqft800 MADONNA BOULEVARD #1, TIERRA VERDE, FL 33715For SaleMLS ID #TB8433757, Pam Jeremiah, DALTON WADE INC. Stellar MLS
- $375,0002 bd2 ba900 sqft1125 PINELLAS BAYWAY S #302, TIERRA VERDE, FL 33715For SaleMLS ID #TB8533040, Danielle Decker, CHARLES RUTENBERG REALTY INC. Stellar MLS
- $444,0002 bd2 ba1k sqft6145 SUN BOULEVARD #306, ST PETERSBURG, FL 33715For SaleMLS ID #TB8532909, Jim DiMartino, COLDWELL BANKER REALTY. Stellar MLS
- $515,0002 bd2 ba1.3k sqft7530 SUNSHINE SKYWAY LANE S #P7, ST PETERSBURG, FL 33711For SaleMLS ID #TB8518137, Krystal Arnold, LUXURY & BEACH REALTY INC. Stellar MLS
- $490,0002 bd3 ba1.8k sqft1683 WATERMARK CIRCLE NE, ST PETERSBURG, FL 33702For SaleMLS ID #TB8531191, Janessa Urra, MARK SPAIN REAL ESTATE. Stellar MLS
- $535,0002 bd2 ba1.1k sqft9495 BLIND PASS ROAD #905, ST PETE BEACH, FL 33706For SaleMLS ID #TB8488506, Jane McCroary, RE/MAX ACTION FIRST OF FLORIDA. Stellar MLS
- $339,9002 bd2 ba1k sqft6151 BAHIA DEL MAR BOULEVARD #123, ST PETERSBURG, FL 33715For SaleMLS ID #TB8504861, Allison Estabrooks, RE/MAX PREFERRED. Stellar MLS
- $499,0002 bd2 ba1.4k sqft619 2ND STREET #2, INDIAN ROCKS BEACH, FL 33785For SaleMLS ID #TB8488325, Rebecka Calhoon-Eames, SMITH & ASSOCIATES REAL ESTATE. Stellar MLS
- $499,0004 bd3 ba2k sqft138 69TH AVENUE N, ST PETERSBURG, FL 33702For SaleMLS ID #TB8538550, Nicholas Buchanan, SMITH & ASSOCIATES REAL ESTATE. Stellar MLS
- $475,0003 bd3 ba1.7k sqft713 CAYA COSTA COURT NE, ST PETERSBURG, FL 33702For SaleMLS ID #TB8486292, Denise Antonewitz, KELLER WILLIAMS ST PETE REALTY. Stellar MLS
- $439,0003 bd2 ba1.4k sqft6330 99TH WAY N #14B, ST PETERSBURG, FL 33708For SaleMLS ID #TB8541224, Cynthia Rosario, CENTURY 21 RE CHAMPIONS. Stellar MLS
- $555,0002 bd2 ba1.4k sqft5950 PELICAN BAY PLAZA S #2E, GULFPORT, FL 33707For SaleMLS ID #TB8478290, Tammy Campbell McNelis PA, COMPASS FLORIDA LLC. Stellar MLS
- $358,5002 bd2 ba1.1k sqft4900 BRITTANY DRIVE S #301, ST PETERSBURG, FL 33715For SaleMLS ID #TB8488142, Justin Zastrow, REALTY ONE GROUP BEYOND. Stellar MLS
- $465,5002 bd2 ba1.1k sqft3705 E BAY DRIVE #117, HOLMES BEACH, FL 34217For SaleMLS ID #A4693492, Jessica Adair, MARCUS & COMPANY REALTY. Stellar MLS
- $470,0002 bd2 ba1.3k sqft500 TREASURE ISLAND CAUSEWAY #711, TREASURE ISLAND, FL 33706For SaleMLS ID #TB8425977, Feven Abraham, REDFIN CORPORATION. Stellar MLS
