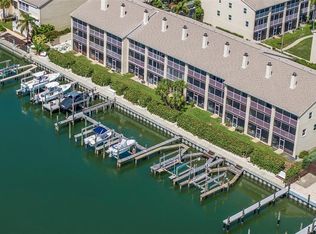
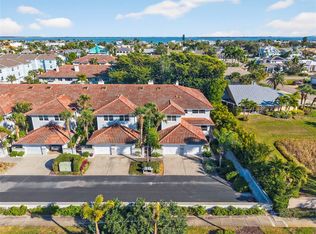
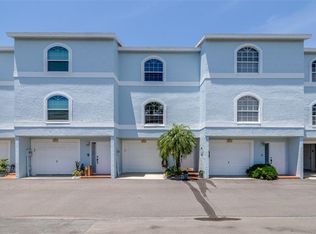
Tucked within one of Tierra Verde’s most desirable waterfront communities, this thoughtfully designed end-unit townhome offers a rare combination of natural light, comfort, and easy coastal living. Located at 465 Pinellas Bayway #311, this 2-bedroom, 2.5-bath residence with a private garage and bonus room on the first level stands out immediately for its bright, open, and inviting feel — something not often found in townhome living. Additional windows exclusive to the end-unit layout fill the interior with beautiful natural light throughout the day, creating an airy and welcoming atmosphere from the moment you walk inside. The floorplan lives comfortably with well-balanced spaces designed for both everyday living and relaxed entertaining. The kitchen opens naturally into the main living areas, while the overall flow of the home creates an easy, low-maintenance lifestyle ideal for full-time residents, second-home buyers, or anyone looking to enjoy the Tierra Verde lifestyle with convenience and simplicity. This community is centered around waterfront living, with a setting that captures the relaxed coastal character that makes Tierra Verde so highly sought after. Whether enjoying nearby marinas, local restaurants, quick access to Fort De Soto Park, or the short drive into downtown St. Petersburg, the location places some of Tampa Bay’s best boating, beaches, and outdoor recreation right at your fingertips. Bright, comfortable, and exceptionally well located, this residence offers an outstanding opportunity to enjoy one of Florida’s most enjoyable coastal communities.
For sale
$465,000
465 PINELLAS BAYWAY S #311, TIERRA VERDE, FL 33715
2beds
1,750sqft
:
Get pre-qualified$4,071/mo
Townhouse
Built in 1995
1,207 Square Feet Lot
$-- Zestimate®
$266/sqft
$958/mo HOA
What's special
Relaxed coastal characterNearby marinasAiry and welcoming atmosphere
- 89 days |
- 118 |
- 10 |
Zillow last checked:
Listing updated:
Listed by:
Kent Rodahaver 727-301-7300,
NEXTHOME SOUTH POINTE 833-777-6398
Source: Stellar MLS,MLS#: TB8506362 Originating MLS: Suncoast Tampa
Originating MLS: Suncoast Tampa
Facts & features
Interior
Bedrooms & bathrooms
- Bedrooms: 2
- Bathrooms: 3
- Full bathrooms: 2
- 1/2 bathrooms: 1
Primary bedroom
- Features: Dual Closets
- Level: Third
- Area: 364 Square Feet
- Dimensions: 26x14
Bedroom 2
- Features: Dual Closets
- Level: Third
- Area: 228 Square Feet
- Dimensions: 19x12
Primary bathroom
- Level: Third
- Area: 110 Square Feet
- Dimensions: 11x10
Dining room
- Level: Second
- Area: 110 Square Feet
- Dimensions: 11x10
Kitchen
- Level: Second
- Area: 168 Square Feet
- Dimensions: 14x12
Living room
- Level: Second
- Area: 289 Square Feet
- Dimensions: 17x17
Heating
- Central
Cooling
- Central Air
Appliances
- Included: Range, Refrigerator
- Laundry: In Garage
Features
- Ceiling Fan(s), Kitchen/Family Room Combo, Living Room/Dining Room Combo, Open Floorplan, PrimaryBedroom Upstairs
- Flooring: Carpet, Ceramic Tile
- Has fireplace: Yes
- Fireplace features: Wood Burning
- Common walls with other units/homes: Corner Unit
Interior area
- Total structure area: 1,750
- Total interior livable area: 1,750 sqft
Video & virtual tour
Property
Parking
- Total spaces: 2
- Parking features: Garage - Attached
- Attached garage spaces: 2
Features
- Levels: Three Or More
- Stories: 3
- Exterior features: Lighting, Rain Gutters
Lot
- Size: 1,207 Square Feet
Details
- Parcel number: 203216147820000230
- Zoning: RM-15
- Special conditions: None
Construction
Type & style
- Home type: Townhouse
- Property subtype: Townhouse
Materials
- Block
- Foundation: Slab
- Roof: Shingle
Condition
- New construction: No
- Year built: 1995
Utilities & green energy
- Sewer: Public Sewer
- Water: Public
- Utilities for property: Cable Available, Electricity Connected, Fire Hydrant, Sewer Connected, Street Lights, Water Connected
Community & HOA
Community
- Features: Buyer Approval Required, Community Mailbox, Irrigation-Reclaimed Water, No Truck/RV/Motorcycle Parking, Pool
- Pet fee: $0 monthly
- Subdivision: CHANNEL LANDING TWNHMS
HOA
- Has HOA: Yes
- Services included: Cable TV, Community Pool, Reserve Fund, Insurance, Internet, Maintenance Structure, Maintenance Grounds, Maintenance Repairs, Pool Maintenance, Sewer, Trash, Water
- HOA fee: $958 monthly
- HOA name: Tierra Verde Property Management
- HOA phone: 727-864-6468
Location
- Region: Tierra Verde
Financial & listing details
- Price per square foot: $266/sqft
- Tax assessed value: $432,674
- Annual tax amount: $4,024
- Date on market: 5/15/2026
- Cumulative days on market: 82 days
- Listing terms: Cash,Conventional,FHA
- Ownership: Fee Simple
- Total actual rent: 0
- Electric utility on property: Yes
- Road surface type: Paved
Estimated market value
Not available
Estimated sales range
Not available
Not available
Price history
| Date | Event | Price |
|---|---|---|
| 5/15/2026 | Listed for sale | $465,000-3.1%$266/sqft |
Source:  Stellar MLS #TB8506362 Report a problem Stellar MLS #TB8506362 Report a problem | ||
| 4/28/2026 | Listing removed | $479,999$274/sqft |
Source: Stellar MLS #TB8466558 Report a problem | ||
| 4/4/2026 | Price change | $479,999-2%$274/sqft |
Source: Stellar MLS #TB8466558 Report a problem | ||
| 3/4/2026 | Price change | $490,000-3.9%$280/sqft |
Source: Stellar MLS #TB8466558 Report a problem | ||
| 2/11/2026 | Listed for sale | $510,000-7.1%$291/sqft |
Source: Stellar MLS #TB8466558 Report a problem | ||
| 2/12/2025 | Listing removed | $549,000$314/sqft |
Source: Stellar MLS #TB8311740 Report a problem | ||
| 1/3/2025 | Price change | $549,000-2%$314/sqft |
Source: Stellar MLS #TB8311740 Report a problem | ||
| 10/21/2024 | Listed for sale | $560,000+142.4%$320/sqft |
Source: Stellar MLS #TB8311740 Report a problem | ||
| 1/27/2016 | Sold | $231,000-1.7%$132/sqft |
Source: Public Record Report a problem | ||
| 11/20/2015 | Price change | $234,900-4.1%$134/sqft |
Source: EQUITY REALTY OF PINELLAS INC #U7751319 Report a problem | ||
| 10/23/2015 | Price change | $244,900-2%$140/sqft |
Source: EQUITY REALTY OF PINELLAS INC #U7751319 Report a problem | ||
| 9/25/2015 | Listed for sale | $249,900+46.9%$143/sqft |
Source: EQUITY REALTY OF PINELLAS INC #U7751319 Report a problem | ||
| 8/25/2015 | Sold | $170,100+49.3%$97/sqft |
Source: Public Record Report a problem | ||
| 4/8/2013 | Listing removed | $1,600$1/sqft |
Source: Suncoast Islands Real Estate #U7574021 Report a problem | ||
| 2/27/2013 | Listed for rent | $1,600$1/sqft |
Source: Suncoast Islands Real Estate #U7574021 Report a problem | ||
| 4/27/1995 | Sold | $113,900$65/sqft |
Source: Public Record Report a problem | ||
Public tax history
| Year | Property taxes | Tax assessment |
|---|---|---|
| 2025 | $4,024 +3.9% | $277,326 +2.9% |
| 2024 | $3,874 +0.7% | $269,510 +3% |
| 2023 | $3,846 +1.9% | $261,660 +3% |
| 2022 | $3,776 -1.6% | $254,039 +3% |
| 2021 | $3,838 +0.2% | $246,640 +1.4% |
| 2020 | $3,830 +1.7% | $243,235 +2.3% |
| 2019 | $3,765 | $237,766 +1.9% |
| 2018 | $3,765 +1.3% | $233,333 +2.1% |
| 2017 | $3,716 -18.6% | $228,534 -0.8% |
| 2016 | $4,567 +12.6% | $230,378 +15.7% |
| 2015 | $4,057 +8.2% | $199,131 +8.9% |
| 2014 | $3,749 +21.9% | $182,833 +21.1% |
| 2013 | $3,075 +9.8% | $151,004 +4.3% |
| 2012 | $2,801 | $144,799 +0% |
| 2011 | -- | $144,789 -9.8% |
| 2010 | -- | $160,608 -19% |
| 2009 | -- | $198,332 -16% |
| 2008 | $4,391 | $236,100 -5% |
| 2007 | -- | $248,500 +2.9% |
| 2005 | -- | $241,400 +15% |
| 2004 | $4,386 +12.8% | $209,900 +12.7% |
| 2003 | $3,888 +56.2% | $186,200 +24.8% |
| 2002 | $2,490 | $149,200 +22.8% |
| 2001 | $2,490 +23.2% | $121,500 +23% |
| 2000 | $2,020 | $98,800 |
Find assessor info on the county website
Monthly payment
Est. payment
Payment breakdown
Explore the cost of this home by adjusting the details. Changes won't be saved.Climate risks
Neighborhood: 33715
Nearby schools
GreatSchools rating
- 4/10Gulfport Montessori Elementary SchoolGrades: PK-5Distance: 4.7 mi
- 4/10Bay Point Middle SchoolGrades: 6-8Distance: 4.2 mi
- 4/10Lakewood High SchoolGrades: 9-12Distance: 4.8 mi
- $447,5002 bd3 ba1.7k sqft465 Pinellas Bayway #307, Tierra Verde, FL 33715Sold
- $510,0002 bd3 ba1.7k sqft465 Pinellas Bayway S APT 301, Tierra Verde, FL 33715Sold
- $708,800-- bd-- ba-- sqftPinellas Bay Way S, Tierra verde, FL 33715Off Market
- $678,0002 bd2 ba1.7k sqft465 Pinellas Bayway S UNIT 101, Tierra Verde, FL 33715Off Market
- $641,500-- bd-- ba1.7k sqft465 Pinellas Bayway S UNIT 102, Tierra Verde, FL 33715Off Market
- $615,4002 bd2 ba1.7k sqft465 Pinellas Bayway S UNIT 103, Tierra Verde, FL 33715Off Market
- $633,9002 bd3 ba1.7k sqft465 Pinellas Bayway S UNIT 104, Tierra Verde, FL 33715Off Market
- $619,3002 bd2 ba1.7k sqft465 Pinellas Bayway S UNIT 105, Tierra Verde, FL 33715Off Market
A local agent can set up tours, give advice and negotiate with sellers.
Similar homes
- $479,0003 bd3 ba1.8k sqft903 PINELLAS BAYWAY S #308, TIERRA VERDE, FL 33715For Sale
 MLS ID #TB8472636, Michael Thompson, KELLER WILLIAMS ST PETE REALTY. Stellar MLS
 - $439,0002 bd2 ba1k sqft103 1ST STREET E #115, ST PETERSBURG, FL 33715For Sale
 MLS ID #TB8532421, Kyle Sasser LLC, CHARLES RUTENBERG REALTY INC. Stellar MLS
 - $420,0002 bd3 ba1.6k sqft637 Pinellas Bayway S APT 204, Saint Petersburg, FL 33715For Sale By Owner
- $399,0002 bd4 ba1.6k sqft751 PINELLAS BAYWAY S #208, TIERRA VERDE, FL 33715For Sale
 MLS ID #TB8407050, Kurt Neubauer, AGILE GROUP REALTY. Stellar MLS
 - $625,0003 bd3 ba1.7k sqft127 1ST STREET E #103, TIERRA VERDE, FL 33715For SaleMLS ID #TB8421668, Barb Hetrick PA, CHARLES RUTENBERG REALTY INC. Stellar MLS
- $499,9002 bd3 ba1.4k sqft12134 CAPRI CIR S #803, TREASURE ISLAND, FL 33706For SaleMLS ID #TB8423716, Angela Balthazar, BLAKE REAL ESTATE INC. Stellar MLS
- $462,0003 bd3 ba1.7k sqft9920 INDIAN KEY TRAIL #29, SEMINOLE, FL 33776For SaleMLS ID #TB8536524, Jeanne Roney, REALTY ONE GROUP INNOVATION. Stellar MLS
- $475,0002 bd2 ba1.1k sqft7979 SAILBOAT KEY BOULEVARD S #205, SOUTH PASADENA, FL 33707For SaleMLS ID #TB8490345, Linda Lowe, BAIRD REALTY GROUP. Stellar MLS
- $450,0003 bd2 ba1.4k sqft2085 68TH AVENUE S, ST PETERSBURG, FL 33712For SaleMLS ID #TB8523970, Bianca Demeo, KELLER WILLIAMS TAMPA CENTRAL. Stellar MLS
- $319,0002 bd2 ba1.1k sqft6000 BAHIA DEL MAR CIRCLE #131, ST PETERSBURG, FL 33715For SaleMLS ID #TB8519091, Tracy Crowell, COLDWELL BANKER REALTY. Stellar MLS
- $339,9002 bd2 ba1k sqft6151 BAHIA DEL MAR BOULEVARD #123, ST PETERSBURG, FL 33715For SaleMLS ID #TB8504861, Allison Estabrooks, RE/MAX PREFERRED. Stellar MLS
- $248,9992 bd2 ba1.4k sqft5020 BRITTANY DRIVE S #324, ST PETERSBURG, FL 33715For SaleMLS ID #C7520025, Dalton Hope, REALTY ONE GROUP MVP. Stellar MLS
- $480,0003 bd2 ba1.5k sqft6355 23RD AVENUE N, ST PETERSBURG, FL 33710For SaleMLS ID #TB8530099, Aaron Hunt, AVALON GROUP REALTY. Stellar MLS
- $485,0003 bd2 ba1.8k sqft960 STARKEY ROAD #5406, LARGO, FL 33771For SaleMLS ID #TB8512108, Julie Sartain, CHARLES RUTENBERG REALTY INC. Stellar MLS
- $313,0002 bd2 ba1k sqft6080 BAHIA DEL MAR CIRCLE #112, ST PETERSBURG, FL 33715For SaleMLS ID #TB8493708, Gene Gerstmeier, DESTINATION FLORIDA RENTALS & REAL ESTATE. Stellar MLS
- $315,0002 bd2 ba1.3k sqft6363 GULF WINDS DRIVE #233, ST PETERSBURG, FL 33706For SaleMLS ID #TB8536954, Christina Shone, SHORE2BAY REALTY. Stellar MLS
- $589,0002 bd3 ba1.4k sqft9166 BLIND PASS ROAD, ST PETE BEACH, FL 33706For SaleMLS ID #U8241634, Christy Ryan, COLDWELL BANKER REALTY. Stellar MLS
- $440,0003 bd4 ba2.1k sqft9936 INDIAN KEY TRAIL #22, SEMINOLE, FL 33776For SaleMLS ID #TB8480244, Joshua Neitz, NEXTHOME GULF COAST. Stellar MLS
- $450,0002 bd2 ba1.5k sqft100 BLUFF VIEW DRIVE #514C, BELLEAIR BLUFFS, FL 33770For SaleMLS ID #TB8506937, Gail Hoffmann, MC HOMES REALTY INC. Stellar MLS
- $328,0003 bd2 ba1.4k sqft3009 LIVE OAK LANE, PALMETTO, FL 34221For SaleMLS ID #A4702246, Lori Skaggs, LPT REALTY, LLC. Stellar MLS
